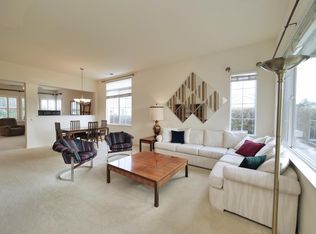
Welcome to your best life in highly popular Summersets 55+ Active Adult Community. This charming McClintock is impeccably maintained offering a cheerful ambiance, bright and full of natural light. Spacious open concept floor plan is designed for comfort and easy living. Enjoy the updated Kitchen with granite counters, refinished cabinetry, wood floors and opening up to cozy Family room with gas Fireplace. Formal Living and Dining room perfect for entertaining. Spacious Primary bedroom with sliders out to back yard, Walk in closet and stall shower and dual sinks in bathroom. Office niche in hall. Guest Room and hall bath. Interior Laundry room. New carpets and new exterior paint. Large landscaped back yard with patio. Nothing left to do but unpack and begin to fall in love with your new home and our vibrant community. Our Amenities include Recreation Center with gym, library, social activities. Heated outdoor pool. Tennis and Bocce Ball Come make this home yours. You won't regret it
For sale
Price cut: $19.2K (7/17)
$559,777
413 Cortland Ter, Brentwood, CA 94513
2beds
1,524sqft
:
Get pre-qualified$4,095/mo
Single Family Residence
Built in 1995
6,969 Square Feet Lot
$555,500 Zestimate®
$367/sqft
$175/mo HOA
What's special
New exterior paintNew carpetsRefinished cabinetryOffice niche in hallWood floorsCheerful ambianceInterior laundry room
- 121 days |
- 969 |
- 25 |
Zillow last checked:
Listing updated:
Listed by:
Roseann Jones DRE #00753396 925-550-1643,
Merrill Signature Properties
Source: bridgeMLS/CCAR/Bay East AOR,MLS#: 41130200
Facts & features
Interior
Bedrooms & bathrooms
- Bedrooms: 2
- Bathrooms: 2
- Full bathrooms: 2
Rooms
- Room types: Family Room, Formal Dining Room
Kitchen
- Features: Breakfast Bar, Breakfast Nook, Stone Counters, Dishwasher, Eat-in Kitchen, Gas Range/Cooktop, Microwave, Range/Oven Free Standing, Refrigerator, Updated Kitchen
Heating
- Forced Air
Cooling
- Ceiling Fan(s), Central Air
Appliances
- Included: Dishwasher, Gas Range, Microwave, Free-Standing Range, Refrigerator, Dryer, Washer, Gas Water Heater
- Laundry: Dryer, Laundry Room, Washer
Features
- Dining Area, Breakfast Bar, Breakfast Nook, Updated Kitchen
- Flooring: Concrete, Hardwood, Tile, Vinyl, Carpet
- Windows: Window Coverings
- Number of fireplaces: 1
- Fireplace features: Family Room
Interior area
- Total structure area: 1,524
- Total interior livable area: 1,524 sqft
Property
Parking
- Total spaces: 2
- Parking features: Attached, Int Access From Garage, Enclosed, Garage Faces Side, Garage Door Opener
- Garage spaces: 2
Features
- Levels: One Story
- Stories: 1
- Exterior features: Back Yard, Front Yard, Side Yard, Sprinklers Automatic, Sprinklers Front
- Pool features: In Ground, Pool Cover, Pool Sweep, Community
- Has spa: Yes
- Spa features: Heated
Lot
- Size: 6,969 Square Feet
- Features: Court, Level, Back Yard, Front Yard, Landscaped, Sprinklers In Rear
Details
- Parcel number: 0192000115
- Special conditions: Standard
Construction
Type & style
- Home type: SingleFamily
- Architectural style: Contemporary
- Property subtype: Single Family Residence
Materials
- Stucco
Condition
- Existing
- New construction: No
- Year built: 1995
Details
- Builder name: Blackhawk-nunn
Utilities & green energy
- Electric: No Solar
- Sewer: Public Sewer
- Water: Public
- Utilities for property: Cable Available, Internet Available, Individual Electric Meter, Individual Gas Meter
Community & HOA
Community
- Security: Security Gate
- Senior community: Yes
HOA
- Has HOA: Yes
- Amenities included: Clubhouse, Fitness Center, Pool, Spa/Hot Tub, Tennis Court(s), Activities Available, Close to Golf Course, Game Court Exterior, Rec Room w/Fireplace
- Services included: Common Area Maint
- HOA fee: $525 quarterly
- HOA name: SUMMERESET
- HOA phone: 925-513-0740
Location
- Region: Brentwood
Financial & listing details
- Price per square foot: $367/sqft
- Tax assessed value: $224,963
- Annual tax amount: $2,879
- Date on market: 4/8/2026
- Listing terms: Cash,Conventional
Estimated market value
$555,500
$528,000 - $583,000
$2,742/mo
Price history
| Date | Event | Price |
|---|---|---|
| 7/17/2026 | Price change | $559,777-3.3%$367/sqft |
Source:  bridgeMLS/CCAR/Bay East AOR #41130200 Report a problem bridgeMLS/CCAR/Bay East AOR #41130200 Report a problem | ||
| 6/20/2026 | Price change | $579,000-1.8%$380/sqft |
Source: bridgeMLS/CCAR/Bay East AOR #41130200 Report a problem | ||
| 6/3/2026 | Price change | $589,900-1.7%$387/sqft |
Source: bridgeMLS/CCAR/Bay East AOR #41130200 Report a problem | ||
| 4/25/2026 | Price change | $599,900-2.5%$394/sqft |
Source: bridgeMLS/CCAR/Bay East AOR #41130200 Report a problem | ||
| 4/9/2026 | Listed for sale | $614,990+241.7%$404/sqft |
Source: bridgeMLS/CCAR/Bay East AOR #41130200 Report a problem | ||
| 7/8/1994 | Sold | $180,000$118/sqft |
Source: Public Record Report a problem | ||
Public tax history
| Year | Property taxes | Tax assessment |
|---|---|---|
| 2025 | $2,879 +1.7% | $224,963 +2% |
| 2024 | $2,830 +1.7% | $220,553 +2% |
| 2023 | $2,782 +1.8% | $216,229 +2% |
| 2022 | $2,733 +2.7% | $211,990 +2% |
| 2021 | $2,660 +0.6% | $207,834 +1% |
| 2020 | $2,642 -0.1% | $205,704 +2% |
| 2019 | $2,646 +5.7% | $201,671 +2% |
| 2018 | $2,505 +0.2% | $197,718 +2% |
| 2017 | $2,501 -9.5% | $193,842 +2% |
| 2016 | $2,764 +2.5% | $190,042 +1.5% |
| 2015 | $2,697 | $187,188 +2% |
| 2014 | $2,697 | $183,522 +0.5% |
| 2013 | -- | $182,694 +2% |
| 2012 | -- | $179,113 +2% |
| 2011 | -- | $175,602 +0.8% |
| 2010 | -- | $174,291 -0.2% |
| 2009 | -- | $174,706 +2% |
| 2008 | -- | $171,282 +2% |
| 2007 | -- | $167,925 +2% |
| 2006 | -- | $164,633 +2% |
| 2005 | -- | $161,406 +2% |
| 2004 | -- | $158,242 +1.9% |
| 2003 | -- | $155,343 +2% |
| 2002 | -- | $152,298 +2% |
| 2001 | -- | $149,313 |
Find assessor info on the county website
Monthly payment
Est. payment
Payment breakdown
Explore the cost of this home by adjusting the details. Changes won't be saved.Climate risks
Neighborhood: 94513
Nearby schools
GreatSchools rating
- 6/10Ron Nunn Elementary SchoolGrades: K-5Distance: 0.3 mi
- 9/10Adams (J. Douglas) Middle SchoolGrades: 6-8Distance: 2 mi
- 9/10Heritage High SchoolGrades: 9-12Distance: 1.8 mi
- $705,3002 bd2 ba1.9k sqft411 Cortland Ter, Brentwood, CA 94513Off Market
- $536,7002 bd2 ba1.1k sqft425 Winesap Dr, Brentwood, CA 94513Off Market

- $549,3002 bd2 ba1.1k sqft415 Winesap Dr, Brentwood, CA 94513Off Market
- $521,5002 bd2 ba1.3k sqft435 Winesap Dr, Brentwood, CA 94513Off Market
- $752,8002 bd2 ba1.9k sqft550 Chesapeake Ter, Brentwood, CA 94513Off Market
- $281,7692 bd2 ba1.3k sqft455 Winesap Dr, Brentwood, CA 94513Off Market
- $685,4002 bd2 ba1.9k sqft409 Cortland Ter, Brentwood, CA 94513Off Market
- $623,8002 bd2 ba1.5k sqft403 Cortland Ter, Brentwood, CA 94513Off Market
A local agent can set up tours, give advice and negotiate with sellers.
Similar homes
- $559,9002 bd2 ba1.7k sqft331 Gladstone Dr, Brentwood, CA 94513For Sale
 MLS ID #226092289, James Marvin. MetroList Services of CA
 - $535,0002 bd2 ba1.5k sqft362 Ruby Ter, Brentwood, CA 94513For Sale
 MLS ID #41135923, Michael Bardales. bridgeMLS/CCAR/Bay East AOR
 - $499,0002 bd2 ba1.5k sqft250 Winesap Dr, Brentwood, CA 94513For Sale
 MLS ID #41142049, Ron Melvin. CCAR
 - $568,0002 bd2 ba1.5k sqft690 Central Park Pl, Brentwood, CA 94513For Sale
 MLS ID #226070342, Susan Sharpe. MetroList Services of CA
 - $560,0002 bd2 ba1.5k sqft1436 Bismarck Ln, Brentwood, CA 94513For SaleMLS ID #41134021, Roseann Jones. bridgeMLS/CCAR/Bay East AOR
- $499,0002 bd2 ba1.5k sqft1778 Rubidoux Ter, Brentwood, CA 94513For SaleMLS ID #41125524, June Jardin. Bay East AOR
- $639,0002 bd3 ba1.9k sqft1941 Jubilee Dr, Brentwood, CA 94513For SaleMLS ID #41139690, Nicole Rojas. bridgeMLS/CCAR/Bay East AOR
- $621,8002 bd2 ba1.5k sqft311 Upton Pyne Dr, Brentwood, CA 94513For SaleMLS ID #41139640, Jason Moorman. bridgeMLS/CCAR/Bay East AOR
- $679,0002 bd3 ba1.9k sqft143 Honeygold Ln, Brentwood, CA 94513For SaleMLS ID #41141411, Jaime Garcia. CCAR
- $809,9003 bd3 ba2k sqft1281 Sea Vista Dr, Brentwood, CA 94513For SaleMLS ID #41144051, Clifford Olson. bridgeMLS/CCAR/Bay East AOR
- $659,0004 bd3 ba1.8k sqft321 Cortona Way, Brentwood, CA 94513For SaleMLS ID #41137958, Wayne Wang. Bay East AOR
- $554,0003 bd3 ba1.4k sqft312 Jefferson Dr, Brentwood, CA 94513For SaleMLS ID #41140017, Lisa Grady. bridgeMLS/CCAR/Bay East AOR
- $675,0003 bd2 ba1.7k sqft828 Boone Dr, Brentwood, CA 94513For SaleMLS ID #226094717, Ron Hyles. MetroList Services of CA
- $665,0003 bd2 ba1.4k sqft3035 Hudson Dr, Brentwood, CA 94513For SaleMLS ID #41137778, Donald Huey. Bay East AOR
- $580,0003 bd2 ba1.4k sqft4916 Eastview Way, Antioch, CA 94531For SaleMLS ID #41144084, Esthefany Perez. CCAR
- $699,8882 bd2 ba1.4k sqft1033 Malbec Ln, Brentwood, CA 94513For SaleMLS ID #41141576, Natalie Swanson. Bay East AOR
- $697,5003 bd3 ba1.9k sqft52 Rockwell St, Brentwood, CA 94513For SaleMLS ID #41136648, Judy Bittner. bridgeMLS/CCAR/Bay East AOR
- $649,9994 bd3 ba1.7k sqft460 Baja Ct, Brentwood, CA 94513For SaleMLS ID #41141705, Donna Sapienza-Gutridge. bridgeMLS/CCAR/Bay East AOR
- $765,0004 bd3 ba2.1k sqft894 Stonewood Dr, Brentwood, CA 94513For SaleMLS ID #41138000, Jenifer Wasso. bridgeMLS/CCAR/Bay East AOR
- $788,0003 bd3 ba2k sqft1463 Bismarck Ln, Brentwood, CA 94513For SaleMLS ID #41128075, Kelly Wall. CCAR
Local buyer's agents are ready to help
