Great new price on this magnificent single story home in Summerset 1, a premiere 55+ gated community & one of Brentwood's hidden gems! Upon entry you will find beautiful hardwood flooring, plantation shutters & an abundance of natural light. There is a generous family room with plenty of space for seating, a cozy fireplace and two deluxe ceiling fans. You will find attractive pendant lighting, handsome cabinetry with pull out shelving, providing plenty of storage, a 4 burner gas range, built-in microwave and a large island with a dining bar in this delightful kitchen! This home has a wonderful flow to it making it perfect for spending quality time with family and gathering with friends. The sizable primary bedroom has nice high ceilings and access to a covered patio. The primary bath has a large shower w/ bench & grab bar, double sinks & a large walk-in closet. The second bedroom can be used as a guest room or for an office/library and has an adjacent guest bath w/ a tub & shower. Step outside to the backyard & see what else makes this home so special! Relax and enjoy two covered patios with a view of an expansive greenbelt as well as lush plants and trees and delightful evening shade. Experience all that Summerset 1 has to offer including the nearby Club House, pool/spa, gym & community room as well as tennis, pickleball & bocce ball courts & many inclusive activities! This home is sparkling clean & move-in ready, just waiting for you to make it your very own!
Active
Price cut: $11K (7/31)
$568,000
690 Central Park Pl, Brentwood, CA 94513
2beds
1,510sqft
Single Family Residence
Built in 1997
5,100 Square Feet Lot
$563,500 Zestimate®
$376/sqft
$155/mo HOA
What's special
Cozy fireplaceLush plants and treesAbundance of natural lightBeautiful hardwood flooringAttractive pendant lightingDelightful evening shadeBuilt-in microwave
- 76 days |
- 834 |
- 31 |
Zillow last checked:
Listing updated:
Listed by:
Susan Sharpe DRE #01440245 209-815-4413,
California Advantage R.E.
Source: MetroList Services of CA,MLS#: 226070342Originating MLS: MetroList Services, Inc.
Facts & features
Interior
Bedrooms & bathrooms
- Bedrooms: 2
- Bathrooms: 2
- Full bathrooms: 2
Rooms
- Room types: Dining Room, Family Room, Great Room, Kitchen, Laundry
Primary bedroom
- Features: Outside Access
Primary bathroom
- Features: Shower Stall(s), Double Vanity, Walk-In Closet(s)
Dining room
- Features: Bar, Dining/Family Combo, Space in Kitchen
Kitchen
- Features: Island w/Sink, Kitchen/Family Combo
Heating
- Central
Cooling
- Ceiling Fan(s), Central Air
Appliances
- Included: Free-Standing Gas Range, Range Hood, Dishwasher, Disposal, Microwave
- Laundry: Laundry Room, Cabinets, Sink, Electric Dryer Hookup, Gas Dryer Hookup, Inside Room
Features
- Flooring: Carpet, Tile, Wood
- Number of fireplaces: 1
- Fireplace features: Family Room
Interior area
- Total structure area: 0
- Total interior livable area: 1,510 sqft
Property
Parking
- Total spaces: 4
- Parking features: Attached, Garage Door Opener, Garage Faces Front, Interior Access
- Attached garage spaces: 2
- Uncovered spaces: 2
Accessibility
- Accessibility features: Shower(s)
Features
- Has private pool: Yes
- Pool features: In Ground, Community, Pool/Spa Combo
- Fencing: Fenced
Lot
- Size: 5,100 Square Feet
- Features: Greenbelt, Landscape Back, Landscape Front, See Remarks
Details
- Parcel number: 0193000148
- Zoning: Residential
- Special conditions: Standard
Construction
Type & style
- Home type: SingleFamily
- Architectural style: Contemporary
- Property subtype: Single Family Residence
Materials
- Stucco
- Foundation: Slab
- Roof: Composition
Condition
- Year built: 1997
Utilities & green energy
- Electric: 220 Volts
- Sewer: Public Sewer
- Water: Public
- Utilities for property: Cable Available, Sewer In & Connected, Internet Available, Natural Gas Available
Community & HOA
Community
- Senior community: Yes
- Subdivision: Summerset 1
HOA
- Has HOA: Yes
- Amenities included: Pool, Clubhouse, Tennis Court(s), Greenbelt, Gym
- Services included: Common Areas, Security, Management
- HOA fee: $465 quarterly
Location
- Region: Brentwood
Financial & listing details
- Price per square foot: $376/sqft
- Tax assessed value: $598,230
- Annual tax amount: $7,079
- Price range: $568K - $568K
- Date on market: 6/5/2026
Estimated market value
$563,500
$535,000 - $592,000
$2,933/mo
Price history
| Date | Event | Price |
|---|---|---|
| 7/31/2026 | Price change | $568,000-1.9%$376/sqft |
Source: MetroList Services of CA #226070342 Report a problem | ||
| 7/14/2026 | Price change | $579,000-1.7%$383/sqft |
Source: MetroList Services of CA #226070342 Report a problem | ||
| 6/5/2026 | Listed for sale | $589,000+0.7%$390/sqft |
Source: MetroList Services of CA #226070342 Report a problem | ||
| 4/25/2026 | Listing removed | $584,900+1.7%$387/sqft |
Source:  CRMLS #41018375 Report a problem CRMLS #41018375 Report a problem | ||
| 8/9/2023 | Listing removed | -- |
Source: CRMLS #41018375 Report a problem | ||
| 4/25/2023 | Sold | $575,000-1.7%$381/sqft |
Source:  bridgeMLS/CCAR/Bay East AOR #41018375 Report a problem bridgeMLS/CCAR/Bay East AOR #41018375 Report a problem | ||
| 4/5/2023 | Pending sale | $584,900$387/sqft |
Source: bridgeMLS/CCAR/Bay East AOR #41018375 Report a problem | ||
| 3/16/2023 | Price change | $584,900-2.5%$387/sqft |
Source: bridgeMLS/CCAR/Bay East AOR #41018375 Report a problem | ||
| 2/2/2023 | Listed for sale | $599,900+170.2%$397/sqft |
Source: bridgeMLS/CCAR/Bay East AOR #41018375 Report a problem | ||
| 10/6/1997 | Sold | $222,000$147/sqft |
Source: Public Record Report a problem | ||
Public tax history
| Year | Property taxes | Tax assessment |
|---|---|---|
| 2025 | $7,079 -41.7% | $598,230 +2% |
| 2024 | $12,134 +321.9% | $586,500 +169.5% |
| 2023 | $2,876 +4.6% | $217,652 +2% |
| 2022 | $2,748 +2.7% | $213,385 +2% |
| 2021 | $2,675 +0.6% | $209,201 +1% |
| 2020 | $2,658 -0.1% | $207,057 +2% |
| 2019 | $2,661 +5.7% | $202,998 +2% |
| 2018 | $2,519 +0.2% | $199,019 +2% |
| 2017 | $2,515 -9.6% | $195,117 +2% |
| 2016 | $2,783 +2.5% | $191,292 +1.5% |
| 2015 | $2,715 | $188,420 +2% |
| 2014 | $2,715 | $184,730 +0.5% |
| 2013 | -- | $183,896 +2% |
| 2012 | -- | $180,291 +2% |
| 2011 | -- | $176,757 +0.8% |
| 2010 | -- | $175,437 -0.2% |
| 2009 | -- | $175,855 +2% |
| 2008 | -- | $172,408 +2% |
| 2007 | -- | $169,029 +2% |
| 2006 | -- | $165,715 +2% |
| 2005 | -- | $162,467 +2% |
| 2004 | -- | $159,282 +1.9% |
| 2003 | -- | $156,364 +2% |
| 2002 | -- | $153,299 +2% |
| 2001 | -- | $150,294 |
Find assessor info on the county website
Monthly payment
Est. payment
Payment breakdown
Explore the cost of this home by adjusting the details. Changes won't be saved.Climate risks
Neighborhood: 94513
Nearby schools
GreatSchools rating
- 6/10Ron Nunn Elementary SchoolGrades: K-5Distance: 0.4 mi
- 9/10Adams (J. Douglas) Middle SchoolGrades: 6-8Distance: 1.7 mi
- 9/10Heritage High SchoolGrades: 9-12Distance: 1.5 mi
- $585,2002 bd2 ba1.5k sqft680 Central Park Pl, Brentwood, CA 94513Off Market
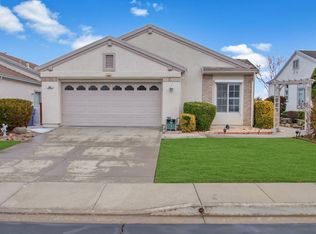
- $622,2002 bd2 ba1.6k sqft700 Central Park Pl, Brentwood, CA 94513Off Market
- $570,0002 bd3 ba1.9k sqft710 Central Park Pl, Brentwood, CA 94513Sold

- $502,5443 bd2 ba2.3k sqft670 Central Park Pl, Brentwood, CA 94513Off Market
- $592,100-- bd-- ba-- sqftCentral Park Pl, Brentwood, CA 94513Off Market
- $629,4002 bd2 ba1.5k sqft711 Central Park Pl, Brentwood, CA 94513Off Market
- $535,0002 bd2 ba1.5k sqft721 Central Park Pl, Brentwood, CA 94513Sold
- $763,6004 bd2 ba2.3k sqft701 Central Park Pl, Brentwood, CA 94513Off Market
A local agent can set up tours, give advice and negotiate with sellers.
Similar homes
- $559,0002 bd2 ba1.2k sqft1013 Jay Jay Pl, Brentwood, CA 94513For Sale
 MLS ID #226098370, Michelle Mirtoni. MetroList Services of CA
 - $616,8002 bd2 ba1.5k sqft311 Upton Pyne Dr, Brentwood, CA 94513For Sale
 MLS ID #41139640, Jason Moorman. bridgeMLS/CCAR/Bay East AOR
 - $524,0002 bd2 ba1.2k sqft987 Centennial Dr, Brentwood, CA 94513For Sale
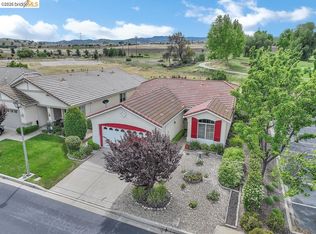 MLS ID #41144462, Lisa Oerlemans. bridgeMLS/CCAR/Bay East AOR
 - $629,0004 bd3 ba1.8k sqft321 Cortona Way, Brentwood, CA 94513For Sale
 MLS ID #41137958, Wayne Wang. Bay East AOR
 - $524,5002 bd2 ba1.3k sqft1637 Regent Dr, Brentwood, CA 94513For SaleMLS ID #41138842, Cheryl Hammond. CCAR
- $750,0004 bd3 ba1.8k sqft550 Apple Hill Dr, Brentwood, CA 94513For SaleMLS ID #41144906, Donna Parker. bridgeMLS/CCAR/Bay East AOR
- $649,0003 bd2 ba1.4k sqft201 Hickory Ct, Brentwood, CA 94513For SaleMLS ID #226081011, Kirandeep Kaur. MetroList Services of CA
- $675,0003 bd2 ba1.7k sqft828 Boone Dr, Brentwood, CA 94513For SaleMLS ID #226094717, Ron Hyles. MetroList Services of CA
- $824,9004 bd3 ba2.1k sqft634 Sundale Ln, Brentwood, CA 94513For SaleMLS ID #41141381, Katherine Torres. CCAR
- $749,0002 bd2 ba1.5k sqft1806 Moscato Pl, Brentwood, CA 94513For SaleMLS ID #41145065, Camila Loving. bridgeMLS/CCAR/Bay East AOR
- $750,0004 bd3 ba2.1k sqft894 Stonewood Dr, Brentwood, CA 94513For SaleMLS ID #41138000, Jenifer Wasso. bridgeMLS/CCAR/Bay East AOR
- $809,9003 bd3 ba2k sqft1281 Sea Vista Dr, Brentwood, CA 94513For SaleMLS ID #41144051, Clifford Olson. bridgeMLS/CCAR/Bay East AOR
- $628,5004 bd3 ba1.7k sqft460 Baja Ct, Brentwood, CA 94513For SaleMLS ID #41141705, Donna Sapienza-Gutridge. bridgeMLS/CCAR/Bay East AOR
- $699,8882 bd2 ba1.4k sqft1033 Malbec Ln, Brentwood, CA 94513For SaleMLS ID #41141576, Natalie Swanson. Bay East AOR
- $697,5003 bd3 ba1.9k sqft52 Rockwell St, Brentwood, CA 94513For SaleMLS ID #41136648, Judy Bittner. bridgeMLS/CCAR/Bay East AOR
- $580,0003 bd2 ba1.4k sqft4916 Eastview Way, Antioch, CA 94531For SaleMLS ID #41144084, Esthefany Perez. CCAR
- $720,0004 bd3 ba2.1k sqft569 Young Dr, Brentwood, CA 94513For SaleMLS ID #226087912, Matthew Smith. MetroList Services of CA
- $575,0003 bd3 ba1.4k sqft3304 Barmouth Dr, Antioch, CA 94509For SaleMLS ID #226079288, Kathleen Piazzisi. MetroList Services of CA
- $778,0003 bd3 ba2k sqft1463 Bismarck Ln, Brentwood, CA 94513For SaleMLS ID #41128075, Kelly Wall. CCAR
- $849,0002 bd2 ba1.9k sqft1929 Burgundy Ln, Brentwood, CA 94513For SaleMLS ID #41134183, Sherri Holt. CCAR
Local buyer's agents are ready to help
