Welcome home to the highly sought-after 55+ community of Trilogy at The Vineyards in Brentwood. This beautifully maintained home offers a perfect blend of comfort, style, and low-maintenance living designed for an active adult lifestyle. Inside, you’ll find a bright and open floor plan with spacious living areas, a well-appointed kitchen with ample cabinetry, and a comfortable layout ideal for both everyday living and entertaining. Large windows bring in natural light, creating a warm and inviting atmosphere throughout the home. Step outside to a beautifully landscaped backyard space—perfect for relaxing with your morning coffee or hosting friends and family. Residents of this vibrant community enjoy resort-style amenities including a stunning clubhouse, sparkling community pool, and a fully equipped fitness center. With social clubs, events, and beautifully maintained grounds, there’s always something to do. Conveniently located near shopping, dining, golf courses, and major commuter routes, this home offers the ideal combination of tranquility and accessibility. Experience the lifestyle you’ve been waiting for!
For sale
Price cut: $6K (8/12)
$849,000
1929 Burgundy Ln, Brentwood, CA 94513
2beds
1,946sqft
Single Family Residence
Built in 2018
5,662 Square Feet Lot
$835,700 Zestimate®
$436/sqft
$478/mo HOA
What's special
Beautifully maintained groundsBeautifully landscaped backyard space
- 96 days |
- 402 |
- 7 |
Zillow last checked:
Listing updated:
Listed by:
Sherri Holt DRE #01922098 925-381-2582,
Seecon Realty, Inc
Source: CCAR,MLS#: 41134183
Facts & features
Interior
Bedrooms & bathrooms
- Bedrooms: 2
- Bathrooms: 2
- Full bathrooms: 2
Rooms
- Room types: 2 Bedrooms, 2 Baths, Primary Bedrm Suite - 1, Main Entry, Office
Kitchen
- Features: Stone Counters, Eat-in Kitchen, Disposal, Microwave, Range/Oven Built-in, Refrigerator
Heating
- Natural Gas
Cooling
- Central Air
Appliances
- Included: Microwave, Range, Refrigerator, Dryer, Washer
- Laundry: Laundry Room, Common Area
Features
- Flooring: Laminate, Carpet
- Has fireplace: No
- Fireplace features: None
Interior area
- Total structure area: 1,946
- Total interior livable area: 1,946 sqft
Property
Parking
- Total spaces: 2
- Parking features: Attached, Garage Door Opener
- Attached garage spaces: 2
Features
- Levels: One
- Stories: 1
- Pool features: None, Community
Lot
- Size: 5,662 Square Feet
- Features: Level, Landscaped
Details
- Parcel number: 0077400422
- Special conditions: Standard
Construction
Type & style
- Home type: SingleFamily
- Architectural style: Contemporary
- Property subtype: Single Family Residence
Materials
- Stucco
- Roof: Tile
Condition
- Existing
- New construction: No
- Year built: 2018
Details
- Builder model: Costa Dorada
- Builder name: Shea
Utilities & green energy
- Electric: Photovoltaics Third-Party Owned
- Sewer: Public Sewer
- Water: Public District (Irrigat)
Community & HOA
Community
- Subdivision: Trilogy Vineyards
HOA
- Has HOA: Yes
- Amenities included: Clubhouse, Fitness Center, Pool, Gated, Spa/Hot Tub, Tennis Court(s), Other, Activities Available
- Services included: Common Area Maint, Security, Other
- HOA fee: $478 monthly
- HOA name: TRILOGY
- HOA phone: 925-258-2414
Location
- Region: Brentwood
Financial & listing details
- Price per square foot: $436/sqft
- Tax assessed value: $752,412
- Annual tax amount: $11,174
- Date on market: 5/15/2026
Estimated market value
$835,700
$794,000 - $877,000
$3,467/mo
Price history
| Date | Event | Price |
|---|---|---|
| 8/12/2026 | Price change | $849,000-0.7%$436/sqft |
Source:  CCAR #41134183 Report a problem CCAR #41134183 Report a problem | ||
| 6/27/2026 | Price change | $855,000-3.4%$439/sqft |
Source: CCAR #41134183 Report a problem | ||
| 5/15/2026 | Listed for sale | $885,000+31.1%$455/sqft |
Source: CCAR #41134183 Report a problem | ||
| 8/17/2018 | Sold | $675,000$347/sqft |
Source: Public Record Report a problem | ||
Public tax history
| Year | Property taxes | Tax assessment |
|---|---|---|
| 2025 | $11,174 +1.1% | $752,412 +2% |
| 2024 | $11,056 +1.4% | $737,660 +2% |
| 2023 | $10,903 +1.4% | $723,197 +2% |
| 2022 | $10,750 +2.8% | $709,018 +2% |
| 2021 | $10,461 +1.4% | $695,117 +1% |
| 2020 | $10,317 -1.7% | $687,990 +2% |
| 2019 | $10,496 +287.4% | $674,500 +812.3% |
| 2018 | $2,710 +10.1% | $73,935 +68.5% |
| 2017 | $2,461 | $43,880 |
Find assessor info on the county website
Monthly payment
Est. payment
Payment breakdown
Explore the cost of this home by adjusting the details. Changes won't be saved.Climate risks
Neighborhood: 94513
Nearby schools
GreatSchools rating
- 6/10Ron Nunn Elementary SchoolGrades: K-5Distance: 1.8 mi
- 9/10Adams (J. Douglas) Middle SchoolGrades: 6-8Distance: 1.7 mi
- 9/10Heritage High SchoolGrades: 9-12Distance: 1.7 mi
- $858,5002 bd2 ba1.9k sqft1931 Burgundy Ln, Brentwood, CA 94513Off Market
- $1,075,0002 bd3 ba2k sqft1927 Burgundy Ln, Brentwood, CA 94513Sold

- $900,4002 bd2 ba1.9k sqft1933 Burgundy Ln, Brentwood, CA 94513Off Market
- $873,9002 bd2 ba1.8k sqft1925 Burgundy Ln, Brentwood, CA 94513Off Market
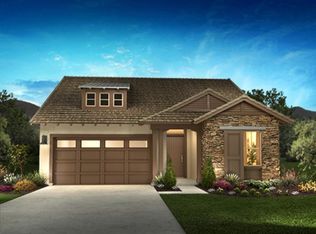
- $950,4132 bd2 ba2.7k sqft1631 Champagne Ct, Brentwood, CA 94513Off Market
- $1,318,8003 bd3 ba2.7k sqft1594 Meritage Loop, Brentwood, CA 94513Off Market
- $927,4002 bd2 ba1.8k sqft1935 Burgundy Ln, Brentwood, CA 94513Off Market
- $784,7002 bd2 ba1.8k sqft1928 Burgundy Ln, Brentwood, CA 94513Off Market
A local agent can set up tours, give advice and negotiate with sellers.
Similar homes
- $875,0002 bd3 ba2k sqft1110 Lafite Ct, Brentwood, CA 94513For Sale
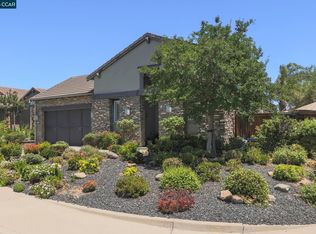 MLS ID #41138128, Carolyn Young. CCAR
 - $749,0002 bd2 ba1.5k sqft1806 Moscato Pl, Brentwood, CA 94513For Sale
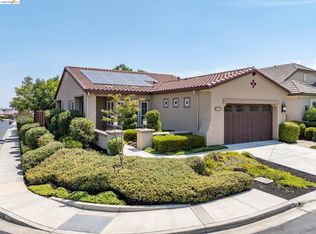 MLS ID #41145065, Camila Loving. bridgeMLS/CCAR/Bay East AOR
 - $825,0002 bd3 ba2k sqft1512 Miwok Ct, Brentwood, CA 94513For Sale
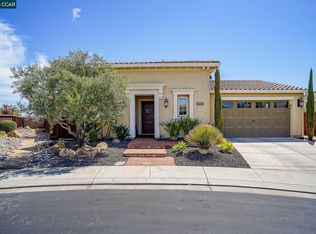 MLS ID #41124680, Carolyn Young. CCAR
 - $1,039,0002 bd3 ba2.1k sqft1939 Burgundy Ln, Brentwood, CA 94513For Sale
 MLS ID #41135725, Michelle Fanto-Chan. CCAR
 - $990,0002 bd2 ba1.9k sqft1696 Provence Ln, Brentwood, CA 94513For SaleMLS ID #41136385, Christina Durflinger. bridgeMLS/CCAR/Bay East AOR
- $739,0002 bd2 ba1.5k sqft1760 Merlot Cir, Brentwood, CA 94513For SaleMLS ID #41142565, Tess Pollitz. CCAR
- $699,8882 bd2 ba1.4k sqft1033 Malbec Ln, Brentwood, CA 94513For SaleMLS ID #41141576, Natalie Swanson. Bay East AOR
- $714,9502 bd2 ba1.4k sqft1810 Moscato Pl, Brentwood, CA 94513For SaleMLS ID #41139422, Celeste Storrs. Bay East AOR
- $809,9003 bd3 ba2k sqft1281 Sea Vista Dr, Brentwood, CA 94513For SaleMLS ID #41144051, Clifford Olson. bridgeMLS/CCAR/Bay East AOR
- $864,9994 bd2 ba2.4k sqft1108 Windhaven Ct, Brentwood, CA 94513For SaleMLS ID #41135156, David Arneson. CCAR
- $829,0004 bd3 ba2.7k sqft209 Brush Creek Dr, Brentwood, CA 94513For SaleMLS ID #41144534, Phong Nguyen. Bay East AOR
- $778,0003 bd3 ba2k sqft1463 Bismarck Ln, Brentwood, CA 94513For SaleMLS ID #41128075, Kelly Wall. CCAR
- $869,0004 bd3 ba2.7k sqft194 Elk Creek Dr, Brentwood, CA 94513For SaleMLS ID #41143437, Travis Clarke. CCAR
- $929,0005 bd3 ba2.6k sqft308 Foothill Dr, Brentwood, CA 94513For SaleMLS ID #41140160, Lindsay Mandjek. bridgeMLS/CCAR/Bay East AOR
- $688,0003 bd2 ba1.8k sqft4519 Carnegie Ln, Brentwood, CA 94513For SaleMLS ID #41144208, Maria Toleran. CCAR
- $750,0004 bd3 ba2.1k sqft894 Stonewood Dr, Brentwood, CA 94513For SaleMLS ID #41138000, Jenifer Wasso. bridgeMLS/CCAR/Bay East AOR
- $510,0002 bd2 ba1.1k sqft310 Winesap Dr, Brentwood, CA 94513For SaleMLS ID #41145247, Kristen Ferraris. CCAR
- $769,9005 bd4 ba2.8k sqft974 Princess Way, Brentwood, CA 94513For SaleMLS ID #41133139, Shelby Seeley. bridgeMLS/CCAR/Bay East AOR
- $616,8002 bd2 ba1.5k sqft311 Upton Pyne Dr, Brentwood, CA 94513For SaleMLS ID #41139640, Jason Moorman. bridgeMLS/CCAR/Bay East AOR
- $765,0004 bd3 ba2.4k sqft921 Sawyer Way, Brentwood, CA 94513For SaleMLS ID #41142760, Karan Mehindro. Bay East AOR
Local buyer's agents are ready to help
