This is the one you’ve been waiting for in Brentwood's highly sought after gated adult community neighborhood, Summerset II. This single-story home sits on one of the largest and most private lots in the neighborhood, with no rear neighbors and shade to relax under and enjoy the backyard. Inside and out, the sellers have maticulously maintained and updated this home making it worry free and move-in ready. The interior layout features 2 bedrooms plus a separate, den/office. This home feels brand new, freshly painted and upgraded with luxury vinyl flooring and new premium baseboards throughout. Elegant shutters frame all the windows, and the main living room is completely pre-wired and ready for your surround sound setup. You will love the kitchen! Due to the cabinet layout, you will notice there is much more working space and storage than typical for this floorplan. It features updated LED lighting, an extended breakfast bar, lots of counter space, and updated stainless steel appliances. The sellers spared no expense on comfort and energy efficiency. The home features a fully paid-off solar system, a brand-new high-efficiency central HVAC system, and a new gas water heater. The primary suite includes custom solar-tinted windows for extra temperature control and privacy. Even the attic has been optimized with new attic fans and a pull-down ceiling ladder with built-in stairs for easy storage access. The garage is an organizer's dream and perfect for an electric vehicle. It includes an insulated exterior wall, a brand-new insulated garage door, clean epoxy-coated flooring, built-in storage cabinets, and a high-voltage EV charging outlet. Outside, the oversized backyard is a peaceful retreat, featuring a wide covered patio for dining and outdoor relaxation, along with a garden area that includes flowering shrubs, mature fruit-bearing orange and plum trees, raised planting boxes, and still a large grassy area with enough room to play some outdoor games. Living in Summerset means enjoying fantastic resort-style HOA amenities, including the security gate, clubhouse, community pool, fitness center, tennis/pickleball/bocce courts. Close proximity to the Brentwood Golf Course, John Muir Medical Center, shopping, restuarants, and Route 4. This home is completely turnkey and ready for its next owner. Come see it today!
For sale
Price cut: $5K (8/17)
$616,800
311 Upton Pyne Dr, Brentwood, CA 94513
2beds
1,566sqft
Single Family Residence
Built in 1999
7,840 Square Feet Lot
$611,400 Zestimate®
$394/sqft
$130/mo HOA
What's special
Raised planting boxesBrand-new insulated garage doorExtended breakfast barFreshly paintedNew premium baseboards throughoutUpdated stainless steel appliancesUpdated led lighting
- 70 days
- 558
- 19
Zillow last checked:
Listing updated:
Listed by:
Jason Moorman DRE #01964853 925-308-3288,
JDK & Associates Realty, Inc.
Source: bridgeMLS/CCAR/Bay East AOR,MLS#: 41139640
Facts & features
Interior
Bedrooms & bathrooms
- Bedrooms: 2
- Bathrooms: 2
- Full bathrooms: 2
Rooms
- Room types: Family Room
Kitchen
- Features: Breakfast Bar, Tile Counters, Dishwasher, Disposal, Gas Range/Cooktop, Ice Maker Hookup, Microwave, Updated Kitchen
Heating
- Forced Air, Natural Gas
Cooling
- Ceiling Fan(s), Central Air
Appliances
- Included: Dishwasher, Gas Range, Plumbed For Ice Maker, Microwave, Gas Water Heater
- Laundry: Inside
Features
- Den, Dining Area, Breakfast Bar, Updated Kitchen
- Flooring: Vinyl
- Windows: Double Pane Windows, Window Coverings
- Has fireplace: No
- Fireplace features: None
Interior area
- Total structure area: 1,566
- Total interior livable area: 1,566 sqft
Video & virtual tour
Property
Parking
- Total spaces: 4
- Parking features: Attached, Space Per Unit - 2, Electric Vehicle Charging Station(s), Garage Faces Front, Garage Door Opener
- Garage spaces: 2
Accessibility
- Accessibility features: Accessible Kitchen
Features
- Levels: One Story
- Stories: 1
- Exterior features: Garden, Back Yard, Front Yard, Garden/Play, Sprinklers Automatic, Sprinklers Front, Landscape Back, Landscape Front
- Pool features: In Ground, Community
- Fencing: Partial Fence
Lot
- Size: 7,840 Square Feet
- Features: Premium Lot, Back Yard, Front Yard, Landscaped, Private, Street Light(s), Sprinklers In Rear
Details
- Parcel number: 0104400478
- Special conditions: Standard
Construction
Type & style
- Home type: SingleFamily
- Architectural style: Spanish
- Property subtype: Single Family Residence
Materials
- Stucco, Siding - Stone
- Foundation: Slab
Condition
- Existing
- New construction: No
- Year built: 1999
Utilities & green energy
- Electric: Photovoltaics Seller Owned
- Sewer: Public Sewer
- Water: Public
Community & HOA
Community
- Security: Carbon Monoxide Detector(s), Double Strapped Water Heater, Gated with Guard, Security Fence, Security Gate, Smoke Detector(s)
HOA
- Has HOA: Yes
- Amenities included: Clubhouse, Pool, Gated, Tennis Court(s), Activities Available, Close to Golf Course, Dog Park
- Services included: Common Area Maint, Security, Maintenance Grounds
- HOA fee: $130 monthly
- HOA name: SUMMERESET
- HOA phone: 925-809-3034
Location
- Region: Brentwood
Financial & listing details
- Price per square foot: $394/sqft
- Tax assessed value: $557,531
- Date on market: 6/25/2026
- Listing terms: Cash,Conventional,FHA,VA Loan
Estimated market value
$611,400
$581,000 - $642,000
$3,112/mo
Price history
| Date | Event | Price |
|---|---|---|
| 8/17/2026 | Price change | $616,800-0.8%$394/sqft |
Source:  bridgeMLS/CCAR/Bay East AOR #41139640 Report a problem bridgeMLS/CCAR/Bay East AOR #41139640 Report a problem | ||
| 6/25/2026 | Listed for sale | $621,800+26.9%$397/sqft |
Source: bridgeMLS/CCAR/Bay East AOR #41139640 Report a problem | ||
| 4/30/2019 | Sold | $490,000-2%$313/sqft |
Source:  CCAR #40847468 Report a problem CCAR #40847468 Report a problem | ||
| 3/19/2019 | Pending sale | $499,900$319/sqft |
Source: Golden Hills Real Estate Serv #40847468 Report a problem | ||
| 1/29/2019 | Price change | $499,900-1%$319/sqft |
Source: Golden Hills Real Estate Serv #40847468 Report a problem | ||
| 12/10/2018 | Price change | $504,900-2%$322/sqft |
Source: Golden Hills Real Estate Serv #40847468 Report a problem | ||
| 12/4/2018 | Listed for sale | $515,000+124.9%$329/sqft |
Source: Golden Hills Real Estate Serv #40847468 Report a problem | ||
| 9/2/1999 | Sold | $229,000$146/sqft |
Source: Public Record Report a problem | ||
Public tax history
| Year | Property taxes | Tax assessment |
|---|---|---|
| 2026 | -- | $557,531 +2% |
| 2025 | $6,995 +1.1% | $546,600 +2% |
| 2024 | $6,922 +1.5% | $535,883 +2% |
| 2023 | $6,819 +1.5% | $525,377 +2% |
| 2022 | $6,718 +2.6% | $515,076 +2% |
| 2021 | $6,545 +0.3% | $504,977 +1% |
| 2020 | $6,524 +44.3% | $499,800 +56.3% |
| 2019 | $4,520 +4.8% | $319,818 +2% |
| 2018 | $4,313 +0% | $313,548 +2% |
| 2017 | $4,312 +3.2% | $307,401 +2% |
| 2016 | $4,180 +2.7% | $301,374 +1.5% |
| 2015 | $4,069 0% | $296,848 +2% |
| 2014 | $4,071 | $291,035 +6% |
| 2013 | -- | $274,500 +22.5% |
| 2012 | -- | $224,000 -9.7% |
| 2011 | -- | $248,000 -8.3% |
| 2010 | -- | $270,500 -2.4% |
| 2009 | -- | $277,049 +2% |
| 2008 | -- | $271,617 +2% |
| 2007 | -- | $266,292 +2% |
| 2006 | -- | $261,072 +2% |
| 2005 | -- | $255,954 +2% |
| 2004 | -- | $250,936 +1.9% |
| 2003 | -- | $246,337 +2% |
| 2002 | -- | $241,508 +2.8% |
| 2001 | -- | $235,008 |
Find assessor info on the county website
Monthly payment
Est. payment
Payment breakdown
Explore the cost of this home by adjusting the details. Changes won't be saved.Climate risks
Neighborhood: 94513
Similar homes
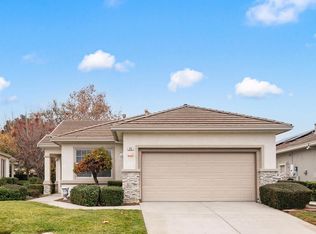
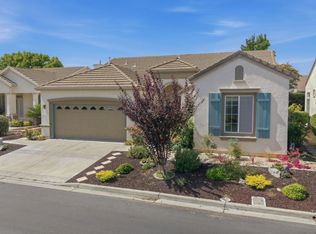
- $669,9002 bd3 ba1.9k sqft453 Tayberry Ln, Brentwood, CA 94513For Sale
 MLS ID #41145818, Mark Schweller. bridgeMLS/CCAR/Bay East AOR
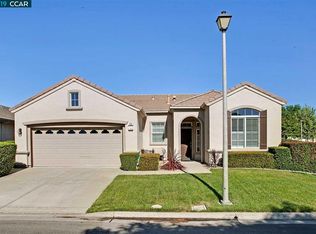
 - $550,0002 bd2 ba1.5k sqft1436 Bismarck Ln, Brentwood, CA 94513For Sale
 MLS ID #41134021, Roseann Jones. bridgeMLS/CCAR/Bay East AOR
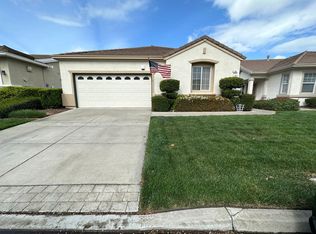
 - $629,0004 bd3 ba1.8k sqft321 Cortona Way, Brentwood, CA 94513For Sale
 MLS ID #41137958, Wayne Wang. Bay East AOR
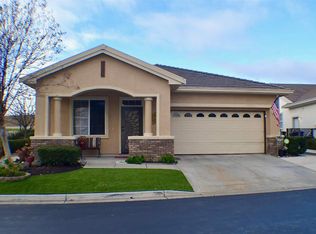
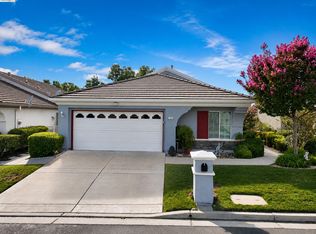
 - $525,0002 bd2 ba1.3k sqft1926 Crispin Dr, Brentwood, CA 94513For Sale
 MLS ID #41145805, Cathy Seleska. bridgeMLS/CCAR/Bay East AOR
Local buyer's agents are ready to help
