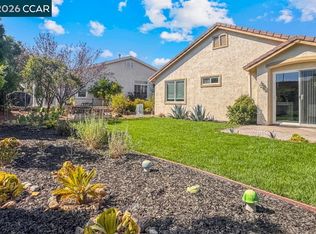
Welcome home to this beautifully maintained, move-in-ready property! Fresh interior paint and brand-new carpet provide a clean, inviting atmosphere, while abundant natural light fills the smart and functional floor plan. The sunny kitchen overlooks a quaint, private backyard with no rear neighbors, creating the perfect setting for relaxing or entertaining. Enjoy the breakfast bar and kitchen eating area. The primary bedroom is large with a bay window, ceiling fan and a walk in closet! Enjoy the beauty of a fully landscaped yard with mature landscaping that adds charm and curb appeal. Covered patio area is perfect for year round outdoor living. Located in a desirable 55+ community, residents have access to a variety of amenities designed for an active and enjoyable lifestyle. Conveniently situated near shopping, medical facilities, golf courses, downtown Brentwood, and freeway access, this home offers both comfort and convenience. Competitively priced and ready for its next owner, this is an exceptional opportunity you won't want to miss! Priced to sell—don't wait, this one is ready for you to call home! Open House Schedule: - Sunday 8/23 - 1-4 pm
For sale
Price cut: $25.5K (8/3)
$524,500
1637 Regent Dr, Brentwood, CA 94513
2beds
1,364sqft
Single Family Residence
Built in 2001
5,227 Square Feet Lot
$518,800 Zestimate®
$385/sqft
$130/mo HOA
What's special
Charm and curb appealSunny kitchenBreakfast barAbundant natural lightFresh interior paintBrand-new carpetCeiling fan
- 63 days |
- 802 |
- 28 |
Zillow last checked:
Listing updated:
Listed by:
Cheryl Hammond DRE #00926451 925-628-8220,
Keller Williams Realty
Source: CCAR,MLS#: 41138842
Facts & features
Interior
Bedrooms & bathrooms
- Bedrooms: 2
- Bathrooms: 2
- Full bathrooms: 2
Rooms
- Room types: 2 Bedrooms, 2 Baths, Family Room
Bathroom
- Features: Shower Over Tub, Stall Shower
Kitchen
- Features: Breakfast Bar, Breakfast Nook, Tile Counters, Dishwasher, Electric Range/Cooktop, Disposal
Heating
- Forced Air
Cooling
- Ceiling Fan(s), Central Air
Appliances
- Included: Dishwasher, Electric Range
- Laundry: Laundry Room
Features
- Breakfast Bar, Breakfast Nook
- Flooring: Linoleum, Tile, Carpet
- Windows: Double Pane Windows, Window Coverings
- Number of fireplaces: 1
- Fireplace features: None
Interior area
- Total structure area: 1,364
- Total interior livable area: 1,364 sqft
Property
Parking
- Total spaces: 2
- Parking features: Attached, Garage Door Opener
- Attached garage spaces: 2
Accessibility
- Accessibility features: Other
Features
- Levels: One
- Stories: 1
- Pool features: Gunite, Community
Lot
- Size: 5,227 Square Feet
- Features: Level, Back Yard, Front Yard
Details
- Parcel number: 0106400336
- Special conditions: Standard
Construction
Type & style
- Home type: SingleFamily
- Architectural style: Contemporary
- Property subtype: Single Family Residence
Materials
- Stucco
- Foundation: Slab
- Roof: Tile
Condition
- Existing
- New construction: No
- Year built: 2001
Utilities & green energy
- Electric: No Solar
- Sewer: Public Sewer
- Water: Public
Community & HOA
Community
- Subdivision: Summerset
HOA
- Has HOA: Yes
- Amenities included: Clubhouse, Golf Course, Greenbelt, Fitness Center, Pool, Gated, Spa/Hot Tub, Activities Available
- Services included: Common Area Maint, Security
- HOA fee: $130 monthly
- HOA name: SUMMERESET
- HOA phone: 925-634-0900
Location
- Region: Brentwood
Financial & listing details
- Price per square foot: $385/sqft
- Tax assessed value: $118,089
- Annual tax amount: $2,025
- Date on market: 6/18/2026
Estimated market value
$518,800
$493,000 - $545,000
$2,858/mo
Price history
| Date | Event | Price |
|---|---|---|
| 8/3/2026 | Price change | $524,500-4.6%$385/sqft |
Source:  CCAR #41138842 Report a problem CCAR #41138842 Report a problem | ||
| 6/18/2026 | Listed for sale | $550,000+102.2%$403/sqft |
Source: CCAR #41138842 Report a problem | ||
| 11/1/2001 | Sold | $272,000$199/sqft |
Source: Public Record Report a problem | ||
Public tax history
| Year | Property taxes | Tax assessment |
|---|---|---|
| 2025 | $2,025 -14.2% | $118,089 +2% |
| 2024 | $2,360 +1.3% | $115,774 +2% |
| 2023 | $2,329 +1.4% | $113,505 +2% |
| 2022 | $2,297 +2.7% | $111,280 +2% |
| 2021 | $2,238 +0.3% | $109,099 +1% |
| 2020 | $2,231 +0% | $107,981 +2% |
| 2019 | $2,231 +3.9% | $105,865 +2% |
| 2018 | $2,146 +0.2% | $103,790 +2% |
| 2017 | $2,143 +2.7% | $101,756 +2% |
| 2016 | $2,086 +1.7% | $99,762 +1.5% |
| 2015 | $2,050 | $98,265 +2% |
| 2014 | $2,050 | $96,341 +0.5% |
| 2013 | -- | $95,906 +2% |
| 2012 | -- | $94,026 +2% |
| 2011 | -- | $92,183 +0.8% |
| 2010 | -- | $91,495 -0.2% |
| 2009 | -- | $91,713 +2% |
| 2008 | -- | $89,916 +2% |
| 2007 | -- | $88,154 +2% |
| 2006 | -- | $86,426 +2% |
| 2005 | -- | $84,732 +2% |
| 2004 | -- | $83,071 +1.9% |
| 2003 | -- | $81,550 +2% |
| 2002 | -- | $79,952 +113.6% |
| 2001 | -- | $37,431 |
Find assessor info on the county website
Monthly payment
Est. payment
Payment breakdown
Explore the cost of this home by adjusting the details. Changes won't be saved.Climate risks
Neighborhood: 94513
Nearby schools
GreatSchools rating
- 9/10R. Paul Krey Elementary SchoolGrades: K-5Distance: 1 mi
- 9/10Adams (J. Douglas) Middle SchoolGrades: 6-8Distance: 2 mi
- 9/10Heritage High SchoolGrades: 9-12Distance: 1.9 mi
- $594,6002 bd2 ba1.5k sqft1635 Regent Dr, Brentwood, CA 94513Off Market
- $678,6002 bd2 ba1.8k sqft1639 Regent Dr, Brentwood, CA 94513Off Market

- $561,4002 bd2 ba1.8k sqft1633 Regent Dr, Brentwood, CA 94513Off Market
- $512,0002 bd2 ba1k sqft1641 Regent Dr, Brentwood, CA 94513For Sale
- $659,9002 bd3 ba1.9k sqft1632 Regent Dr, Brentwood, CA 94513Sold
- $672,9002 bd2 ba1.8k sqft1630 Regent Dr, Brentwood, CA 94513Off Market
- $467,2002 bd2 ba1.3k sqft1631 Regent Dr, Brentwood, CA 94513Off Market
- $392,8002 bd2 ba1.5k sqft1634 Regent Dr, Brentwood, CA 94513Off Market
A local agent can set up tours, give advice and negotiate with sellers.
Similar homes
- $512,0002 bd2 ba1k sqft1641 Regent Dr, Brentwood, CA 94513For SaleMLS ID #41140708, Zack Torrey. CCAR
- $559,0002 bd2 ba1.2k sqft1013 Jay Jay Pl, Brentwood, CA 94513For Sale
 MLS ID #226098370, Michelle Mirtoni. MetroList Services of CA
 - $510,0002 bd2 ba1.1k sqft310 Winesap Dr, Brentwood, CA 94513For Sale
 MLS ID #41145247, Kristen Ferraris. CCAR
 - $560,0002 bd2 ba1.5k sqft1436 Bismarck Ln, Brentwood, CA 94513For Sale
 MLS ID #41134021, Roseann Jones. bridgeMLS/CCAR/Bay East AOR
 - $535,0002 bd2 ba1.5k sqft362 Ruby Ter, Brentwood, CA 94513For SaleMLS ID #41135923, Michael Bardales. bridgeMLS/CCAR/Bay East AOR
- $450,0002 bd2 ba984 sqft473 Desert Gold Ter, Brentwood, CA 94513For SaleMLS ID #41143518, Everardo Buckley. bridgeMLS/CCAR/Bay East AOR
- $449,0002 bd2 ba1k sqft288 Black Amber Way, Brentwood, CA 94513For SaleMLS ID #41144065, Dania Razaqi. Bay East AOR
- $616,8002 bd2 ba1.5k sqft311 Upton Pyne Dr, Brentwood, CA 94513For SaleMLS ID #41139640, Jason Moorman. bridgeMLS/CCAR/Bay East AOR
- $455,0002 bd2 ba984 sqft276 Black Amber Way, Brentwood, CA 94513For SaleMLS ID #41133894, Lisa Oerlemans. bridgeMLS/CCAR/Bay East AOR
- $599,9993 bd3 ba1.5k sqft463 Blue Flax Ct, Brentwood, CA 94513For SaleMLS ID #41144728, Tao Sabella. bridgeMLS/CCAR/Bay East AOR
- $625,0003 bd2 ba1.4k sqft2012 Trailside Dr, Brentwood, CA 94513For SaleMLS ID #41144987, Jacque Sabella. bridgeMLS/CCAR/Bay East AOR
- $649,0003 bd2 ba1.4k sqft201 Hickory Ct, Brentwood, CA 94513For SaleMLS ID #226081011, Kirandeep Kaur. MetroList Services of CA
- $629,0004 bd3 ba1.8k sqft321 Cortona Way, Brentwood, CA 94513For SaleMLS ID #41137958, Wayne Wang. Bay East AOR
- $688,0003 bd2 ba1.8k sqft4519 Carnegie Ln, Brentwood, CA 94513For SaleMLS ID #41144208, Maria Toleran. CCAR
- $750,0004 bd3 ba1.8k sqft550 Apple Hill Dr, Brentwood, CA 94513For SaleMLS ID #41144906, Donna Parker. bridgeMLS/CCAR/Bay East AOR
- $675,0003 bd2 ba1.7k sqft828 Boone Dr, Brentwood, CA 94513For SaleMLS ID #226094717, Ron Hyles. MetroList Services of CA
- $699,0003 bd3 ba1.9k sqft707 Thompsons Dr, Brentwood, CA 94513For SaleMLS ID #41140762, Lawton Young. bridgeMLS/CCAR/Bay East AOR
- $524,9994 bd2 ba1.3k sqft3605 Hemingway Dr, Antioch, CA 94509For SaleMLS ID #41145148, Randolph Wilkins. CCAR
- $697,5003 bd3 ba1.9k sqft52 Rockwell St, Brentwood, CA 94513For SaleMLS ID #41136648, Judy Bittner. bridgeMLS/CCAR/Bay East AOR
- $575,0003 bd3 ba1.4k sqft3304 Barmouth Dr, Antioch, CA 94509For SaleMLS ID #226079288, Kathleen Piazzisi. MetroList Services of CA
Local buyer's agents are ready to help
