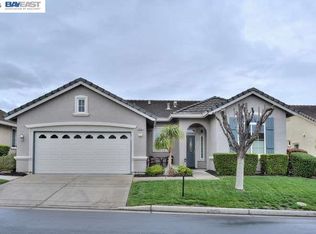
Discover the best of Summerset 3 living in this delightful home! A gated front courtyard and beautiful glass inlaid entry door create a warm, stylish welcome. The updated kitchen features slab granite counters, a striking tile backsplash, white cabinetry, and elegant pendant lighting over the bar seating area. Refrigerator included. Interior design & décor highlights include two bay windows, a two way gas fireplace, arched doorways, plantation shutters, mirrored closet doors, custom paint, six ceiling fan/light fixtures, crown moulding, a Phantom screen door, vertical blinds, laminate flooring, brand new carpet & more. The double door den offers great versatility—ideal as an office, hobby room, or potential third bedroom. Imagine relaxing or entertaining in the private backyard with a covered patio, two small lawn areas, tall hedges, and many colorful rose bushes. The laundry room includes a sink, cabinetry, and washer & dryer. An oversized two car garage adds convenience with built in shelving and a pull down ladder to a spacious storage loft. Enjoy the Summerset golf course community lifestyle with gated entrances, a large clubhouse, pool and spa, billiards, library, fitness center, bocce, tennis, and more. Join community events or simply relax and enjoy life at your own pace.
Sold for $659,900
$659,900
1632 Regent Dr, Brentwood, CA 94513
2beds
1,905sqft
Single Family Residence
Built in 2001
6,098 Square Feet Lot
$653,600 Zestimate®
$346/sqft
$3,066 Estimated rent
Home value
$653,600
$588,000 - $725,000
$3,066/mo
Zestimate® history
Owner options
List your home for rent
$3,066/mo
Rent Zestimate®
Find your next renter with Zillow Rental Manager. Plus, with online applications, you can quickly screen prospective tenants – for free.
$3,066/mo
Rent Zestimate®
Refinance and save
$4,383/mo
Est. payment
Refinancing to a lower rate could help reduce your monthly payments and save thousands over the life of the loan.
$4,383/mo
Est. payment
Explore your selling options
Work with a Zillow partner agent
Leverage their expertise and Zillow's premium Showcase listings to get your home seen by more buyers.
Get startedList with your own agent
Get your home in front of millions of buyers by listing it on Zillow.
Learn how to do itSell it yourself
Take full control of how buyers see your home on Zillow by listing For Sale by Owner (FSBO).
List your homeWhat's special
Two way gas fireplaceOversized two car garageGated front courtyardBrand new carpetTwo bay windowsMany colorful rose bushesStriking tile backsplash
Zillow last checked:
Listing updated:
Listed by:
Glenn Huxtable DRE #01045089 925-437-5247,
Sharp Realty
Bought with:
Sheri Bogosian, DRE #01317428
BOGOSIAN & CO. REAL ESTATE, INC
Source: bridgeMLS/CCAR/Bay East AOR,MLS#: 41130818
Facts & features
Interior
Bedrooms & bathrooms
- Bedrooms: 2
- Bathrooms: 3
- Full bathrooms: 2
- 1/2 bathrooms: 1
Rooms
- Room types: Formal Dining Room
Kitchen
- Features: Breakfast Bar, Stone Counters, Dishwasher, Eat-in Kitchen, Disposal, Gas Range/Cooktop, Ice Maker Hookup, Microwave, Range/Oven Free Standing, Refrigerator
Heating
- Forced Air, Natural Gas
Cooling
- Ceiling Fan(s), Central Air
Appliances
- Included: Dishwasher, Gas Range, Plumbed For Ice Maker, Microwave, Free-Standing Range, Refrigerator, Dryer, Washer, Gas Water Heater
- Laundry: Dryer, Laundry Room, Washer, Cabinets, Sink
Features
- Den, Dining Area, Breakfast Bar
- Flooring: Laminate, Tile, Carpet
- Doors: Mirrored Closet Door(s)
- Windows: Double Pane Windows, Window Coverings
- Number of fireplaces: 1
- Fireplace features: Gas, Living Room, Two-Way
Interior area
- Total structure area: 1,905
- Total interior livable area: 1,905 sqft
Property
Parking
- Total spaces: 4
- Parking features: Attached, Int Access From Garage, Side Yard Access, Garage Door Opener
- Garage spaces: 2
Features
- Levels: One Story
- Stories: 1
- Exterior features: Back Yard, Front Yard, Garden/Play, Side Yard, Sprinklers Automatic, Sprinklers Front
- Pool features: In Ground, Community
- Has spa: Yes
- Spa features: Heated
- Fencing: Fenced
Lot
- Size: 6,098 Square Feet
- Features: Level, Fire Hydrant(s), Sprinklers In Rear
Details
- Parcel number: 0106400237
- Special conditions: Standard
Construction
Type & style
- Home type: SingleFamily
- Architectural style: Contemporary
- Property subtype: Single Family Residence
Materials
- Stucco
- Foundation: Slab
Condition
- Existing
- New construction: No
- Year built: 2001
Details
- Builder name: Pulte Homes
Utilities & green energy
- Electric: No Solar
- Sewer: Public Sewer
- Water: Public
Community & HOA
Community
- Security: Fire Sprinkler System, Carbon Monoxide Detector(s)
HOA
- Has HOA: Yes
- Amenities included: Clubhouse, Fitness Center, Pool, Gated, Spa/Hot Tub, Tennis Court(s), Close to Golf Course
- Services included: Reserves, Management Fee
- HOA fee: $180 monthly
- HOA name: SUMMERSET HOA
- HOA phone: 510-262-1795
Location
- Region: Brentwood
Financial & listing details
- Price per square foot: $346/sqft
- Tax assessed value: $601,501
- Annual tax amount: $7,287
- Date on market: 4/14/2026
- Listing terms: Cash,Conventional,FHA,VA Loan
Price history
| Date | Event | Price |
|---|---|---|
| 5/18/2026 | Sold | $659,900+3.1%$346/sqft |
Source:  bridgeMLS/CCAR/Bay East AOR #41130818 Report a problem bridgeMLS/CCAR/Bay East AOR #41130818 Report a problem | ||
| 4/19/2026 | Pending sale | $639,900$336/sqft |
Source: bridgeMLS/CCAR/Bay East AOR #41130818 Report a problem | ||
| 4/14/2026 | Listed for sale | $639,900+16.3%$336/sqft |
Source: bridgeMLS/CCAR/Bay East AOR #41130818 Report a problem | ||
| 8/21/2019 | Sold | $550,000-1.6%$289/sqft |
Source: bridgeMLS/CCAR/Bay East AOR #40870737 Report a problem | ||
| 7/17/2019 | Pending sale | $559,000$293/sqft |
Source: BAY AREA PROPERTIES #40870737 Report a problem | ||
| 6/19/2019 | Listed for sale | $559,000+3.5%$293/sqft |
Source: BAY AREA PROPERTIES #40870737 Report a problem | ||
| 4/20/2005 | Sold | $540,000+73.9%$283/sqft |
Source: Public Record Report a problem | ||
| 4/30/2002 | Sold | $310,500$163/sqft |
Source: Public Record Report a problem | ||
Public tax history
| Year | Property taxes | Tax assessment |
|---|---|---|
| 2025 | $7,287 -3.3% | $601,501 +2% |
| 2024 | $7,535 +1.5% | $589,708 +2% |
| 2023 | $7,422 +1.5% | $578,146 +2% |
| 2022 | $7,309 +2.7% | $566,811 +2% |
| 2021 | $7,120 +0.2% | $555,698 +1% |
| 2020 | $7,109 -2.5% | $550,000 -0.7% |
| 2019 | $7,289 +9.8% | $554,000 +7.6% |
| 2018 | $6,637 +4.1% | $515,000 +7% |
| 2017 | $6,376 +3.4% | $481,500 +2.2% |
| 2016 | $6,166 +8.7% | $471,000 +10.7% |
| 2015 | $5,670 | $425,500 |
| 2014 | $5,670 | $425,500 +15.3% |
| 2013 | -- | $369,000 +24.2% |
| 2012 | -- | $297,000 |
| 2011 | -- | $297,000 -10% |
| 2010 | -- | $330,000 -1.6% |
| 2009 | -- | $335,500 -15.5% |
| 2008 | -- | $397,000 -30.3% |
| 2007 | -- | $569,410 +2% |
| 2006 | -- | $558,246 +65.7% |
| 2005 | -- | $336,916 +2% |
| 2004 | -- | $330,311 +1.9% |
| 2003 | -- | $324,258 +72.8% |
| 2002 | -- | $187,679 +401.4% |
| 2001 | -- | $37,431 |
Find assessor info on the county website
Neighborhood: 94513
Nearby homes
- $672,9002 bd2 ba1.8k sqft1630 Regent Dr, Brentwood, CA 94513Off Market
- $392,8002 bd2 ba1.5k sqft1634 Regent Dr, Brentwood, CA 94513Off Market
- $546,5002 bd2 ba1.2k sqft1091 Bountiful Way, Brentwood, CA 94513Off Market

- $598,6002 bd2 ba1.5k sqft1089 Bountiful Way, Brentwood, CA 94513Off Market
- $534,4002 bd2 ba1.2k sqft1628 Regent Dr, Brentwood, CA 94513Off Market
- $594,6002 bd2 ba1.5k sqft1635 Regent Dr, Brentwood, CA 94513Off Market
- $524,5002 bd2 ba1.3k sqft1637 Regent Dr, Brentwood, CA 94513For Sale
- $443,7002 bd2 ba1k sqft1093 Bountiful Way, Brentwood, CA 94513Off Market
Nearby schools
GreatSchools rating
- 9/10R. Paul Krey Elementary SchoolGrades: K-5Distance: 1 mi
- 9/10Adams (J. Douglas) Middle SchoolGrades: 6-8Distance: 2 mi
- 9/10Heritage High SchoolGrades: 9-12Distance: 1.9 mi
Get a cash offer in 3 minutes
Find out how much your home could sell for in as little as 3 minutes with a no-obligation cash offer.
Estimated market value
$653,600
Get a cash offer in 3 minutes
Find out how much your home could sell for in as little as 3 minutes with a no-obligation cash offer.
Estimated market value
$653,600
- California
- Contra Costa County
- Brentwood
- 94513
- 1632 Regent Dr
Nearby cities
Nearby zip codes
Other Brentwood Topics
