Welcome to easy living in Summerset I, a sought-after 55+ gated community! This beautifully maintained single-story home offers an inviting open floor plan with vaulted ceilings and laminate flooring throughout. The kitchen features updated countertops, a gas stove, newer appliances, and a convenient breakfast bar. The primary bedroom features mirrored closet doors and a spacious en-suite bathroom, while the hall bathroom has been beautifully updated with a gorgeous tub and stylish shower tile, creating a relaxing oasis. Step outside to enjoy attractive, low-maintenance landscaping in both the front and back yards, complete with a retractable awning for added shade and turf for easy outdoor living. The spacious two-car garage offers ample storage and plenty of built-in cabinets. Enjoy the convenience of being just a short distance from the community pool and clubhouse, with access to all pools and clubhouses throughout the Summerset communities. Ideally located near parks, shopping, restaurants, and everyday conveniences, this home offers the perfect blend of comfort, community, and low-maintenance living.
For sale
$510,000
310 Winesap Dr, Brentwood, CA 94513
2beds
1,121sqft
Single Family Residence
Built in 1994
4,356 Square Feet Lot
$500,700 Zestimate®
$455/sqft
$175/mo HOA
What's special
Beautifully maintained single-story homeSpacious en-suite bathroomStylish shower tileInviting open floor planNewer appliancesConvenient breakfast barLaminate flooring throughout
- 4 days |
- 479 |
- 17 |
Zillow last checked:
Listing updated:
Listed by:
Kristen Ferraris DRE #02048780 925-640-3385,
Dudum Real Estate Group
Source: CCAR,MLS#: 41145247
Facts & features
Interior
Bedrooms & bathrooms
- Bedrooms: 2
- Bathrooms: 2
- Full bathrooms: 2
Rooms
- Room types: 2 Bedrooms, 2 Baths, Main Entry, Dining Room, Family Room
Kitchen
- Features: Breakfast Bar, Counter - Solid Surface, Dishwasher, Disposal, Gas Range/Cooktop, Microwave, Refrigerator, Updated Kitchen
Heating
- Forced Air
Cooling
- Ceiling Fan(s), Central Air
Appliances
- Included: Dishwasher, Gas Range, Microwave, Refrigerator, Dryer, Washer, Gas Water Heater
- Laundry: Common Area
Features
- Breakfast Bar, Counter - Solid Surface, Updated Kitchen
- Flooring: Laminate, Tile
- Windows: Window Coverings
- Has fireplace: No
- Fireplace features: None
Interior area
- Total structure area: 1,121
- Total interior livable area: 1,121 sqft
Property
Parking
- Total spaces: 2
- Parking features: Attached, Direct Access
- Attached garage spaces: 2
Features
- Levels: One
- Stories: 1
- Entry location: No Steps to Entry
- Pool features: None, Community
- Fencing: Fenced
Lot
- Size: 4,356 Square Feet
- Features: Close to Clubhouse, Rectangular Lot, Back Yard, Front Yard, Landscape Back, Landscape Front
Details
- Parcel number: 0192000412
- Special conditions: Standard
- Other equipment: Irrigation Equipment
Construction
Type & style
- Home type: SingleFamily
- Architectural style: Traditional
- Property subtype: Single Family Residence
Materials
- Stucco
- Foundation: Slab
- Roof: Tile
Condition
- Existing
- New construction: No
- Year built: 1994
Utilities & green energy
- Electric: No Solar
- Sewer: Public Sewer
- Water: Public
Community & HOA
Community
- Subdivision: Summerset 1
HOA
- Has HOA: Yes
- Amenities included: Clubhouse, Fitness Center, Pool, Gated, Spa/Hot Tub, Activities Available
- Services included: Common Area Maint, Management Fee, Reserve Fund, Security
- HOA fee: $175 monthly
- HOA name: SUMMERSET HOA
- HOA phone: 510-262-1795
Location
- Region: Brentwood
Financial & listing details
- Price per square foot: $455/sqft
- Tax assessed value: $249,566
- Annual tax amount: $3,228
- Date on market: 8/17/2026
Estimated market value
$500,700
$476,000 - $526,000
$2,778/mo
Price history
| Date | Event | Price |
|---|---|---|
| 8/17/2026 | Listed for sale | $510,000-2.9%$455/sqft |
Source:  CCAR #41145247 Report a problem CCAR #41145247 Report a problem | ||
| 6/11/2025 | Sold | $525,000+1.9%$468/sqft |
Source: CCAR #41098652 Report a problem | ||
| 5/29/2025 | Pending sale | $515,000$459/sqft |
Source:  bridgeMLS/CCAR/Bay East AOR #41098652 Report a problem bridgeMLS/CCAR/Bay East AOR #41098652 Report a problem | ||
| 5/23/2025 | Listed for sale | $515,000+159.2%$459/sqft |
Source: bridgeMLS/CCAR/Bay East AOR #41098652 Report a problem | ||
| 5/22/2012 | Sold | $198,700-0.6%$177/sqft |
Source: Bay East AOR #40558273 Report a problem | ||
| 3/21/2012 | Price change | $199,999-9.1%$178/sqft |
Source: J. Rockcliff Realtors #40558273 Report a problem | ||
| 1/20/2012 | Listed for sale | $219,950+48.1%$196/sqft |
Source: J. Rockcliff Realtors #40558273 Report a problem | ||
| 8/28/1995 | Sold | $148,500$132/sqft |
Source: Public Record Report a problem | ||
Public tax history
| Year | Property taxes | Tax assessment |
|---|---|---|
| 2025 | $3,228 +1.7% | $249,566 +2% |
| 2024 | $3,175 +1.7% | $244,674 +2% |
| 2023 | $3,123 +1.7% | $239,878 +2% |
| 2022 | $3,070 +2.7% | $235,176 +2% |
| 2021 | $2,990 +0.6% | $230,565 +1% |
| 2020 | $2,972 -0.2% | $228,201 +2% |
| 2019 | $2,979 +5.6% | $223,727 +2% |
| 2018 | $2,823 +0.1% | $219,341 +2% |
| 2017 | $2,821 -8.3% | $215,041 +2% |
| 2016 | $3,075 +2.5% | $210,826 +1.5% |
| 2015 | $3,001 | $207,660 +2% |
| 2014 | $3,001 | $203,593 +0.5% |
| 2013 | -- | $202,674 +8.7% |
| 2012 | -- | $186,500 -3.4% |
| 2011 | -- | $193,000 |
| 2010 | -- | $193,000 |
| 2009 | -- | $193,000 +0.1% |
| 2008 | -- | $192,864 +2% |
| 2007 | -- | $189,083 +2% |
| 2006 | -- | $185,377 +2% |
| 2005 | -- | $181,743 +2% |
| 2004 | -- | $178,180 +1.9% |
| 2003 | -- | $174,915 +2% |
| 2002 | -- | $171,487 +2% |
| 2001 | -- | $168,125 |
Find assessor info on the county website
Monthly payment
Est. payment
Payment breakdown
Explore the cost of this home by adjusting the details. Changes won't be saved.Climate risks
Neighborhood: 94513
Nearby schools
GreatSchools rating
- 6/10Ron Nunn Elementary SchoolGrades: K-5Distance: 0.3 mi
- 9/10Adams (J. Douglas) Middle SchoolGrades: 6-8Distance: 2 mi
- 9/10Heritage High SchoolGrades: 9-12Distance: 1.8 mi
- $450,0002 bd2 ba994 sqft300 Winesap Dr, Brentwood, CA 94513Sold
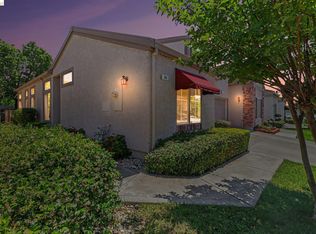
- $604,0002 bd2 ba1.5k sqft320 Winesap Dr, Brentwood, CA 94513Off Market
- $505,0002 bd2 ba994 sqft290 Winesap Dr, Brentwood, CA 94513Sold
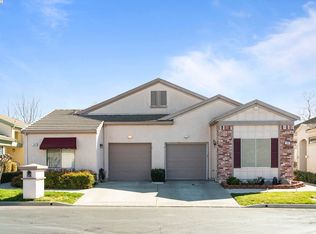
- $490,0002 bd2 ba994 sqft280 Winesap Dr, Brentwood, CA 94513Sold

- $482,5002 bd2 ba1.5k sqft1555 Summerland Way, Brentwood, CA 94513Off Market
- $522,3002 bd2 ba1.3k sqft330 Winesap Dr, Brentwood, CA 94513Off Market
- $421,9002 bd2 ba994 sqft270 Winesap Dr, Brentwood, CA 94513Off Market
- $530,5002 bd2 ba1.5k sqft1560 Crispin Dr, Brentwood, CA 94513Off Market
A local agent can set up tours, give advice and negotiate with sellers.
Similar homes
- $535,0002 bd2 ba1.5k sqft362 Ruby Ter, Brentwood, CA 94513For Sale
 MLS ID #41135923, Michael Bardales. bridgeMLS/CCAR/Bay East AOR
 - $512,0002 bd2 ba1k sqft1641 Regent Dr, Brentwood, CA 94513For Sale
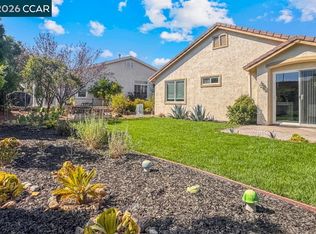 MLS ID #41140708, Zack Torrey. CCAR
 - $559,0002 bd2 ba1.2k sqft1013 Jay Jay Pl, Brentwood, CA 94513For Sale
 MLS ID #226098370, Michelle Mirtoni. MetroList Services of CA
 - $524,5002 bd2 ba1.3k sqft1637 Regent Dr, Brentwood, CA 94513For Sale
 MLS ID #41138842, Cheryl Hammond. CCAR
 - $449,0002 bd2 ba1k sqft288 Black Amber Way, Brentwood, CA 94513For SaleMLS ID #41144065, Dania Razaqi. Bay East AOR
- $455,0002 bd2 ba984 sqft276 Black Amber Way, Brentwood, CA 94513For SaleMLS ID #41133894, Lisa Oerlemans. bridgeMLS/CCAR/Bay East AOR
- $560,0002 bd2 ba1.5k sqft1436 Bismarck Ln, Brentwood, CA 94513For SaleMLS ID #41134021, Roseann Jones. bridgeMLS/CCAR/Bay East AOR
- $599,0003 bd3 ba1.5k sqft775 Willow Creek Ter, Brentwood, CA 94513For SaleMLS ID #41144193, Renee White. CCAR
- $599,9993 bd3 ba1.5k sqft463 Blue Flax Ct, Brentwood, CA 94513For SaleMLS ID #41144728, Tao Sabella. bridgeMLS/CCAR/Bay East AOR
- $625,0003 bd2 ba1.4k sqft2012 Trailside Dr, Brentwood, CA 94513For SaleMLS ID #41144987, Jacque Sabella. bridgeMLS/CCAR/Bay East AOR
- $616,8002 bd2 ba1.5k sqft311 Upton Pyne Dr, Brentwood, CA 94513For SaleMLS ID #41139640, Jason Moorman. bridgeMLS/CCAR/Bay East AOR
- $624,5003 bd2 ba1.6k sqft1816 Cresthaven St, Brentwood, CA 94513For SaleMLS ID #226102353, Salah Salah. MetroList Services of CA
- $749,0002 bd2 ba1.5k sqft1806 Moscato Pl, Brentwood, CA 94513For SaleMLS ID #41145065, Camila Loving. bridgeMLS/CCAR/Bay East AOR
- $554,0003 bd3 ba1.4k sqft312 Jefferson Dr, Brentwood, CA 94513For SaleMLS ID #41140017, Lisa Grady. bridgeMLS/CCAR/Bay East AOR
- $499,0003 bd1 ba1k sqft516 Gary Ave, Antioch, CA 94509For SaleMLS ID #41145040, Jimmy Araujo. CCAR
- $739,0002 bd2 ba1.5k sqft1760 Merlot Cir, Brentwood, CA 94513For SaleMLS ID #41142565, Tess Pollitz. CCAR
- $714,9502 bd2 ba1.4k sqft1810 Moscato Pl, Brentwood, CA 94513For SaleMLS ID #41139422, Celeste Storrs. Bay East AOR
- $580,0003 bd2 ba1.4k sqft4916 Eastview Way, Antioch, CA 94531For SaleMLS ID #41144084, Esthefany Perez. CCAR
- $490,0002 bd2 ba1.2k sqft1601 River Lake Rd, Discovery Bay, CA 94505For SaleMLS ID #41143154, Deni Curtis. CCAR
- $625,0003 bd3 ba1.5k sqft38 Nightingale Ct, Oakley, CA 94561For SaleMLS ID #41140111, Gina Berumen. bridgeMLS/CCAR/Bay East AOR
Local buyer's agents are ready to help
