*Price Change* Situated on a quiet street near the top of the highly desirable "Trilogy at the Vineyards" gated 55+ community, this meticulously maintained, lock-and-leave west-facing home perfectly blends turnkey convenience with premium upgrades. The airy, open layout features 10-foot ceilings, custom plantation shutters, and a main living space pre-configured with surround sound for theater-like enjoyment. A functional kitchen showcases granite countertops, an ample center island, stainless steel appliances, and reverse osmosis water. The primary suite serves as a private retreat, complete with a cozy gas fireplace, a French door leading to the tranquil backyard, a double-sink vanity with dedicated linen storage, and a custom walk-in closet. A bright guest bedroom with mirrored closet doors sits adjacent to the second full bath, while a separate office/flex space, as well as custom storage cabinetry, maximizes the home's footprint. Essential updates offer peace of mind, including new HVAC system, paid solar lease, tankless water heater, and a finished 2-car garage equipped with epoxy flooring, overhead storage racks, and thoughtful workspaces. Outside, the low-maintenance backyard is a serene private space with a covered patio that stays comfortably shaded all day. Residents enjoy unrivaled access to Trilogy's Club Los Meganos amenities including resort and lap pools, fitness studio/gym, tennis, pickleball, bocce, a members-only restaurant & bar, wine barn, secure mailroom, concierge desk, and a full social calendar of clubs, classes, concerts, and events. With SF, San Jose, Sacramento, and Napa all within driving distance, as well as multiple trails, parks/a dog park, medical centers, highway access, u-pick farms, downtown Brentwood's vibrant shopping, and a large Saturday farmers market all nearby, this property offers an exceptional lifestyle of country quiet with cosmopolitan convenience.
For sale
Price cut: $15K (7/27)
$714,950
1810 Moscato Pl, Brentwood, CA 94513
2beds
1,468sqft
:
Get pre-qualified$5,293/mo
Residential, Single Family Residence
Built in 2015
4,897 Square Feet Lot
$705,700 Zestimate®
$487/sqft
$478/mo HOA
What's special
Cozy gas fireplaceLow-maintenance backyardAmple center islandCustom walk-in closetThoughtful workspacesSerene private spaceQuiet street
- 44 days |
- 419 |
- 22 |
Zillow last checked:
Listing updated:
Listed by:
Celeste Storrs DRE #02055427 925-519-3019,
Keller Williams Tri-valley
Source: Bay East AOR,MLS#: 41139422
Facts & features
Interior
Bedrooms & bathrooms
- Bedrooms: 2
- Bathrooms: 2
- Full bathrooms: 2
Rooms
- Room types: 2 Bedrooms, 2 Baths, Main Entry, Dining Room, Office, Dining Area, Kitchen, Living Room, Primary Bedroom, Possible Guest
Bathroom
- Features: Bidet, Shower Over Tub, Solid Surface, Window, Stall Shower
Kitchen
- Features: Stone Counters, Dishwasher, Disposal, Gas Range/Cooktop, Ice Maker Hookup, Kitchen Island, Microwave, Refrigerator
Heating
- Forced Air, Fireplace(s)
Cooling
- Central Air
Appliances
- Included: Dishwasher, Gas Range, Plumbed For Ice Maker, Microwave, Refrigerator, Dryer, Washer, Water Filter System, Tankless Water Heater
- Laundry: In Garage
Features
- Sound System
- Flooring: Tile, Carpet
- Doors: Mirrored Closet Door(s)
- Windows: Screens, Window Coverings
- Number of fireplaces: 1
- Fireplace features: Gas, Master Bedroom
Interior area
- Total structure area: 1,468
- Total interior livable area: 1,468 sqft
Video & virtual tour
Property
Parking
- Total spaces: 4
- Parking features: Attached, Garage Door Opener
- Garage spaces: 2
Features
- Levels: One
- Stories: 1
- Entry location: No Steps to Entry
- Patio & porch: Covered
- Exterior features: Low Maintenance
- Pool features: None, Community
- Fencing: Fenced
- Has view: Yes
- View description: Vineyard
Lot
- Size: 4,897 Square Feet
- Features: Level, Back Yard, Front Yard
Details
- Parcel number: 0076700608
- Special conditions: Standard
- Other equipment: DSL/Modem Line, Irrigation Equipment
Construction
Type & style
- Home type: SingleFamily
- Architectural style: Traditional
- Property subtype: Residential, Single Family Residence
Materials
- Wood Siding
- Foundation: Slab
- Roof: Tile
Condition
- Existing
- New construction: No
- Year built: 2015
Details
- Builder name: Shea
Utilities & green energy
- Electric: Photovoltaics Third-Party Owned, 220 Volts in Laundry
- Sewer: Public Sewer
- Water: Public
- Utilities for property: Internet Available
Green energy
- Energy generation: Solar
Community & HOA
Community
- Security: Fire Sprinkler System, Carbon Monoxide Detector(s), Security Gate, Smoke Detector(s)
- Subdivision: Trilogy Vineyards
HOA
- Has HOA: Yes
- Amenities included: Clubhouse, Fitness Center, Pool, Gated, Spa/Hot Tub, Tennis Court(s), Activities Available, Park, Recreation Room, Trail(s)
- Services included: Common Area Maint, Management Fee, Reserve Fund, Security
- HOA fee: $478 monthly
- HOA name: TRILOGY
- HOA phone: 925-679-4855
Location
- Region: Brentwood
Financial & listing details
- Price per square foot: $487/sqft
- Tax assessed value: $681,930
- Annual tax amount: $10,524
- Price range: $715K - $715K
- Date on market: 6/24/2026
- Listing agreement: Excl Right
- Listing terms: Cash,Conventional,FHA,VA Loan
- Electric utility on property: Yes
Estimated market value
$705,700
$670,000 - $741,000
$3,178/mo
Price history
| Date | Event | Price |
|---|---|---|
| 7/27/2026 | Price change | $714,950-2.1%$487/sqft |
Source:  Bay East AOR #41139422 Report a problem Bay East AOR #41139422 Report a problem | ||
| 6/24/2026 | Listed for sale | $729,950+15.9%$497/sqft |
Source: Bay East AOR #41139422 Report a problem | ||
| 6/1/2021 | Sold | $630,000+0%$429/sqft |
Source: CCAR #40943054 Report a problem | ||
| 5/10/2021 | Pending sale | $629,950$429/sqft |
Source:  bridgeMLS/CCAR/Bay East AOR #40943054 Report a problem bridgeMLS/CCAR/Bay East AOR #40943054 Report a problem | ||
| 3/27/2021 | Listed for sale | $629,950+33.3%$429/sqft |
Source: bridgeMLS/CCAR/Bay East AOR #40943054 Report a problem | ||
| 11/10/2015 | Sold | $472,500$322/sqft |
Source: Public Record Report a problem | ||
Public tax history
| Year | Property taxes | Tax assessment |
|---|---|---|
| 2025 | $10,524 +1% | $681,930 +2% |
| 2024 | $10,422 +1.4% | $668,560 +2% |
| 2023 | $10,281 +1.4% | $655,452 +2% |
| 2022 | $10,140 +0.5% | $642,600 -1.1% |
| 2021 | $10,090 +1.4% | $649,978 +1% |
| 2020 | $9,949 -1% | $643,314 +2% |
| 2019 | $10,047 +94.4% | $630,700 +184.5% |
| 2018 | $5,167 +0.4% | $221,710 +2% |
| 2017 | $5,145 +7.8% | $217,364 +2% |
| 2016 | $4,773 +93.5% | $213,103 +189.2% |
| 2015 | $2,467 +22.1% | $73,675 +110.5% |
| 2014 | $2,021 | $35,000 |
Find assessor info on the county website
Monthly payment
Est. payment
Payment breakdown
Explore the cost of this home by adjusting the details. Changes won't be saved.Climate risks
Neighborhood: 94513
Nearby schools
GreatSchools rating
- 6/10Ron Nunn Elementary SchoolGrades: K-5Distance: 2.1 mi
- 9/10Adams (J. Douglas) Middle SchoolGrades: 6-8Distance: 2.2 mi
- 9/10Heritage High SchoolGrades: 9-12Distance: 2.2 mi
Schools provided by the listing agent
- District: Brentwood (925) 513-6300
Source: Bay East AOR. This data may not be complete. We recommend contacting the local school district to confirm school assignments for this home.
- $702,2002 bd2 ba1.4k sqft1808 Moscato Pl, Brentwood, CA 94513Off Market
- $843,4002 bd3 ba2k sqft1812 Moscato Pl, Brentwood, CA 94513Off Market
- $633,3242 bd2 ba1.5k sqft1806 Moscato Pl, Brentwood, CA 94513Off Market
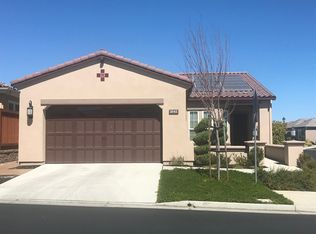
- $905,2002 bd2 ba2k sqft1750 Veneto Ln, Brentwood, CA 94513Off Market
- $902,7002 bd2 ba2.3k sqft1814 Moscato Pl, Brentwood, CA 94513Off Market
- $919,0002 bd2 ba2k sqft1748 Veneto Ln, Brentwood, CA 94513Sold
- $807,5002 bd2 ba1.9k sqft1752 Veneto Ln, Brentwood, CA 94513Off Market
- $983,1002 bd2 ba2.3k sqft1809 Moscato Pl, Brentwood, CA 94513Off Market
A local agent can set up tours, give advice and negotiate with sellers.
Similar homes
- $739,0002 bd2 ba1.5k sqft1760 Merlot Cir, Brentwood, CA 94513For Sale
 MLS ID #41142565, Tess Pollitz. CCAR
 - $695,0002 bd3 ba1.6k sqft1546 Spumante Ln, Brentwood, CA 94513For Sale
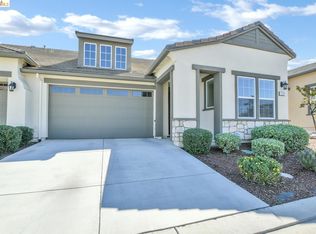 MLS ID #41130167, Andrea Harrell-Boone. bridgeMLS/CCAR/Bay East AOR
 - $820,0002 bd2 ba1.8k sqft1577 Chianti Ln, Brentwood, CA 94513For Sale
 MLS ID #41138544, Russell Dye. CCAR
 - $621,8002 bd2 ba1.5k sqft311 Upton Pyne Dr, Brentwood, CA 94513For Sale
 MLS ID #41139640, Jason Moorman. bridgeMLS/CCAR/Bay East AOR
 - $885,0002 bd3 ba2k sqft1512 Miwok Ct, Brentwood, CA 94513For SaleMLS ID #41124680, Carolyn Young. CCAR
- $855,0002 bd2 ba1.9k sqft1929 Burgundy Ln, Brentwood, CA 94513For SaleMLS ID #41134183, Sherri Holt. CCAR
- $679,0002 bd3 ba1.9k sqft143 Honeygold Ln, Brentwood, CA 94513For SaleMLS ID #41141411, Jaime Garcia. CCAR
- $875,0002 bd3 ba2k sqft1110 Lafite Ct, Brentwood, CA 94513For SaleMLS ID #41138128, Carolyn Young. CCAR
- $525,0002 bd2 ba1k sqft1641 Regent Dr, Brentwood, CA 94513For SaleMLS ID #41140708, Zack Torrey. CCAR
- $649,9994 bd3 ba1.7k sqft460 Baja Ct, Brentwood, CA 94513For SaleMLS ID #41141705, Donna Sapienza-Gutridge. bridgeMLS/CCAR/Bay East AOR
- $788,0003 bd3 ba2k sqft1463 Bismarck Ln, Brentwood, CA 94513For SaleMLS ID #41128075, Kelly Wall. CCAR
- $990,0002 bd2 ba1.9k sqft1696 Provence Ln, Brentwood, CA 94513For SaleMLS ID #41136385, Christina Durflinger. bridgeMLS/CCAR/Bay East AOR
- $1,039,0002 bd3 ba2.1k sqft1939 Burgundy Ln, Brentwood, CA 94513For SaleMLS ID #41135725, Michelle Fanto-Chan. CCAR
- $700,0003 bd3 ba2.1k sqft9261 Shearwater Cir, Discovery Bay, CA 94505For SaleMLS ID #226097367, David Church. MetroList Services of CA
- $720,0004 bd2 ba1.9k sqft4615 Chelsea Dr, Oakley, CA 94561For SaleMLS ID #41143555, Christina Pineda. CCAR
- $675,0004 bd2 ba2.1k sqft22 Bramante Ct, Oakley, CA 94561For SaleMLS ID #41143835, Tatiana Reyes. CCAR
- $455,0002 bd2 ba984 sqft481 Desert Gold Ter, Brentwood, CA 94513For SaleMLS ID #41138904, Debra Rebhahn. CCAR
- $699,0004 bd2 ba2k sqft5342 Frisanco Way, Antioch, CA 94531For SaleMLS ID #41142337, Laralee Miller. CCAR
- $719,0003 bd2 ba2k sqft3029 Larkspur Dr, Antioch, CA 94531For SaleMLS ID #41143557, Max Giffin. CCAR
- $700,0004 bd3 ba1.8k sqft327 Goodall Dr, Mountain House, CA 95391For SaleMLS ID #41143932, Joseph DeLima. Bay East AOR
Local buyer's agents are ready to help
