Welcome to this stunning Vin Santo model in The Trilogy at The Vineyards, a gated 55+ community. Situated on a quieter section of the street, this home offers attractive curb appeal with well-maintained landscaping. Step inside to natural light and upgraded tile flooring. The neutral finishes complement the open floor plan connecting the great room, dining area, and gourmet kitchen. The kitchen features granite countertops, a large center island, stainless steel appliances, and rich dark cabinetry that pairs seamlessly with the stone finishes. The primary suite includes a spacious bedroom and ensuite bathroom with dual sinks. Additional highlights include a laundry room with a sink and built-in cabinetry, and a two-car garage. The backyard offers mature fruit trees, a covered patio, and a water feature. The home is equipped with a solar energy system under a 20-year lease, which will be assumed by the buyer at closing. Residents enjoy access to resort-style amenities that include a clubhouse, fitness center, indoor and outdoor pools, pickleball and tennis courts, bocce ball, walking trails, and a full calendar of community events and activities.
For sale
Price cut: $20K (7/20)
$820,000
1577 Chianti Ln, Brentwood, CA 94513
2beds
1,842sqft
Single Family Residence
Built in 2018
4,791 Square Feet Lot
$804,800 Zestimate®
$445/sqft
$478/mo HOA
What's special
Two-car garageWater featureLarge center islandNatural lightNeutral finishesStainless steel appliancesAttractive curb appeal
- 54 days |
- 285 |
- 6 |
Zillow last checked:
Listing updated:
Listed by:
Russell Dye DRE #02208656 925-383-2392,
Coldwell Banker,
Michelle Fanto-Chan DRE #02049765 925-899-1700,
Coldwell Banker
Source: CCAR,MLS#: 41138544
Facts & features
Interior
Bedrooms & bathrooms
- Bedrooms: 2
- Bathrooms: 2
- Full bathrooms: 2
Rooms
- Room types: 2 Bedrooms, Primary Bedrm Suite - 1, Office
Kitchen
- Features: 220 Volt Outlet, Stone Counters, Dishwasher, Disposal, Ice Maker Hookup, Kitchen Island, Microwave
Heating
- Forced Air
Cooling
- Central Air
Appliances
- Included: Dishwasher, Plumbed For Ice Maker, Microwave, Tankless Water Heater
- Laundry: Laundry Room
Features
- Formal Dining Room
- Flooring: Tile
- Windows: Double Pane Windows, Window Coverings
- Has fireplace: No
- Fireplace features: None
Interior area
- Total structure area: 1,842
- Total interior livable area: 1,842 sqft
Property
Parking
- Parking features: Attached, Garage Door Opener
- Has attached garage: Yes
Accessibility
- Accessibility features: None
Features
- Levels: One
- Stories: 1
- Pool features: None, Community
- Fencing: Fenced
Lot
- Size: 4,791 Square Feet
- Features: Level, Back Yard, Front Yard
Details
- Parcel number: 0077000305
- Special conditions: Standard
- Other equipment: Irrigation Equipment
Construction
Type & style
- Home type: SingleFamily
- Architectural style: Traditional
- Property subtype: Single Family Residence
Materials
- Stone, Stucco
- Foundation: Slab
- Roof: Tile
Condition
- Existing
- New construction: No
- Year built: 2018
Details
- Builder model: Vin Santo
- Builder name: Shea
Utilities & green energy
- Electric: Photovoltaics Third-Party Owned, 220 Volts in Kitchen, 220 Volts in Laundry
- Sewer: Public Sewer
- Water: Public
Community & HOA
Community
- Subdivision: Trilogy Vineyards
HOA
- Has HOA: Yes
- Amenities included: Clubhouse, Greenbelt, Fitness Center, Pool, Spa/Hot Tub, Tennis Court(s), Other, Game Room, Trail(s)
- Services included: Management Fee, Reserve Fund, Other
- HOA fee: $478 monthly
- HOA name: TRILOGY
- HOA phone: 925-626-8150
Location
- Region: Brentwood
Financial & listing details
- Price per square foot: $445/sqft
- Tax assessed value: $645,599
- Annual tax amount: $10,123
- Date on market: 6/25/2026
Estimated market value
$804,800
$765,000 - $845,000
$3,438/mo
Price history
| Date | Event | Price |
|---|---|---|
| 7/20/2026 | Price change | $820,000-2.4%$445/sqft |
Source:  CCAR #41138544 Report a problem CCAR #41138544 Report a problem | ||
| 6/26/2026 | Listed for sale | $839,999-1.8%$456/sqft |
Source: CCAR #41138544 Report a problem | ||
| 5/12/2026 | Listing removed | $855,000$464/sqft |
Source: CCAR #41123803 Report a problem | ||
| 2/12/2026 | Listed for sale | $855,000-0.9%$464/sqft |
Source: CCAR #41123803 Report a problem | ||
| 12/7/2025 | Listing removed | $863,000$469/sqft |
Source:  bridgeMLS/CCAR/Bay East AOR #41105895 Report a problem bridgeMLS/CCAR/Bay East AOR #41105895 Report a problem | ||
| 11/21/2025 | Price change | $863,000-0.1%$469/sqft |
Source: bridgeMLS/CCAR/Bay East AOR #41105895 Report a problem | ||
| 10/16/2025 | Price change | $864,000-0.1%$469/sqft |
Source: bridgeMLS/CCAR/Bay East AOR #41105895 Report a problem | ||
| 8/18/2025 | Price change | $865,000-0.6%$470/sqft |
Source: bridgeMLS/CCAR/Bay East AOR #41105895 Report a problem | ||
| 7/24/2025 | Listed for sale | $870,000-1.9%$472/sqft |
Source: bridgeMLS/CCAR/Bay East AOR #41105895 Report a problem | ||
| 7/23/2025 | Listing removed | $887,000$482/sqft |
Source: bridgeMLS/CCAR/Bay East AOR #41088019 Report a problem | ||
| 6/11/2025 | Price change | $887,000-1.3%$482/sqft |
Source: bridgeMLS/CCAR/Bay East AOR #41088019 Report a problem | ||
| 3/4/2025 | Listed for sale | $899,000+1.1%$488/sqft |
Source: bridgeMLS/CCAR/Bay East AOR #41088019 Report a problem | ||
| 9/24/2024 | Listing removed | $888,888$483/sqft |
Source: bridgeMLS/CCAR/Bay East AOR #41073378 Report a problem | ||
| 9/17/2024 | Listed for sale | $888,888-1%$483/sqft |
Source: bridgeMLS/CCAR/Bay East AOR #41073378 Report a problem | ||
| 8/12/2024 | Listing removed | $898,000$488/sqft |
Source: bridgeMLS/CCAR/Bay East AOR #41059786 Report a problem | ||
| 8/5/2024 | Price change | $898,000-0.1%$488/sqft |
Source: bridgeMLS/CCAR/Bay East AOR #41059786 Report a problem | ||
| 7/8/2024 | Price change | $898,990-2.3%$488/sqft |
Source: bridgeMLS/CCAR/Bay East AOR #41059786 Report a problem | ||
| 6/17/2024 | Price change | $919,800-1.1%$499/sqft |
Source: bridgeMLS/CCAR/Bay East AOR #41059786 Report a problem | ||
| 5/15/2024 | Listed for sale | $929,800$505/sqft |
Source: bridgeMLS/CCAR/Bay East AOR #41059786 Report a problem | ||
Public tax history
| Year | Property taxes | Tax assessment |
|---|---|---|
| 2025 | $10,123 +1% | $645,599 +2% |
| 2024 | $10,027 +1.4% | $632,941 +2% |
| 2023 | $9,892 +1.4% | $620,532 +2% |
| 2022 | $9,757 +2.8% | $608,365 +2% |
| 2021 | $9,496 +1.5% | $596,437 +1% |
| 2020 | $9,357 -1% | $590,322 +2% |
| 2019 | $9,451 +146.5% | $578,748 +492.7% |
| 2018 | $3,834 +23.5% | $97,645 +2% |
| 2017 | $3,103 +11.8% | $95,731 +2% |
| 2016 | $2,777 +37.4% | $93,854 +27.4% |
| 2015 | $2,021 | $73,675 +110.5% |
| 2014 | $2,021 | $35,000 |
Find assessor info on the county website
Monthly payment
Est. payment
Payment breakdown
Explore the cost of this home by adjusting the details. Changes won't be saved.Climate risks
Neighborhood: 94513
Nearby schools
GreatSchools rating
- 6/10Ron Nunn Elementary SchoolGrades: K-5Distance: 2.2 mi
- 9/10Adams (J. Douglas) Middle SchoolGrades: 6-8Distance: 2.6 mi
- 9/10Heritage High SchoolGrades: 9-12Distance: 2.6 mi
- $777,5002 bd2 ba2k sqft1579 Chianti Ln, Brentwood, CA 94513Off Market
- $710,9002 bd2 ba2.1k sqft1575 Chianti Ln, Brentwood, CA 94513Off Market
- $960,8003 bd3 ba2.8k sqft1581 Chianti Ln, Brentwood, CA 94513Off Market
- $969,0002 bd3 ba2.3k sqft1573 Chianti Ln, Brentwood, CA 94513Off Market
- $859,6002 bd3 ba2k sqft1999 Corsica Way, Brentwood, CA 94513Off Market
- $766,8002 bd3 ba2k sqft1583 Chianti Ln, Brentwood, CA 94513Off Market
- $700,8002 bd2 ba1.5k sqft1998 Corsica Way, Brentwood, CA 94513Off Market
- $1,015,6002 bd2 ba2k sqft1571 Chianti Ln, Brentwood, CA 94513Off Market
A local agent can set up tours, give advice and negotiate with sellers.
Similar homes
- $825,0002 bd3 ba2k sqft1512 Miwok Ct, Brentwood, CA 94513For Sale
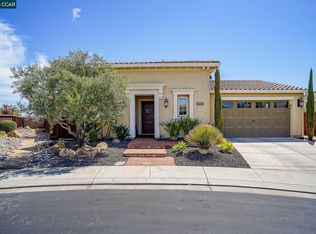 MLS ID #41124680, Carolyn Young. CCAR
 - $739,0002 bd2 ba1.5k sqft1760 Merlot Cir, Brentwood, CA 94513For Sale
 MLS ID #41142565, Tess Pollitz. CCAR
 - $849,0002 bd2 ba1.9k sqft1929 Burgundy Ln, Brentwood, CA 94513For Sale
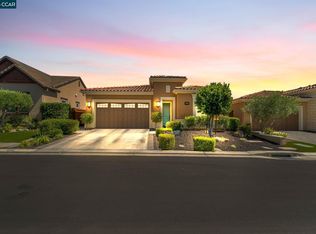 MLS ID #41134183, Sherri Holt. CCAR
 - $714,9502 bd2 ba1.4k sqft1810 Moscato Pl, Brentwood, CA 94513For Sale
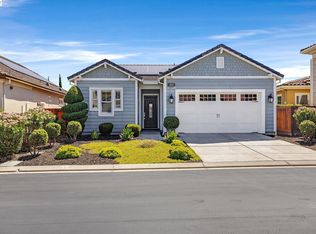 MLS ID #41139422, Celeste Storrs. Bay East AOR
 - $849,0004 bd3 ba2.3k sqft467 Pecan Pl, Brentwood, CA 94513For SaleMLS ID #41144905, Ronnette Pueliu. Bay East AOR
- $875,0002 bd3 ba2k sqft1110 Lafite Ct, Brentwood, CA 94513For SaleMLS ID #41138128, Carolyn Young. CCAR
- $809,9003 bd3 ba2k sqft1281 Sea Vista Dr, Brentwood, CA 94513For SaleMLS ID #41144051, Clifford Olson. bridgeMLS/CCAR/Bay East AOR
- $559,0002 bd2 ba1.2k sqft1013 Jay Jay Pl, Brentwood, CA 94513For SaleMLS ID #226098370, Michelle Mirtoni. MetroList Services of CA
- $824,9004 bd3 ba2.1k sqft634 Sundale Ln, Brentwood, CA 94513For SaleMLS ID #41141381, Katherine Torres. CCAR
- $778,0003 bd3 ba2k sqft1463 Bismarck Ln, Brentwood, CA 94513For SaleMLS ID #41128075, Kelly Wall. CCAR
- $799,9993 bd3 ba2.6k sqft211 Benoni Ln, Brentwood, CA 94513For SaleMLS ID #41129787, Kelly Wall. CCAR
- $699,8882 bd2 ba1.4k sqft1033 Malbec Ln, Brentwood, CA 94513For SaleMLS ID #41141576, Natalie Swanson. Bay East AOR
- $990,0002 bd2 ba1.9k sqft1696 Provence Ln, Brentwood, CA 94513For SaleMLS ID #41136385, Christina Durflinger. bridgeMLS/CCAR/Bay East AOR
- $750,0004 bd3 ba2.1k sqft894 Stonewood Dr, Brentwood, CA 94513For SaleMLS ID #41138000, Jenifer Wasso. bridgeMLS/CCAR/Bay East AOR
- $1,039,0002 bd3 ba2.1k sqft1939 Burgundy Ln, Brentwood, CA 94513For SaleMLS ID #41135725, Michelle Fanto-Chan. CCAR
- $765,0004 bd3 ba2.4k sqft921 Sawyer Way, Brentwood, CA 94513For SaleMLS ID #41142760, Karan Mehindro. Bay East AOR
- $864,9994 bd2 ba2.4k sqft1108 Windhaven Ct, Brentwood, CA 94513For SaleMLS ID #41135156, David Arneson. CCAR
- $929,0005 bd3 ba2.6k sqft308 Foothill Dr, Brentwood, CA 94513For SaleMLS ID #41140160, Lindsay Mandjek. bridgeMLS/CCAR/Bay East AOR
- $679,0002 bd3 ba1.9k sqft143 Honeygold Ln, Brentwood, CA 94513PendingMLS ID #41141411, Jaime Garcia. CCAR
- $616,8002 bd2 ba1.5k sqft311 Upton Pyne Dr, Brentwood, CA 94513For SaleMLS ID #41139640, Jason Moorman. bridgeMLS/CCAR/Bay East AOR
Local buyer's agents are ready to help
