Stunning single family ranch style home move in ready featuring an open floor plan with plentiful space including a living room and family room kitchen combo with an office and two spacious bedrooms with plantation shutters throughout the entire home with premium laminate flooring, tiles in the kitchen, Newark carpet in the master with recessed lighting and dual paint energy efficient Windows, stucco exterior, and lifetime tile roof and slab Foundation built to last. Situated in the desirable family oriented community of Summerset in Brentwood with easy freeway access close to shopping centers parks and schools and the John Muir Hospital. Featuring a premium lot with no attached rear Neighbors with a peaceful and quite experience and view of the woods and a beautiful curb appeal with a three-car garage and the home is East Facing.
Pending
$679,000
143 Honeygold Ln, Brentwood, CA 94513
2beds
1,940sqft
Single Family Residence
Built in 1996
6,534 Square Feet Lot
$663,600 Zestimate®
$350/sqft
$175/mo HOA
What's special
View of the woodsThree-car garageHome is east facingTiles in the kitchenOpen floor planStucco exteriorLifetime tile roof
- 50 days
- 467
- 14
Zillow last checked:
Listing updated:
Listed by:
Jaime Garcia DRE #01873574 925-679-5760,
Homesmart Optima Realty, Inc
Source: CCAR,MLS#: 41141411
Facts & features
Interior
Bedrooms & bathrooms
- Bedrooms: 2
- Bathrooms: 3
- Full bathrooms: 2
- Partial bathrooms: 1
Rooms
- Room types: 2 Bedrooms, 2.5 Baths, Primary Bedrm Suite - 1, Main Entry, Dining Room, Family Room, Office, Utility Room
Kitchen
- Features: 220 Volt Outlet, Counter - Solid Surface, Dishwasher, Double Oven, Disposal, Gas Range/Cooktop, Ice Maker Hookup, Microwave, Self-Cleaning Oven
Heating
- Central
Cooling
- Central Air
Appliances
- Included: Dishwasher, Double Oven, Gas Range, Plumbed For Ice Maker, Microwave, Self Cleaning Oven, Gas Water Heater
- Laundry: Gas Dryer Hookup, Laundry Room, Coin Operated, Common Area
Features
- Counter - Solid Surface, Central Vacuum
- Flooring: Laminate, Carpet
- Number of fireplaces: 1
- Fireplace features: Brick, Den, Dining Room, Family Room, Gas Starter, Living Room, Raised Hearth
Interior area
- Total structure area: 1,940
- Total interior livable area: 1,940 sqft
Property
Parking
- Total spaces: 3
- Parking features: Attached
- Attached garage spaces: 3
Features
- Levels: One
- Stories: 1
- Entry location: No Steps to Entry
- Pool features: In Ground, Community
- Has view: Yes
- View description: Trees/Woods
Lot
- Size: 6,534 Square Feet
- Features: Premium Lot, Private, Back Yard, Front Yard, Side Yard
Details
- Parcel number: 0192700052
- Special conditions: Standard
- Other equipment: Irrigation Equipment
Construction
Type & style
- Home type: SingleFamily
- Architectural style: Ranch
- Property subtype: Single Family Residence
Materials
- Foundation: Slab
- Roof: Tile
Condition
- Existing
- New construction: No
- Year built: 1996
Utilities & green energy
- Electric: No Solar, 220 Volts in Kitchen, 220 Volts in Laundry
- Sewer: Public Sewer
- Water: Public
Community & HOA
Community
- Subdivision: Summerset 1
HOA
- Has HOA: Yes
- Amenities included: Clubhouse, Fitness Center, Pool, Gated, Tennis Court(s), Recreation Facilities
- Services included: Common Area Maint, Security, Maintenance Grounds, Street
- HOA fee: $175 monthly
- HOA name: SUMMERSET HOA
- HOA phone: 510-262-1795
Location
- Region: Brentwood
Financial & listing details
- Price per square foot: $350/sqft
- Tax assessed value: $680,679
- Date on market: 7/12/2026
Estimated market value
$663,600
$630,000 - $697,000
$3,040/mo
Price history
| Date | Event | Price |
|---|---|---|
| 8/15/2026 | Pending sale | $679,000$350/sqft |
Source:  CCAR #41141411 Report a problem CCAR #41141411 Report a problem | ||
| 7/12/2026 | Listed for sale | $679,000$350/sqft |
Source: CCAR #41141411 Report a problem | ||
| 7/6/2026 | Listing removed | $679,000$350/sqft |
Source: CCAR #41135058 Report a problem | ||
| 5/30/2026 | Listed for sale | $679,000+18.1%$350/sqft |
Source: CCAR #41135058 Report a problem | ||
| 6/13/2017 | Sold | $575,000$296/sqft |
Source:  bridgeMLS/CCAR/Bay East AOR #40777858 Report a problem bridgeMLS/CCAR/Bay East AOR #40777858 Report a problem | ||
| 4/26/2017 | Pending sale | $575,000$296/sqft |
Source: Coldwell Banker Guidance Realty #40777858 Report a problem | ||
| 4/20/2017 | Listed for sale | $575,000+112.6%$296/sqft |
Source: COLDWELL BANKER GUIDANCE REALTY #40777858 Report a problem | ||
| 7/31/1996 | Sold | $270,500$139/sqft |
Source: Public Record Report a problem | ||
Public tax history
| Year | Property taxes | Tax assessment |
|---|---|---|
| 2026 | -- | $680,679 +2% |
| 2025 | $7,765 +1.7% | $667,333 +2% |
| 2024 | $7,637 +1.6% | $654,249 +2% |
| 2023 | $7,513 +1.7% | $641,421 +2% |
| 2022 | $7,391 +2.7% | $628,845 +2% |
| 2021 | $7,198 +0.5% | $616,515 +1% |
| 2020 | $7,163 -0.4% | $610,194 +2% |
| 2019 | $7,193 +5.4% | $598,230 +2% |
| 2018 | $6,824 +43.2% | $586,500 +49.1% |
| 2017 | $4,766 -3.8% | $393,316 +2% |
| 2016 | $4,955 +2.3% | $385,604 +1.5% |
| 2015 | $4,844 +0.5% | $379,813 +2% |
| 2014 | $4,819 | $372,374 +4.6% |
| 2013 | -- | $356,000 +28.8% |
| 2012 | -- | $276,500 -16.8% |
| 2011 | -- | $332,500 -2.3% |
| 2010 | -- | $340,500 |
| 2009 | -- | $340,500 -2% |
| 2008 | -- | $347,528 +2% |
| 2007 | -- | $340,715 +2% |
| 2006 | -- | $334,035 +2% |
| 2005 | -- | $327,486 +2% |
| 2004 | -- | $321,066 +1.9% |
| 2003 | -- | $315,183 +2% |
| 2002 | -- | $309,004 +2% |
| 2001 | -- | $302,946 |
Find assessor info on the county website
Monthly payment
Est. payment
Payment breakdown
Explore the cost of this home by adjusting the details. Changes won't be saved.Climate risks
Neighborhood: 94513

Similar homes
- $669,9002 bd3 ba1.9k sqft453 Tayberry Ln, Brentwood, CA 94513For Sale
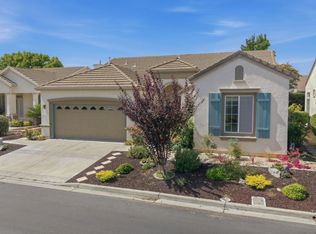 MLS ID #41145818, Mark Schweller. bridgeMLS/CCAR/Bay East AOR
 - $685,0004 bd3 ba1.6k sqft122 Panorama Way, Brentwood, CA 94513For Sale
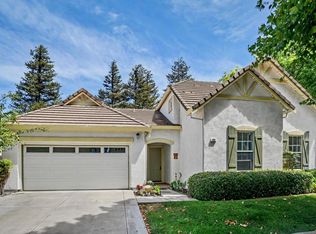 MLS ID #ML82058862, Derek A Campbell. MLSListings Inc
 - $525,0002 bd2 ba1.3k sqft1926 Crispin Dr, Brentwood, CA 94513For Sale
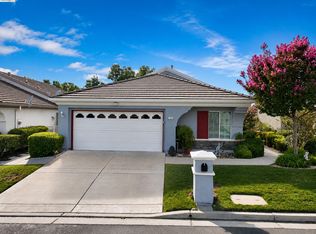 MLS ID #41145805, Cathy Seleska. bridgeMLS/CCAR/Bay East AOR
 - $688,0003 bd2 ba1.8k sqft4519 Carnegie Ln, Brentwood, CA 94513For Sale
 MLS ID #41144208, Maria Toleran. CCAR
Local buyer's agents are ready to help
