This is a beautiful and well maintained home in the 55+ Active Community of Summerset I in Brentwood. Everything you need to enjoy an active lifestyle...clubhouse, pool, spa, tennis courts, events! And more! Low maintenance yard. A large granite kitchen island ready for entertaining! Laminate wood flooring! Great condition! Just move right in! Close to downtown and shopping and restaurants and the Senior Citizen Center is close too with all the activities one could ask for. You need to see it to really appreciate it.
For sale
$525,000
1926 Crispin Dr, Brentwood, CA 94513
2beds
1,302sqft
Single Family Residence
Built in 1995
4,791 Square Feet Lot
$520,600 Zestimate®
$403/sqft
$175/mo HOA
What's special
Low maintenance yardLarge granite kitchen islandLaminate wood flooring
- 6 days |
- 376 |
- 3 |
Zillow last checked:
Listing updated:
Listed by:
Cathy Seleska DRE #02254350 925-776-2740,
BHG REAL ESTATE ROYAL & ASSOC.
Source: bridgeMLS/CCAR/Bay East AOR,MLS#: 41145805
Facts & features
Interior
Bedrooms & bathrooms
- Bedrooms: 2
- Bathrooms: 2
- Full bathrooms: 2
Rooms
- Room types: Family Room
Kitchen
- Features: Stone Counters, Dishwasher, Eat-in Kitchen, Disposal, Gas Range/Cooktop, Kitchen Island, Microwave, Pantry
Heating
- Forced Air, Natural Gas
Cooling
- Ceiling Fan(s), Central Air
Appliances
- Included: Dishwasher, Gas Range, Microwave, Water Filter System, Gas Water Heater, Water Softener
- Laundry: 220 Volt Outlet, Laundry Room, Cabinets
Features
- Dining Area, Pantry
- Flooring: Tile, Carpet, Engineered Wood
- Doors: Mirrored Closet Door(s)
- Windows: Screens, Window Coverings
- Has fireplace: No
- Fireplace features: None
Interior area
- Total structure area: 1,302
- Total interior livable area: 1,302 sqft
Property
Parking
- Total spaces: 1
- Parking features: Attached, Garage Door Opener
- Garage spaces: 1
Features
- Levels: One Story
- Stories: 1
- Entry location: No Steps to Entry
- Exterior features: Unit Faces Street, Back Yard, Front Yard, Side Yard, Sprinklers Automatic, Sprinklers Front, Landscape Back, Landscape Front, Low Maintenance
- Pool features: In Ground, Community
- Has spa: Yes
- Spa features: Heated
- Fencing: Fenced
- Has view: Yes
- View description: None
Lot
- Size: 4,791 Square Feet
- Features: Close to Clubhouse, Level, Back Yard, Front Yard, Landscaped, Security Gate, Street Light(s), Sprinklers In Rear
Details
- Parcel number: 0192100345
- Special conditions: Standard
Construction
Type & style
- Home type: SingleFamily
- Architectural style: Traditional
- Property subtype: Single Family Residence
Materials
- Stucco
- Foundation: Slab
Condition
- Existing
- New construction: No
- Year built: 1995
Utilities & green energy
- Electric: No Solar
- Sewer: Public Sewer
- Water: Public
- Utilities for property: Natural Gas Connected, Individual Gas Meter
Community & HOA
Community
- Security: Carbon Monoxide Detector(s), Double Strapped Water Heater, Gated with Guard, Smoke Detector(s)
- Senior community: Yes
HOA
- Has HOA: Yes
- Amenities included: Clubhouse, Fitness Center, Pool, Gated, Close to Golf Course, Electric Metered, Gas Metered, Guest Parking, Rec Room w/Fireplace, Recreation Facilities
- Services included: Common Area Maint
- HOA fee: $175 monthly
- HOA name: SUMMERSET HOA
Location
- Region: Brentwood
Financial & listing details
- Price per square foot: $403/sqft
- Tax assessed value: $447,434
- Date on market: 8/21/2026
- Listing terms: Cash,Conventional,FHA,VA Loan
- Electric utility on property: Yes
Estimated market value
$520,600
$495,000 - $547,000
$2,669/mo
Price history
| Date | Event | Price |
|---|---|---|
| 8/21/2026 | Listed for sale | $525,000+43.8%$403/sqft |
Source:  bridgeMLS/CCAR/Bay East AOR #41145805 Report a problem bridgeMLS/CCAR/Bay East AOR #41145805 Report a problem | ||
| 10/17/2014 | Sold | $365,000$280/sqft |
Source:  CCAR #40665956 Report a problem CCAR #40665956 Report a problem | ||
| 8/6/2014 | Pending sale | $365,000$280/sqft |
Source: Coldwell Banker Residential Brokerage - Walnut Creek #40665956 Report a problem | ||
| 7/16/2014 | Listed for sale | $365,000-16.1%$280/sqft |
Source: Coldwell Banker Residential Brokerage - Walnut Creek #40665956 Report a problem | ||
| 8/30/2005 | Sold | $435,000$334/sqft |
Source: Public Record Report a problem | ||
Public tax history
| Year | Property taxes | Tax assessment |
|---|---|---|
| 2026 | -- | $447,434 +2% |
| 2025 | $5,239 +1.7% | $438,662 +2% |
| 2024 | $5,152 +1.7% | $430,062 +2% |
| 2023 | $5,068 +1.7% | $421,630 +2% |
| 2022 | $4,983 +2.7% | $413,364 +2% |
| 2021 | $4,852 +0.5% | $405,260 +1% |
| 2020 | $4,826 -0.3% | $401,106 +2% |
| 2019 | $4,843 +5.5% | $393,242 +2% |
| 2018 | $4,591 0% | $385,533 +2% |
| 2017 | $4,591 -4.1% | $377,975 +2% |
| 2016 | $4,786 +20.8% | $370,565 +1.5% |
| 2015 | $3,961 | $365,000 +23.3% |
| 2014 | $3,961 | $296,000 +35.5% |
| 2013 | -- | $218,500 -1.8% |
| 2012 | -- | $222,500 |
| 2011 | -- | $222,500 -6.9% |
| 2010 | -- | $239,000 |
| 2009 | -- | $239,000 -20.6% |
| 2008 | -- | $301,000 -28.3% |
| 2007 | -- | $420,000 -4.1% |
| 2006 | -- | $438,100 +125.1% |
| 2005 | -- | $194,615 +2% |
| 2004 | -- | $190,800 +1.9% |
| 2003 | -- | $187,304 +2% |
| 2002 | -- | $183,632 +2% |
| 2001 | -- | $180,032 |
Find assessor info on the county website
Monthly payment
Est. payment
Payment breakdown
Explore the cost of this home by adjusting the details. Changes won't be saved.Climate risks
Neighborhood: 94513
Nearby schools
GreatSchools rating
- 6/10Ron Nunn Elementary SchoolGrades: K-5Distance: 0.1 mi
- 9/10Adams (J. Douglas) Middle SchoolGrades: 6-8Distance: 1.7 mi
- 9/10Heritage High SchoolGrades: 9-12Distance: 1.5 mi
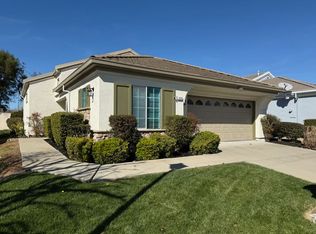
- $506,8002 bd2 ba1.1k sqft1932 Crispin Dr, Brentwood, CA 94513Off Market
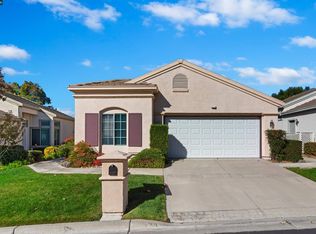
- $520,0002 bd2 ba1.1k sqft1914 Crispin Dr, Brentwood, CA 94513Sold
- $511,7002 bd2 ba1.3k sqft1948 Crispin Dr, Brentwood, CA 94513Off Market
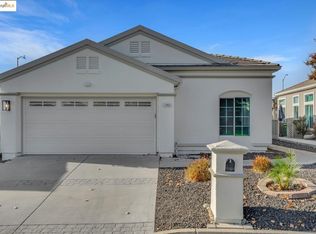
- $510,0002 bd2 ba1.3k sqft1898 Crispin Dr, Brentwood, CA 94513Sold
- $446,1132 bd2 ba1.5k sqft1917 Crispin Dr, Brentwood, CA 94513Off Market
- $549,4002 bd2 ba1.3k sqft1895 Crispin Dr, Brentwood, CA 94513Off Market
- $528,5002 bd2 ba1.8k sqft1929 Crispin Dr, Brentwood, CA 94513Off Market
- $495,0612 bd2 ba994 sqft1886 Crispin Dr, Brentwood, CA 94513Sold
A local agent can set up tours, give advice and negotiate with sellers.
Similar homes
- $510,0002 bd2 ba1.1k sqft310 Winesap Dr, Brentwood, CA 94513For Sale
 MLS ID #41145247, Kristen Ferraris. CCAR
 - $539,9002 bd2 ba1.7k sqft331 Gladstone Dr, Brentwood, CA 94513For Sale
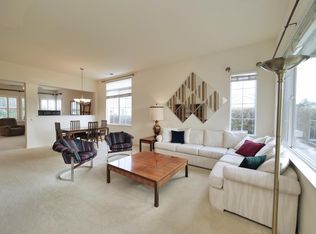 MLS ID #226092289, James Marvin. MetroList Services of CA
 - $524,5002 bd2 ba1.3k sqft1637 Regent Dr, Brentwood, CA 94513For Sale
 MLS ID #41138842, Cheryl Hammond. CCAR
 - $568,0002 bd2 ba1.5k sqft690 Central Park Pl, Brentwood, CA 94513For Sale
 MLS ID #226070342, Susan Sharpe. MetroList Services of CA
 - $559,0002 bd2 ba1.2k sqft1013 Jay Jay Pl, Brentwood, CA 94513For SaleMLS ID #226098370, Michelle Mirtoni. MetroList Services of CA
- $599,0002 bd2 ba1.5k sqft297 Baldwin Dr, Brentwood, CA 94513For SaleMLS ID #41145194, Jennifer Biczkow. bridgeMLS/CCAR/Bay East AOR
- $512,0002 bd2 ba1k sqft1641 Regent Dr, Brentwood, CA 94513For SaleMLS ID #41140708, Zack Torrey. CCAR
- $560,0002 bd2 ba1.5k sqft1436 Bismarck Ln, Brentwood, CA 94513For SaleMLS ID #41134021, Roseann Jones. bridgeMLS/CCAR/Bay East AOR
- $616,8002 bd2 ba1.5k sqft311 Upton Pyne Dr, Brentwood, CA 94513For SaleMLS ID #41139640, Jason Moorman. bridgeMLS/CCAR/Bay East AOR
- $545,0003 bd3 ba1.4k sqft231 Washington Dr, Brentwood, CA 94513For SaleMLS ID #41145757, Naomi Longoria. bridgeMLS/CCAR/Bay East AOR
- $669,9002 bd3 ba1.9k sqft453 Tayberry Ln, Brentwood, CA 94513For SaleMLS ID #41145818, Mark Schweller. bridgeMLS/CCAR/Bay East AOR
- $685,0004 bd3 ba1.6k sqft122 Panorama Way, Brentwood, CA 94513For SaleMLS ID #ML82058862, Derek A Campbell. MLSListings Inc
- $554,0003 bd3 ba1.4k sqft312 Jefferson Dr, Brentwood, CA 94513For SaleMLS ID #41140017, Lisa Grady. bridgeMLS/CCAR/Bay East AOR
- $629,0004 bd3 ba1.8k sqft321 Cortona Way, Brentwood, CA 94513For SaleMLS ID #41137958, Wayne Wang. Bay East AOR
- $625,0003 bd2 ba1.4k sqft2012 Trailside Dr, Brentwood, CA 94513For SaleMLS ID #41144987, Jacque Sabella. bridgeMLS/CCAR/Bay East AOR
- $649,0003 bd2 ba1.4k sqft201 Hickory Ct, Brentwood, CA 94513For SaleMLS ID #226081011, Kirandeep Kaur. MetroList Services of CA
- $699,8882 bd2 ba1.4k sqft1033 Malbec Ln, Brentwood, CA 94513For SaleMLS ID #41141576, Natalie Swanson. Bay East AOR
- $688,0003 bd2 ba1.8k sqft4519 Carnegie Ln, Brentwood, CA 94513For SaleMLS ID #41144208, Maria Toleran. CCAR
- $749,0002 bd2 ba1.5k sqft1806 Moscato Pl, Brentwood, CA 94513For SaleMLS ID #41145065, Camila Loving. bridgeMLS/CCAR/Bay East AOR
- $625,0004 bd3 ba1.7k sqft400 Devon Ct, Oakley, CA 94561For SaleMLS ID #41145956, Kimberly Cerda. CCAR
Local buyer's agents are ready to help
