Welcome to easy living in one of Brentwood's desirable gated communities! This well-maintained townhome offers the perfect blend of comfort, convenience, and investment potential. The open-concept floor plan features a spacious living area, dining space, and kitchen that flow seamlessly together, making it ideal for everyday living and entertaining. The private patio backs to no rear neighbors, creating a peaceful outdoor retreat, while the attached 2-car garage adds convenience and extra storage. This unit has the long driveway which can also hold 2+ cars. Whether you're looking for your next home or your next investment, this property delivers. This home can be sold fully furnished (furnishings, full kitchen items and linens) The community offers a sparkling pool and a prime Brentwood location close to shopping, dining, parks, schools, and commuter routes.
For sale
$554,000
312 Jefferson Dr, Brentwood, CA 94513
3beds
1,483sqft
Townhouse
Built in 2005
2,178 Square Feet Lot
$549,400 Zestimate®
$374/sqft
$395/mo HOA
What's special
Well-maintained townhomeOpen-concept floor planDining space
- 47 days |
- 677 |
- 13 |
Zillow last checked:
Listing updated:
Listed by:
Lisa Grady DRE #01873142 925-437-8018,
Real Brokerage Technologies
Source: bridgeMLS/CCAR/Bay East AOR,MLS#: 41140017
Facts & features
Interior
Bedrooms & bathrooms
- Bedrooms: 3
- Bathrooms: 3
- Full bathrooms: 2
- 1/2 bathrooms: 1
Rooms
- Room types: No Additional Rooms
Kitchen
- Features: Breakfast Bar, Breakfast Nook, Stone Counters, Dishwasher, Disposal, Gas Range/Cooktop, Microwave, Pantry, Range/Oven Built-in, Refrigerator, Updated Kitchen
Heating
- Forced Air
Cooling
- Ceiling Fan(s), Central Air
Appliances
- Included: Dishwasher, Gas Range, Microwave, Range, Refrigerator, Dryer, Washer, Gas Water Heater
- Laundry: Dryer, Laundry Closet, Washer, In Unit
Features
- Breakfast Bar, Breakfast Nook, Pantry, Updated Kitchen
- Flooring: Hardwood, Tile, Carpet
- Windows: Window Coverings
- Has fireplace: No
- Fireplace features: None
Interior area
- Total structure area: 1,483
- Total interior livable area: 1,483 sqft
Video & virtual tour
Property
Parking
- Total spaces: 2
- Parking features: Detached, Garage Door Opener
- Garage spaces: 2
Features
- Levels: Two Story
- Stories: 2
- Exterior features: Front Yard
- Pool features: None, Community
Lot
- Size: 2,178 Square Feet
- Features: Front Yard, Landscaped
Details
- Parcel number: 0163002330
- Special conditions: Standard
Construction
Type & style
- Home type: Townhouse
- Architectural style: Contemporary
- Property subtype: Townhouse
Materials
- Siding - Stucco
- Roof: Shingle
Condition
- Existing
- New construction: No
- Year built: 2005
Utilities & green energy
- Electric: No Solar
- Sewer: Public Sewer
- Water: Public
Community & HOA
Community
- Security: Carbon Monoxide Detector(s), Double Strapped Water Heater, Security Gate, Smoke Detector(s)
HOA
- Has HOA: Yes
- Amenities included: Clubhouse, Pool, Gated, Park
- Services included: Common Area Maint, Security, Maintenance Grounds
- HOA fee: $395 monthly
- HOA name: NOT LISTED
- HOA phone: 925-322-1956
Location
- Region: Brentwood
Financial & listing details
- Price per square foot: $374/sqft
- Tax assessed value: $442,856
- Annual tax amount: $6,489
- Date on market: 6/29/2026
- Listing terms: CalHFA,Cash,Conventional,FHA,VA Loan
Estimated market value
$549,400
$522,000 - $577,000
$3,031/mo
Price history
| Date | Event | Price |
|---|---|---|
| 6/29/2026 | Listed for sale | $554,000+39.5%$374/sqft |
Source:  bridgeMLS/CCAR/Bay East AOR #41140017 Report a problem bridgeMLS/CCAR/Bay East AOR #41140017 Report a problem | ||
| 9/24/2018 | Sold | $397,000-0.7%$268/sqft |
Source: bridgeMLS/CCAR/Bay East AOR #40837151 Report a problem | ||
| 9/8/2018 | Pending sale | $399,900$270/sqft |
Source: WR PROPERTIES #40837151 Report a problem | ||
| 9/5/2018 | Listed for sale | $399,900+142.4%$270/sqft |
Source: WR PROPERTIES #40837151 Report a problem | ||
| 12/15/2011 | Sold | $165,000-61%$111/sqft |
Source:  CCAR #40537624 Report a problem CCAR #40537624 Report a problem | ||
| 3/30/2006 | Sold | $423,000$285/sqft |
Source: Public Record Report a problem | ||
Public tax history
| Year | Property taxes | Tax assessment |
|---|---|---|
| 2025 | $6,489 +1.6% | $442,856 +2% |
| 2024 | $6,386 +1.7% | $434,174 +2% |
| 2023 | $6,278 +2.7% | $425,662 +2% |
| 2022 | $6,114 +3.7% | $417,316 +2% |
| 2021 | $5,898 +1.6% | $409,134 +1% |
| 2020 | $5,808 +0.3% | $404,940 +2% |
| 2019 | $5,790 +85.3% | $397,000 +118% |
| 2018 | $3,125 +0.6% | $182,141 +2% |
| 2017 | $3,107 +3.2% | $178,570 +2% |
| 2016 | $3,012 +2.8% | $175,070 +1.5% |
| 2015 | $2,929 | $172,441 +2% |
| 2014 | $2,929 | $169,064 +0.5% |
| 2013 | -- | $168,300 +2% |
| 2012 | -- | $165,000 +1.9% |
| 2011 | -- | $162,000 +8% |
| 2010 | -- | $150,000 -21.1% |
| 2009 | -- | $190,000 -40.8% |
| 2008 | -- | $321,000 -27.2% |
| 2007 | -- | $440,844 +249.6% |
| 2005 | -- | $126,111 |
Find assessor info on the county website
Monthly payment
Est. payment
Payment breakdown
Explore the cost of this home by adjusting the details. Changes won't be saved.Climate risks
Neighborhood: 94513
Nearby schools
GreatSchools rating
- 6/10Marsh Creek Elementary SchoolGrades: K-5Distance: 0.7 mi
- 4/10William B. Bristow Middle SchoolGrades: 6-8Distance: 0.9 mi
- 7/10Liberty High SchoolGrades: 9-12Distance: 0.7 mi
- $539,1003 bd3 ba1.4k sqft314 Jefferson Dr, Brentwood, CA 94513Off Market

- $528,6003 bd2 ba1.5k sqft310 Jefferson Dr, Brentwood, CA 94513Off Market
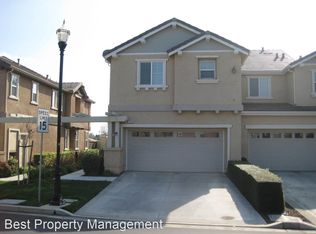
- $649,100-- bd-- ba-- sqftJefferson Dr, Brentwood, CA 94513Off Market
- $507,4003 bd2 ba1.5k sqft316 Jefferson Dr, Brentwood, CA 94513Off Market
- $523,9003 bd2 ba1.5k sqft306 Jefferson Dr, Brentwood, CA 94513Off Market
- $649,100-- bd-- ba-- sqftJefferson Dr, Brentwood, CA 94513Off Market
- $499,3003 bd3 ba1.4k sqft304 Jefferson Dr, Brentwood, CA 94513Off Market
- $560,0003 bd3 ba1.5k sqft320 Jefferson Dr, Brentwood, CA 94513Sold
A local agent can set up tours, give advice and negotiate with sellers.
Similar homes
- $559,0002 bd2 ba1.2k sqft1013 Jay Jay Pl, Brentwood, CA 94513For Sale
 MLS ID #226098370, Michelle Mirtoni. MetroList Services of CA
 - $560,0002 bd2 ba1.5k sqft1436 Bismarck Ln, Brentwood, CA 94513For Sale
 MLS ID #41134021, Roseann Jones. bridgeMLS/CCAR/Bay East AOR
 - $535,0002 bd2 ba1.5k sqft362 Ruby Ter, Brentwood, CA 94513For Sale
 MLS ID #41135923, Michael Bardales. bridgeMLS/CCAR/Bay East AOR
 - $628,5004 bd3 ba1.7k sqft460 Baja Ct, Brentwood, CA 94513For Sale
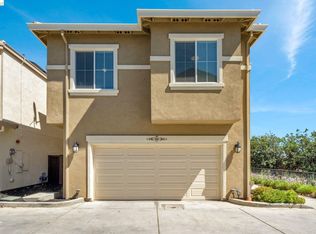 MLS ID #41141705, Donna Sapienza-Gutridge. bridgeMLS/CCAR/Bay East AOR
 - $809,9003 bd3 ba2k sqft1281 Sea Vista Dr, Brentwood, CA 94513For SaleMLS ID #41144051, Clifford Olson. bridgeMLS/CCAR/Bay East AOR
- $629,0004 bd3 ba1.8k sqft321 Cortona Way, Brentwood, CA 94513For SaleMLS ID #41137958, Wayne Wang. Bay East AOR
- $621,8002 bd2 ba1.5k sqft311 Upton Pyne Dr, Brentwood, CA 94513For SaleMLS ID #41139640, Jason Moorman. bridgeMLS/CCAR/Bay East AOR
- $688,0003 bd2 ba1.8k sqft4519 Carnegie Ln, Brentwood, CA 94513For SaleMLS ID #41144208, Maria Toleran. CCAR
- $499,0002 bd2 ba1.5k sqft250 Winesap Dr, Brentwood, CA 94513For SaleMLS ID #41142049, Ron Melvin. CCAR
- $665,0003 bd2 ba1.4k sqft3035 Hudson Dr, Brentwood, CA 94513For SaleMLS ID #41137778, Donald Huey. Bay East AOR
- $697,5003 bd3 ba1.9k sqft52 Rockwell St, Brentwood, CA 94513For SaleMLS ID #41136648, Judy Bittner. bridgeMLS/CCAR/Bay East AOR
- $639,0002 bd3 ba1.9k sqft1941 Jubilee Dr, Brentwood, CA 94513For SaleMLS ID #41139690, Nicole Rojas. bridgeMLS/CCAR/Bay East AOR
- $750,0004 bd3 ba2.1k sqft894 Stonewood Dr, Brentwood, CA 94513For SaleMLS ID #41138000, Jenifer Wasso. bridgeMLS/CCAR/Bay East AOR
- $539,9003 bd3 ba1.5k sqft1814 Crater Peak Way, Antioch, CA 94531For SaleMLS ID #226085069, Tyler Christensen. MetroList Services of CA
- $550,0004 bd3 ba1.6k sqft149 Maidenhair St, Pittsburg, CA 94565For SaleMLS ID #41144847, Long Nguyen. CCAR
- $542,0002 bd2 ba1.6k sqft1952 Cherry Hills Dr, Discovery Bay, CA 94505For SaleMLS ID #41144617, Diane Johnson. bridgeMLS/CCAR/Bay East AOR
- $499,9992 bd2 ba1.2k sqft1601 River Lake Rd, Discovery Bay, CA 94505For SaleMLS ID #41143154, Deni Curtis. CCAR
- $538,0003 bd3 ba1.5k sqft1454 Newhall Pkwy, Concord, CA 94521For SaleMLS ID #41143463, Nancy Bennett. CCAR
- $579,0003 bd3 ba1.4k sqft5059 Glenhollow Way, Antioch, CA 94531For SaleMLS ID #41133105, Shabnam Ghahreman. Bay East AOR
- $559,0003 bd3 ba1.4k sqft91 W Jalisco St, Mountain House, CA 95391For SaleMLS ID #226065352, Lonnie Terrell. MetroList Services of CA
Local buyer's agents are ready to help
