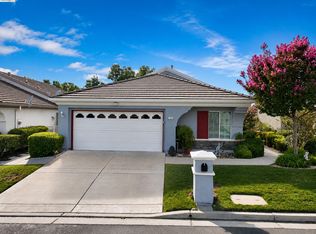
Welcome to easy living in this beautifully maintained single-story home located in the desirable Summerset I community (55+). This home features an open-concept kitchen overlooking the inviting living room with a cozy fireplace. As well as a generously sized family and dining area, perfect for hosting or relaxing. The home offers a primary suite with a walk in closet, 2.5 bathrooms, two-car garage + golf cart parking, a versatile bonus room located near the entry, and a view under the backyard covered patio. This home is a must see! View the video tour here: https://youtu.be/2ABnVy63eac
Pending
Price cut: $20K (7/14)
$639,000
1941 Jubilee Dr, Brentwood, CA 94513
2beds
1,940sqft
Single Family Residence
Built in 1998
6,534 Square Feet Lot
$628,200 Zestimate®
$329/sqft
$175/mo HOA
What's special
Cozy fireplaceOpen-concept kitchen
- 63 days |
- 502 |
- 18 |
Zillow last checked:
Listing updated:
Listed by:
Nicole Rojas DRE #01793844 925-437-9844,
Warren Properties & Associates
Source: bridgeMLS/CCAR/Bay East AOR,MLS#: 41139690
Facts & features
Interior
Bedrooms & bathrooms
- Bedrooms: 2
- Bathrooms: 3
- Full bathrooms: 2
- 1/2 bathrooms: 1
Rooms
- Room types: Office
Kitchen
- Features: Stone Counters, Dishwasher, Double Oven, Gas Range/Cooktop
Heating
- Forced Air
Cooling
- Ceiling Fan(s), Central Air
Appliances
- Included: Dishwasher, Double Oven, Gas Range
- Laundry: Hookups Only, Laundry Room
Features
- Flooring: Laminate, Tile, Carpet
- Number of fireplaces: 1
- Fireplace features: Living Room
Interior area
- Total structure area: 1,940
- Total interior livable area: 1,940 sqft
Property
Parking
- Total spaces: 2
- Parking features: Attached, Golf Cart Garage, Garage Door Opener
- Garage spaces: 2
Features
- Levels: One Story
- Stories: 1
- Exterior features: Back Yard, Front Yard, Sprinklers Automatic
- Pool features: See Remarks, Community
Lot
- Size: 6,534 Square Feet
- Features: Landscaped
Details
- Parcel number: 0193600061
- Special conditions: Standard
Construction
Type & style
- Home type: SingleFamily
- Architectural style: Other
- Property subtype: Single Family Residence
Materials
- Stucco
Condition
- Existing
- New construction: No
- Year built: 1998
Utilities & green energy
- Electric: No Solar
- Sewer: Public Sewer
- Water: Public
Community & HOA
Community
- Security: Carbon Monoxide Detector(s), Smoke Detector(s)
HOA
- Has HOA: Yes
- Amenities included: Clubhouse, Fitness Center, Pool, Gated, Spa/Hot Tub, Tennis Court(s), Activities Available
- Services included: Management Fee, Common Area Maint
- HOA fee: $175 monthly
- HOA name: SUMMERSET HOA
- HOA phone: 800-557-5179
Location
- Region: Brentwood
Financial & listing details
- Price per square foot: $329/sqft
- Tax assessed value: $657,900
- Date on market: 6/25/2026
- Listing terms: Cash,Conventional,VA Loan
Estimated market value
$628,200
$597,000 - $660,000
$3,052/mo
Price history
| Date | Event | Price |
|---|---|---|
| 8/18/2026 | Pending sale | $639,000$329/sqft |
Source:  bridgeMLS/CCAR/Bay East AOR #41139690 Report a problem bridgeMLS/CCAR/Bay East AOR #41139690 Report a problem | ||
| 7/14/2026 | Price change | $639,000-3%$329/sqft |
Source: bridgeMLS/CCAR/Bay East AOR #41139690 Report a problem | ||
| 6/26/2026 | Listed for sale | $659,000+116.8%$340/sqft |
Source: bridgeMLS/CCAR/Bay East AOR #41139690 Report a problem | ||
| 3/27/2019 | Listing removed | $2,500$1/sqft |
Source: WARREN PROPERTIES & ASSOCIATES #40857441 Report a problem | ||
| 3/20/2019 | Listed for rent | $2,500$1/sqft |
Source: WARREN PROPERTIES & ASSOCIATES #40857441 Report a problem | ||
| 12/28/1998 | Sold | $304,000$157/sqft |
Source: Public Record Report a problem | ||
Public tax history
| Year | Property taxes | Tax assessment |
|---|---|---|
| 2026 | -- | $657,900 +35.4% |
| 2025 | $5,840 +1.7% | $486,064 +2% |
| 2024 | $5,745 +1.6% | $476,534 +2% |
| 2023 | $5,653 +1.7% | $467,191 +2% |
| 2022 | $5,560 +2.7% | $458,032 +2% |
| 2021 | $5,416 +0.5% | $449,052 +1% |
| 2020 | $5,389 +0.3% | $444,449 +2.7% |
| 2019 | $5,375 +5.4% | $432,696 +2% |
| 2018 | $5,099 -0.1% | $424,213 +2% |
| 2017 | $5,101 -3.4% | $415,896 +2% |
| 2016 | $5,283 +2.8% | $407,742 +1.5% |
| 2015 | $5,140 | $401,619 +2% |
| 2014 | $5,140 | $393,753 +26% |
| 2013 | -- | $312,500 +19.5% |
| 2012 | -- | $261,500 -18.2% |
| 2011 | -- | $319,500 -14.6% |
| 2010 | -- | $373,941 +14.2% |
| 2009 | -- | $327,500 -10.9% |
| 2008 | -- | $367,481 +2% |
| 2007 | -- | $360,276 +2% |
| 2006 | -- | $353,213 +2% |
| 2005 | -- | $346,289 +2% |
| 2004 | -- | $339,500 +1.9% |
| 2003 | -- | $333,279 +2% |
| 2002 | -- | $326,745 +2% |
| 2001 | -- | $320,339 |
Find assessor info on the county website
Monthly payment
Est. payment
Payment breakdown
Explore the cost of this home by adjusting the details. Changes won't be saved.Climate risks
Neighborhood: 94513
Nearby schools
GreatSchools rating
- 6/10Ron Nunn Elementary SchoolGrades: K-5Distance: 0.2 mi
- 9/10Adams (J. Douglas) Middle SchoolGrades: 6-8Distance: 1.5 mi
- 9/10Heritage High SchoolGrades: 9-12Distance: 1.4 mi
- $551,3002 bd2 ba1.9k sqft1951 Jubilee Dr, Brentwood, CA 94513Off Market

- $676,3002 bd3 ba1.9k sqft1931 Jubilee Dr, Brentwood, CA 94513Off Market

- $667,8002 bd3 ba2.1k sqft80 Jubilee Pl, Brentwood, CA 94513Off Market

- $634,8002 bd2 ba1.7k sqft1930 Jubilee Dr, Brentwood, CA 94513Off Market
- $705,0004 bd3 ba2.3k sqft1961 Jubilee Dr, Brentwood, CA 94513Sold
- $545,5002 bd2 ba1.9k sqft1940 Jubilee Dr, Brentwood, CA 94513Off Market
- $612,1003 bd2 ba1.9k sqft1920 Jubilee Dr, Brentwood, CA 94513Off Market
- $679,0002 bd3 ba1.9k sqft1891 Jubilee Dr, Brentwood, CA 94513Off Market
A local agent can set up tours, give advice and negotiate with sellers.
Similar homes
- $629,0004 bd3 ba1.8k sqft321 Cortona Way, Brentwood, CA 94513For Sale
 MLS ID #41137958, Wayne Wang. Bay East AOR
 - $616,8002 bd2 ba1.5k sqft311 Upton Pyne Dr, Brentwood, CA 94513For Sale
 MLS ID #41139640, Jason Moorman. bridgeMLS/CCAR/Bay East AOR
 - $525,0002 bd2 ba1.3k sqft1926 Crispin Dr, Brentwood, CA 94513For Sale
 MLS ID #41145805, Cathy Seleska. bridgeMLS/CCAR/Bay East AOR
 - $599,0002 bd2 ba1.5k sqft297 Baldwin Dr, Brentwood, CA 94513For Sale
 MLS ID #41145194, Jennifer Biczkow. bridgeMLS/CCAR/Bay East AOR
 - $699,9004 bd3 ba2.1k sqft2321 Blue Ridge Ave, Brentwood, CA 94513For SaleMLS ID #41145842, Karan Mehindro. Bay East AOR
- $750,0004 bd3 ba1.8k sqft550 Apple Hill Dr, Brentwood, CA 94513For SaleMLS ID #41144906, Donna Parker. bridgeMLS/CCAR/Bay East AOR
- $568,0002 bd2 ba1.5k sqft690 Central Park Pl, Brentwood, CA 94513For SaleMLS ID #226070342, Susan Sharpe. MetroList Services of CA
- $679,0003 bd3 ba2.2k sqft2472 Grant St, Brentwood, CA 94513For SaleMLS ID #41141039, Liz Wilson. Bay East AOR
- $539,9002 bd2 ba1.7k sqft331 Gladstone Dr, Brentwood, CA 94513For SaleMLS ID #226092289, James Marvin. MetroList Services of CA
- $699,0003 bd3 ba1.9k sqft707 Thompsons Dr, Brentwood, CA 94513For SaleMLS ID #41140762, Lawton Young. bridgeMLS/CCAR/Bay East AOR
- $675,0003 bd2 ba1.7k sqft828 Boone Dr, Brentwood, CA 94513For SaleMLS ID #226094717, Ron Hyles. MetroList Services of CA
- $625,0003 bd2 ba1.4k sqft2012 Trailside Dr, Brentwood, CA 94513For SaleMLS ID #41144987, Jacque Sabella. bridgeMLS/CCAR/Bay East AOR
- $697,5003 bd3 ba1.9k sqft52 Rockwell St, Brentwood, CA 94513For SaleMLS ID #41136648, Judy Bittner. bridgeMLS/CCAR/Bay East AOR
- $628,5004 bd3 ba1.7k sqft460 Baja Ct, Brentwood, CA 94513For SaleMLS ID #41141705, Donna Sapienza-Gutridge. bridgeMLS/CCAR/Bay East AOR
- $750,0004 bd3 ba2.1k sqft894 Stonewood Dr, Brentwood, CA 94513For SaleMLS ID #41138000, Jenifer Wasso. bridgeMLS/CCAR/Bay East AOR
- $824,9004 bd3 ba2.1k sqft634 Sundale Ln, Brentwood, CA 94513For SaleMLS ID #41141381, Katherine Torres. CCAR
- $799,9993 bd3 ba2.6k sqft211 Benoni Ln, Brentwood, CA 94513For SaleMLS ID #41129787, Kelly Wall. CCAR
- $809,9003 bd3 ba2k sqft1281 Sea Vista Dr, Brentwood, CA 94513For SaleMLS ID #41144051, Clifford Olson. bridgeMLS/CCAR/Bay East AOR
- $524,0002 bd2 ba1.2k sqft987 Centennial Dr, Brentwood, CA 94513For SaleMLS ID #41144462, Lisa Oerlemans. bridgeMLS/CCAR/Bay East AOR
- $749,0002 bd2 ba1.5k sqft1806 Moscato Pl, Brentwood, CA 94513For SaleMLS ID #41145065, Camila Loving. bridgeMLS/CCAR/Bay East AOR
Local buyer's agents are ready to help
