***SELLER IS OFFERING A SELLER CREDIT. PLEASE CONTACT LISTING AGENT FOR DETAILS*** Welcome to this beautiful 4-bedroom home located in the desirable gated Apple Hill community of Brentwood. Freshly updated with new interior paint and carpet, this move-in ready home also features beautiful hardwood flooring throughout the downstairs, creating a warm and inviting atmosphere. The spacious kitchen is designed for both everyday living and entertaining, showcasing granite countertops, ample cabinetry, and an open layout that flows into the comfortable family room with a cozy fireplace. Upstairs, the spacious primary suite offers a relaxing retreat with an en-suite bathroom featuring a soaking tub, separate walk-in shower, and plenty of space to unwind. Step outside to a peaceful backyard designed for enjoyment, complete with mature shade, producing grapevines, and a dedicated garden area—perfect for relaxing, gardening, or entertaining outdoors. Located within the sought-after gated Apple Hill community, this exceptional home offers comfort, style, and a wonderful neighborhood setting close to parks, shopping, dining, and top-rated Brentwood amenities. Don't miss the opportunity to make this beautifully updated home your own!
For sale
Price cut: $5K (7/24)
$844,000
634 Sundale Ln, Brentwood, CA 94513
4beds
2,159sqft
:
Get pre-qualified$5,960/mo
Residential, Single Family Residence
Built in 1995
6,098 Square Feet Lot
$830,400 Zestimate®
$391/sqft
$275/mo HOA
What's special
- 13 days |
- 940 |
- 25 |
Zillow last checked:
Listing updated:
Listed by:
Katherine Torres DRE #02095244 925-628-6417,
E3 Realty & Loans
Source: CCAR,MLS#: 41141381
Facts & features
Interior
Bedrooms & bathrooms
- Bedrooms: 4
- Bathrooms: 3
- Full bathrooms: 2
- Partial bathrooms: 1
Rooms
- Room types: 0.5 Bath, Main Entry, Dining Room, Family Room
Bathroom
- Features: Stall Shower, Tub
Kitchen
- Features: Stone Counters, Dishwasher, Double Oven, Disposal, Ice Maker Hookup, Microwave, Range/Oven Free Standing, Refrigerator, Updated Kitchen
Heating
- Forced Air, Central, Fireplace(s)
Cooling
- Ceiling Fan(s), Central Air
Appliances
- Included: Dishwasher, Double Oven, Plumbed For Ice Maker, Microwave, Free-Standing Range, Refrigerator
- Laundry: Laundry Room, Inside, Common Area
Features
- Updated Kitchen
- Flooring: Carpet
- Windows: Screens, Window Coverings
- Number of fireplaces: 1
- Fireplace features: Family Room, Wood Burning
Interior area
- Total structure area: 2,159
- Total interior livable area: 2,159 sqft
Property
Parking
- Total spaces: 3
- Parking features: Attached, Garage Faces Front, Private, Garage Door Opener
- Attached garage spaces: 3
Features
- Levels: Two
- Stories: 2
- Entry location: No Steps to Entry
- Exterior features: Garden, Dog Run, Garden/Play, Private Entrance
- Pool features: Other, Community
- Fencing: Fenced,Wood
Lot
- Size: 6,098 Square Feet
- Features: Level, Back Yard, Front Yard, Paved, Landscaped, Side Yard, Landscape Back, Landscape Front, Yard Space
Details
- Parcel number: 0192400539
- Special conditions: Standard
Construction
Type & style
- Home type: SingleFamily
- Architectural style: None
- Property subtype: Residential, Single Family Residence
Materials
- Stone, Stucco, Wood, Glass
- Roof: Tile
Condition
- Existing
- New construction: No
- Year built: 1995
Utilities & green energy
- Electric: Photovoltaics Third-Party Owned
- Sewer: Public Sewer
- Water: Public
- Utilities for property: Cable Available, Internet Available, Natural Gas Available, Natural Gas Connected, Individual Electric Meter, Individual Gas Meter
Community & HOA
Community
- Subdivision: Apple Hill
HOA
- Has HOA: Yes
- Amenities included: Clubhouse, Greenbelt, Pool, Gated, Spa/Hot Tub, Tennis Court(s)
- Services included: Management Fee, Reserve Fund, Other
- HOA fee: $275 monthly
- HOA name: APPLE HILL ASSOCIATION
- HOA phone: 925-743-3080
Location
- Region: Brentwood
Financial & listing details
- Price per square foot: $391/sqft
- Tax assessed value: $677,464
- Annual tax amount: $7,954
- Date on market: 7/11/2026
Estimated market value
$830,400
$789,000 - $872,000
$3,547/mo
Price history
| Date | Event | Price |
|---|---|---|
| 7/24/2026 | Price change | $844,000-0.6%$391/sqft |
Source:  CCAR #41141381 Report a problem CCAR #41141381 Report a problem | ||
| 7/12/2026 | Listed for sale | $849,000+80.6%$393/sqft |
Source: CCAR #41141381 Report a problem | ||
| 3/5/2004 | Sold | $470,000+57.7%$218/sqft |
Source: Public Record Report a problem | ||
| 7/23/1999 | Sold | $298,000+33.6%$138/sqft |
Source: Public Record Report a problem | ||
| 7/3/1995 | Sold | $223,000$103/sqft |
Source: Public Record Report a problem | ||
Public tax history
| Year | Property taxes | Tax assessment |
|---|---|---|
| 2025 | $7,954 +1.7% | $677,464 +2% |
| 2024 | $7,825 +1.6% | $664,181 +2% |
| 2023 | $7,700 +1.6% | $651,159 +2% |
| 2022 | $7,576 +2.7% | $638,392 +2% |
| 2021 | $7,380 +0.5% | $625,875 +1% |
| 2020 | $7,345 -0.4% | $619,459 +2% |
| 2019 | $7,378 +5.4% | $607,314 +2% |
| 2018 | $7,001 -0.1% | $595,407 +2% |
| 2017 | $7,007 +3.2% | $583,733 +14.2% |
| 2016 | $6,791 +16.7% | $511,000 +11.3% |
| 2015 | $5,820 | $459,000 +8.8% |
| 2014 | $5,820 | $422,000 +35.9% |
| 2013 | -- | $310,500 |
| 2012 | -- | $310,500 +5.6% |
| 2011 | -- | $294,000 -5.3% |
| 2010 | -- | $310,500 -2.2% |
| 2009 | -- | $317,500 -26.2% |
| 2008 | -- | $430,000 -15% |
| 2007 | -- | $505,664 +2% |
| 2006 | -- | $495,750 +2% |
| 2005 | -- | $486,030 +46.9% |
| 2004 | -- | $330,788 +1.9% |
| 2003 | -- | $324,727 +2% |
| 2002 | -- | $318,361 +2% |
| 2001 | -- | $312,120 |
Find assessor info on the county website
Monthly payment
Est. payment
Payment breakdown
Explore the cost of this home by adjusting the details. Changes won't be saved.Climate risks
Neighborhood: 94513
Nearby schools
GreatSchools rating
- 6/10Ron Nunn Elementary SchoolGrades: K-5Distance: 0.4 mi
- 9/10Adams (J. Douglas) Middle SchoolGrades: 6-8Distance: 1.8 mi
- 9/10Heritage High SchoolGrades: 9-12Distance: 1.6 mi
Schools provided by the listing agent
- District: Brentwood (925) 513-6300
Source: CCAR. This data may not be complete. We recommend contacting the local school district to confirm school assignments for this home.
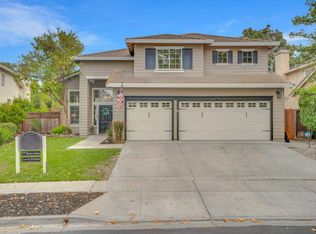
- $1,049,9005 bd3 ba2.6k sqft648 Sundale Ln, Brentwood, CA 94513Sold
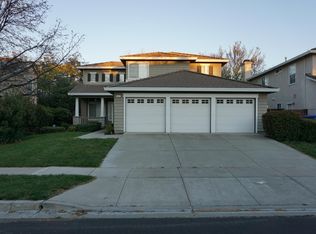
- $753,9004 bd3 ba2.2k sqft628 Sundale Ln, Brentwood, CA 94513Off Market
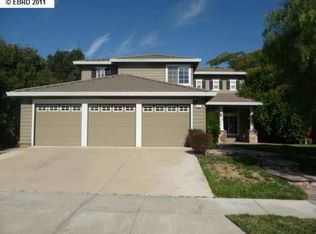
- $800,5004 bd3 ba2.2k sqft641 Apple Hill Dr, Brentwood, CA 94513Off Market
- $828,7005 bd3 ba2.6k sqft622 Sundale Ln, Brentwood, CA 94513Off Market
- $930,7005 bd3 ba2.6k sqft653 Apple Hill Dr, Brentwood, CA 94513Off Market
- $830,2004 bd3 ba2.2k sqft656 Sundale Ln, Brentwood, CA 94513Off Market
- $858,2004 bd2 ba2.1k sqft625 Apple Hill Dr, Brentwood, CA 94513Off Market
- $839,4004 bd3 ba2.6k sqft647 Sundale Ln, Brentwood, CA 94513Off Market
A local agent can set up tours, give advice and negotiate with sellers.
Similar homes
- $859,9994 bd3 ba2.1k sqft569 Apple Hill Dr, Brentwood, CA 94513For Sale
 MLS ID #41139580, Donna Sapienza-Gutridge. bridgeMLS/CCAR/Bay East AOR
 - $939,9004 bd3 ba2.7k sqft805 Devonshire Loop, Brentwood, CA 94513For Sale
 MLS ID #41141316, Jamie Connors. bridgeMLS/CCAR/Bay East AOR
 - $864,9994 bd2 ba2.4k sqft1108 Windhaven Ct, Brentwood, CA 94513For Sale
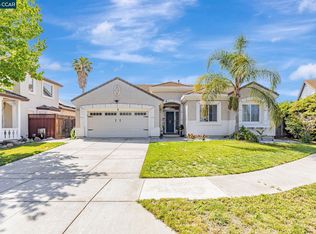 MLS ID #41135156, David Arneson. CCAR
 - $769,0004 bd3 ba2.1k sqft894 Stonewood Dr, Brentwood, CA 94513For Sale
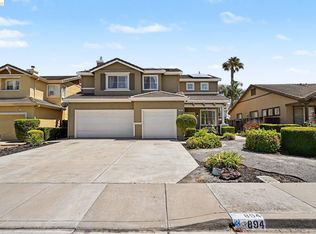 MLS ID #41138000, Jenifer Wasso. bridgeMLS/CCAR/Bay East AOR
 - $840,0003 bd3 ba2.6k sqft211 Benoni Ln, Brentwood, CA 94513For SaleMLS ID #41129787, Kelly Wall. CCAR
- $759,0004 bd3 ba2.3k sqft1098 Beau Ave, Brentwood, CA 94513For SaleMLS ID #41142134, Felicia Duncan. bridgeMLS/CCAR/Bay East AOR
- $888,0004 bd3 ba2.8k sqft1344 Panwood Ct, Brentwood, CA 94513For SaleMLS ID #41134808, Rita Naman. CCAR
- $929,0005 bd3 ba2.6k sqft308 Foothill Dr, Brentwood, CA 94513For SaleMLS ID #41140160, Lindsay Mandjek. bridgeMLS/CCAR/Bay East AOR
- $935,0005 bd3 ba3.1k sqft2340 Saint Augustine Dr, Brentwood, CA 94513For SaleMLS ID #41131450, Christina Durflinger. bridgeMLS/CCAR/Bay East AOR
- $659,0004 bd3 ba1.8k sqft321 Cortona Way, Brentwood, CA 94513For SaleMLS ID #41137958, Wayne Wang. Bay East AOR
- $788,0003 bd3 ba2k sqft1463 Bismarck Ln, Brentwood, CA 94513For SaleMLS ID #41128075, Kelly Wall. CCAR
- $974,8885 bd3 ba2.9k sqft2692 Presidio Dr, Brentwood, CA 94513For SaleMLS ID #41129977, Krista Mashore. bridgeMLS/CCAR/Bay East AOR
- $995,0005 bd4 ba2.7k sqft281 W Country Club Dr, Brentwood, CA 94513For SaleMLS ID #41135294, Tawnya Erickson. Bay East AOR
- $775,0005 bd3 ba2.6k sqft80 Guise Way, Brentwood, CA 94513For SaleMLS ID #41124246, Katie Haynes. bridgeMLS/CCAR/Bay East AOR
- $928,0005 bd4 ba2.8k sqft2986 Atherton Pl, Brentwood, CA 94513For SaleMLS ID #41107074, Kellie Temby. bridgeMLS/CCAR/Bay East AOR
- $575,0002 bd2 ba1.6k sqft731 Central Park Pl, Brentwood, CA 94513For SaleMLS ID #41133050, Cheryl Hammond. CCAR
- $788,0004 bd3 ba2.4k sqft454 Bristol Ct, Oakley, CA 94561For SaleMLS ID #41140833, Kelly Wall. CCAR
- $678,9904 bd2 ba1.7k sqft53 Nettle Ct, Oakley, CA 94561For SaleMLS ID #226090061, Cody Williams. MetroList Services of CA
- $705,0005 bd3 ba2.8k sqft217 Alta St, Brentwood, CA 94513For SaleMLS ID #41140217, Marissa Rojas. bridgeMLS/CCAR/Bay East AOR
- $697,5003 bd3 ba1.9k sqft52 Rockwell St, Brentwood, CA 94513For SaleMLS ID #41136648, Judy Bittner. bridgeMLS/CCAR/Bay East AOR
Local buyer's agents are ready to help
