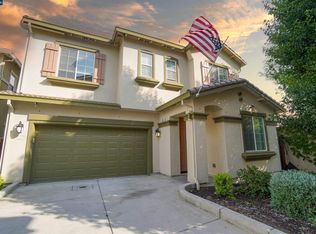
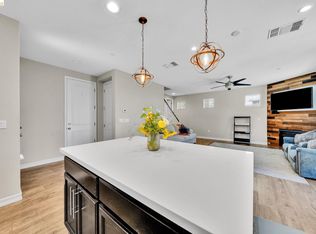
Welcome to this beautifully maintained, move-in ready 5-bedroom, 3-bath home offering 2,837 square feet of living space. Tall ceilings and an open, light-filled floor plan create an inviting atmosphere from the moment you step inside. Elegant custom wainscoting and crown molding add timeless charm and character throughout. The spacious kitchen features granite countertops, a large center island, a gas range, abundant cabinetry, and a seamless flow into the main living areas. The family room is anchored by a stylish electric fireplace, creating the perfect gathering space. A highly desirable full bedroom and full bathroom on the main level provide flexibility for guests, multigenerational living, or a home office. Upstairs, you'll find a versatile loft that makes the perfect playroom, game room, media space, or additional family lounge. The expansive primary suite offers a peaceful retreat with a luxurious soaking tub, walk-in closet, and plenty of space to unwind. The additional bedrooms are generously sized, providing comfort for everyone. Additional highlights include a 2-car garage, leased solar for improved energy efficiency and low electric bill, and a prime location within the Brentwood School District. Conveniently located near parks, shopping, dining, and everyday amenities, this exceptional home combines space, style, and functionality and is ready for its next owners to enjoy.
For sale
$705,000
217 Alta St, Brentwood, CA 94513
5beds
2,837sqft
:
Get pre-qualified$4,907/mo
Single Family Residence
Built in 2015
3,484 Square Feet Lot
$699,600 Zestimate®
$249/sqft
$114/mo HOA
What's special
Versatile loftLarge center islandExpansive primary suiteLuxurious soaking tubTall ceilingsCrown moldingOpen light-filled floor plan
- 16 days |
- 1,617 |
- 62 |
Zillow last checked:
Listing updated:
Listed by:
Marissa Rojas DRE #02097753 925-775-5253,
E3 Realty & Loans
Source: bridgeMLS/CCAR/Bay East AOR,MLS#: 41140217
Facts & features
Interior
Bedrooms & bathrooms
- Bedrooms: 5
- Bathrooms: 3
- Full bathrooms: 3
Rooms
- Room types: Family Room, Formal Dining Room
Kitchen
- Features: Counter - Solid Surface, Dishwasher, Eat-in Kitchen, Gas Range/Cooktop, Kitchen Island, Microwave, Updated Kitchen
Heating
- Zoned
Cooling
- Ceiling Fan(s), Central Air
Appliances
- Included: Dishwasher, Gas Range, Microwave
- Laundry: Laundry Room
Features
- Counter - Solid Surface, Updated Kitchen
- Flooring: Vinyl, Carpet
- Number of fireplaces: 1
- Fireplace features: Electric
Interior area
- Total structure area: 2,837
- Total interior livable area: 2,837 sqft
Property
Parking
- Total spaces: 2
- Parking features: Attached, Garage Door Opener
- Garage spaces: 2
Features
- Levels: Two Story
- Stories: 2
- Exterior features: Back Yard, Landscape Back, Low Maintenance
- Pool features: None
- Fencing: Fenced,Wood
Lot
- Size: 3,484 Square Feet
- Features: Cul-De-Sac, Back Yard, Landscaped, Paved, Private
Details
- Parcel number: 0108600198
- Special conditions: Standard
Construction
Type & style
- Home type: SingleFamily
- Architectural style: Contemporary
- Property subtype: Single Family Residence
Materials
- Siding - Stucco
- Foundation: Slab
Condition
- Existing
- New construction: No
- Year built: 2015
Utilities & green energy
- Electric: Photovoltaics Third-Party Owned
- Sewer: Public Sewer
- Water: Public
Green energy
- Energy generation: Solar
Community & HOA
Community
- Security: Carbon Monoxide Detector(s)
HOA
- Has HOA: Yes
- Amenities included: Other
- HOA fee: $114 monthly
- HOA name: MISSION GROVE HOA
- HOA phone: 925-951-6240
Location
- Region: Brentwood
Financial & listing details
- Price per square foot: $249/sqft
- Tax assessed value: $607,164
- Annual tax amount: $8,530
- Date on market: 7/8/2026
- Listing terms: Cash,Conventional,FHA,VA Loan
Estimated market value
$699,600
$665,000 - $735,000
$4,200/mo
Price history
| Date | Event | Price |
|---|---|---|
| 7/8/2026 | Listed for sale | $705,000+37.4%$249/sqft |
Source:  bridgeMLS/CCAR/Bay East AOR #41140217 Report a problem bridgeMLS/CCAR/Bay East AOR #41140217 Report a problem | ||
| 10/22/2015 | Sold | $513,000$181/sqft |
Source: Public Record Report a problem | ||
Public tax history
| Year | Property taxes | Tax assessment |
|---|---|---|
| 2025 | $8,530 +1.2% | $607,164 +2% |
| 2024 | $8,425 +2% | $595,259 +2% |
| 2023 | $8,257 +1.7% | $583,588 +2% |
| 2022 | $8,121 +2.8% | $572,146 +2% |
| 2021 | $7,898 +0.7% | $560,928 +1% |
| 2020 | $7,847 -1.2% | $555,177 +2% |
| 2019 | $7,939 +4% | $544,292 +2% |
| 2018 | $7,633 +0.8% | $533,621 +2% |
| 2017 | $7,575 +6.5% | $523,158 +2% |
| 2016 | $7,114 +390.2% | $512,900 +784.3% |
| 2015 | $1,451 | $58,000 |
Find assessor info on the county website
Monthly payment
Est. payment
Payment breakdown
Explore the cost of this home by adjusting the details. Changes won't be saved.Climate risks
Neighborhood: 94513
Nearby schools
GreatSchools rating
- 5/10Garin Elementary SchoolGrades: K-5Distance: 0.5 mi
- 8/10Edna Hill Middle SchoolGrades: 6-8Distance: 0.5 mi
- 7/10Liberty High SchoolGrades: 9-12Distance: 0.9 mi
- $687,8004 bd3 ba2k sqft213 Alta St, Brentwood, CA 94513Off Market

- $731,5004 bd3 ba2.3k sqft205 Alta St, Brentwood, CA 94513Sold
- $697,1004 bd3 ba2.3k sqft221 Alta St, Brentwood, CA 94513Off Market
- $638,3004 bd2 ba1.7k sqft209 Alta St, Brentwood, CA 94513Off Market
- $643,7004 bd3 ba1.7k sqft225 Alta St, Brentwood, CA 94513Off Market
- $773,5004 bd3 ba2.4k sqft269 Grisby Ct, Brentwood, CA 94513Off Market
- $637,5004 bd2 ba1.7k sqft220 Alta St, Brentwood, CA 94513Off Market
- $750,5005 bd3 ba2.8k sqft233 Alta St, Brentwood, CA 94513Off Market
A local agent can set up tours, give advice and negotiate with sellers.
Similar homes
- $649,9994 bd3 ba1.7k sqft460 Baja Ct, Brentwood, CA 94513For Sale
 MLS ID #41141705, Donna Sapienza-Gutridge. bridgeMLS/CCAR/Bay East AOR
 - $697,5003 bd3 ba1.9k sqft52 Rockwell St, Brentwood, CA 94513For Sale
 MLS ID #41136648, Judy Bittner. bridgeMLS/CCAR/Bay East AOR
 - $739,0002 bd2 ba1.5k sqft1760 Merlot Cir, Brentwood, CA 94513For Sale
 MLS ID #41142565, Tess Pollitz. CCAR
 - $695,0003 bd2 ba1.8k sqft622 Cashew Ct, Brentwood, CA 94513For Sale
 MLS ID #41137695, Ambarene Salman. Bay East AOR
 - $759,0004 bd3 ba2.3k sqft1098 Beau Ave, Brentwood, CA 94513For SaleMLS ID #41142134, Felicia Duncan. bridgeMLS/CCAR/Bay East AOR
- $659,0004 bd3 ba1.8k sqft321 Cortona Way, Brentwood, CA 94513For SaleMLS ID #41137958, Wayne Wang. Bay East AOR
- $769,0004 bd3 ba2.1k sqft894 Stonewood Dr, Brentwood, CA 94513For SaleMLS ID #41138000, Jenifer Wasso. bridgeMLS/CCAR/Bay East AOR
- $729,9502 bd2 ba1.4k sqft1810 Moscato Pl, Brentwood, CA 94513For SaleMLS ID #41139422, Celeste Storrs. Bay East AOR
- $754,9995 bd5 ba2.6k sqft1879 Orfanos Ranch Dr, Brentwood, CA 94513For SaleMLS ID #41135843, Greg Souza. CCAR
- $678,9904 bd2 ba1.7k sqft53 Nettle Ct, Oakley, CA 94561For SaleMLS ID #226090061, Cody Williams. MetroList Services of CA
- $695,0002 bd3 ba1.6k sqft1546 Spumante Ln, Brentwood, CA 94513For SaleMLS ID #41130167, Andrea Harrell-Boone. bridgeMLS/CCAR/Bay East AOR
- $975,0004 bd4 ba3.4k sqft351 Bloomington Ln, Brentwood, CA 94513For SaleMLS ID #41141830, Andrea Willis. CCAR
- $864,9994 bd2 ba2.4k sqft1108 Windhaven Ct, Brentwood, CA 94513For SaleMLS ID #41135156, David Arneson. CCAR
- $649,9003 bd2 ba1.7k sqft2076 Heartland Cir, Brentwood, CA 94513For SaleMLS ID #41136431, Donna Piscotty. bridgeMLS/CCAR/Bay East AOR
- $689,9004 bd3 ba2.2k sqft2780 Lily Ct, Antioch, CA 94531For SaleMLS ID #41142385, Diane Ramirez. CCAR
- $929,0005 bd3 ba2.6k sqft308 Foothill Dr, Brentwood, CA 94513For SaleMLS ID #41140160, Lindsay Mandjek. bridgeMLS/CCAR/Bay East AOR
- $888,0004 bd3 ba2.8k sqft1344 Panwood Ct, Brentwood, CA 94513For SaleMLS ID #41134808, Rita Naman. CCAR
- $859,9994 bd3 ba2.1k sqft569 Apple Hill Dr, Brentwood, CA 94513For SaleMLS ID #41139580, Donna Sapienza-Gutridge. bridgeMLS/CCAR/Bay East AOR
- $788,0003 bd3 ba2k sqft1463 Bismarck Ln, Brentwood, CA 94513For SaleMLS ID #41128075, Kelly Wall. CCAR
- $689,0005 bd3 ba2.2k sqft1327 Tuolumne Way, Oakley, CA 94561For SaleMLS ID #41134820, Monique Fuentes. bridgeMLS/CCAR/Bay East AOR
Local buyer's agents are ready to help
