Gorgeous Tri Pointe home offering approximately 3,500 sq. ft. of thoughtfully designed living space, exceptional functionality, and beautiful upgrades throughout. One of the home's most sought-after features is the private generational suite, ideal for multi-generational living, extended family, long-term guests, or a private retreat. Conveniently located on the main level, this spacious suite includes its own full bathroom, walk-in closet, and attached living area, creating a comfortable and independent living space rarely found in today's market. Designed for both everyday living and effortless entertaining, this stunning home offers 4 bedrooms, 3.5 bathrooms, a dedicated office with custom built-ins, and a versatile upstairs loft perfect as a media room, playroom, or additional lounge space. At the heart of the home is the impressive open-concept chef's kitchen, featuring quartz countertops, abundant cabinetry, upgraded finishes, and an oversized island with an extended breakfast bar that seamlessly flows into the spacious family room and main living areas. Elegant wood flooring, designer lighting, ceiling fans, and sophisticated finishes throughout create a warm, inviting, and modern atmosphere. The luxurious primary suite provides a peaceful retreat with generous living space, dual walk-in closets, and a spa-inspired bathroom complete with a soaking tub and separate shower. Enjoy exceptional energy efficiency and long-term savings with a fully paid solar system paired with dual battery backup, providing reliable power and helping support today's high-demand lifestyle, including electric vehicle charging and future outdoor enhancements. Step outside to the low-maintenance backyard, offering endless possibilities to create your dream outdoor oasis with plenty of room for a future pool, outdoor kitchen, garden, entertaining spaces, or custom landscaping. Ideally located near downtown Brentwood, parks, top-rated schools, shopping, dining, walking trails, and convenient commuter routes, this exceptional move-in-ready home combines luxury, flexibility, energy efficiency, and a rare multi-generational living opportunity - showcasing the very best of modern California living.
For sale
Price increase: $50K (8/3)
$1,025,000
351 Bloomington Ln, Brentwood, CA 94513
4beds
3,495sqft
:
Get pre-qualified$6,970/mo
Residential, Single Family Residence
Built in 2017
6,534 Square Feet Lot
$1,004,400 Zestimate®
$293/sqft
$-- HOA
What's special
Sophisticated finishes throughoutLow-maintenance backyardPrivate generational suiteThoughtfully designed living spaceDual walk-in closetsElegant wood flooringQuartz countertops
- 16 hours |
- 50 |
- 0 |
Zillow last checked:
Listing updated:
Listed by:
Andrea Willis DRE #01955781 510-499-9119,
Exp Realty Of California, Inc.
Source: CCAR,MLS#: 41143696
Facts & features
Interior
Bedrooms & bathrooms
- Bedrooms: 4
- Bathrooms: 4
- Full bathrooms: 3
- Partial bathrooms: 1
Rooms
- Room types: 1.5 Baths, Primary Bedrm Suites - 2, Main Entry, Family Room
Bathroom
- Features: Stall Shower, Sunken Tub
Kitchen
- Features: 220 Volt Outlet, Stone Counters, Dishwasher, Disposal, Gas Range/Cooktop, Kitchen Island, Microwave, Oven Built-in, Pantry
Heating
- Zoned
Cooling
- Ceiling Fan(s), Central Air, Whole House Fan
Appliances
- Included: Dishwasher, Gas Range, Microwave, Oven, Water Filter System, Water Softener, Tankless Water Heater
- Laundry: Laundry Room
Features
- Study, Pantry
- Flooring: Engineered Wood
- Has fireplace: No
- Fireplace features: None
Interior area
- Total structure area: 3,495
- Total interior livable area: 3,495 sqft
Video & virtual tour
Property
Parking
- Total spaces: 3
- Parking features: Attached, Tandem, Garage Door Opener
- Attached garage spaces: 3
Features
- Levels: Two
- Stories: 2
- Pool features: None
Lot
- Size: 6,534 Square Feet
- Features: Rectangular Lot, Landscaped, Back Yard, Front Yard
Details
- Parcel number: 016500012
- Special conditions: Standard
- Other equipment: Irrigation Equipment
Construction
Type & style
- Home type: SingleFamily
- Architectural style: Contemporary
- Property subtype: Residential, Single Family Residence
Materials
- Stucco
- Foundation: Slab
- Roof: Tile
Condition
- Existing
- New construction: No
- Year built: 2017
Details
- Builder name: Tri pointe
Utilities & green energy
- Electric: Photovoltaics Seller Owned, Photovoltaics Third-Party Owned, 220 Volts in Kitchen, 220 Volts in Laundry
- Sewer: Public Sewer
- Water: Public
Community & HOA
Community
- Subdivision: Brentwood
HOA
- Has HOA: No
Location
- Region: Brentwood
Financial & listing details
- Price per square foot: $293/sqft
- Tax assessed value: $967,572
- Annual tax amount: $13,956
- Date on market: 8/3/2026
Estimated market value
$1,004,400
$954,000 - $1.05M
$4,316/mo
Price history
| Date | Event | Price |
|---|---|---|
| 8/3/2026 | Price change | $1,025,000+5.1%$293/sqft |
Source:  CCAR #41143696 Report a problem CCAR #41143696 Report a problem | ||
| 7/16/2026 | Listed for sale | $975,000$279/sqft |
Source: CCAR #41141830 Report a problem | ||
| 7/14/2026 | Listing removed | $975,000$279/sqft |
Source: eXp Realty #41132355 Report a problem | ||
| 6/23/2026 | Price change | $975,000-2.4%$279/sqft |
Source: CCAR #41132355 Report a problem | ||
| 4/25/2026 | Listed for sale | $998,500+7.5%$286/sqft |
Source: CCAR #41132355 Report a problem | ||
| 10/3/2025 | Listing removed | $929,000-0.1%$266/sqft |
Source:  CRMLS #41002269 Report a problem CRMLS #41002269 Report a problem | ||
| 8/9/2023 | Listing removed | -- |
Source: CRMLS #41002269 Report a problem | ||
| 10/3/2022 | Sold | $930,000+0.1%$266/sqft |
Source:  bridgeMLS/CCAR/Bay East AOR #41002269 Report a problem bridgeMLS/CCAR/Bay East AOR #41002269 Report a problem | ||
| 8/30/2022 | Pending sale | $929,000$266/sqft |
Source: bridgeMLS/CCAR/Bay East AOR #41002269 Report a problem | ||
| 8/15/2022 | Price change | $929,000-6.1%$266/sqft |
Source: bridgeMLS/CCAR/Bay East AOR #41002269 Report a problem | ||
| 7/20/2022 | Listed for sale | $989,000+48.8%$283/sqft |
Source: bridgeMLS/CCAR/Bay East AOR #41002269 Report a problem | ||
| 3/30/2018 | Sold | $664,500$190/sqft |
Source: Public Record Report a problem | ||
Public tax history
| Year | Property taxes | Tax assessment |
|---|---|---|
| 2025 | $13,956 +1.6% | $967,572 +2% |
| 2024 | $13,730 -9.1% | $948,600 +2% |
| 2023 | $15,110 +37.2% | $930,000 +30.6% |
| 2022 | $11,016 +2.7% | $712,369 +2% |
| 2021 | $10,721 +1% | $698,401 +1% |
| 2020 | $10,620 -2% | $691,241 +2% |
| 2019 | $10,838 +36.4% | $677,688 +57.5% |
| 2018 | $7,945 +86.7% | $430,214 +177.4% |
| 2017 | $4,256 +30.4% | $155,112 +2% |
| 2016 | $3,265 -0.2% | $152,071 +13.5% |
| 2015 | $3,272 | $133,978 +2% |
| 2014 | $3,272 | $131,354 +515.8% |
| 2013 | -- | $21,332 +113.3% |
| 2012 | -- | $10,000 -33.3% |
| 2011 | -- | $15,000 |
| 2010 | -- | $15,000 |
| 2009 | -- | $15,000 -25% |
| 2008 | -- | $20,000 -90.5% |
| 2007 | -- | $209,459 |
Find assessor info on the county website
Monthly payment
Est. payment
Payment breakdown
Explore the cost of this home by adjusting the details. Changes won't be saved.Climate risks
Neighborhood: 94513
Nearby schools
GreatSchools rating
- 7/10Mary Casey Black ElementaryGrades: K-5Distance: 0.2 mi
- 8/10Edna Hill Middle SchoolGrades: 6-8Distance: 1 mi
- 7/10Liberty High SchoolGrades: 9-12Distance: 0.7 mi
Schools provided by the listing agent
- District: Brentwood (925) 513-6300
Source: CCAR. This data may not be complete. We recommend contacting the local school district to confirm school assignments for this home.
- $890,4004 bd3 ba2.9k sqft353 Bloomington Ln, Brentwood, CA 94513Off Market
- $920,0004 bd3 ba2.5k sqft349 Bloomington Ln, Brentwood, CA 94513Sold
- $894,9004 bd3 ba2.5k sqft360 Woodhaven Dr, Brentwood, CA 94513Off Market
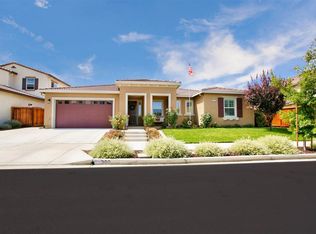
- $933,2004 bd3 ba3.4k sqft364 Woodhaven Dr, Brentwood, CA 94513Off Market
- $857,0004 bd3 ba2.6k sqft355 Bloomington Ln, Brentwood, CA 94513Off Market
- $895,8004 bd3 ba2.6k sqft693 Hamilton Ct, Brentwood, CA 94513Off Market
- $910,0004 bd4 ba2.9k sqft350 Bloomington Ln, Brentwood, CA 94513Sold
- $921,0004 bd3 ba2.9k sqft691 Hamilton Ct, Brentwood, CA 94513Off Market
A local agent can set up tours, give advice and negotiate with sellers.
Similar homes
- $799,0004 bd3 ba2.3k sqft1436 Charisma Way, Brentwood, CA 94513For Sale
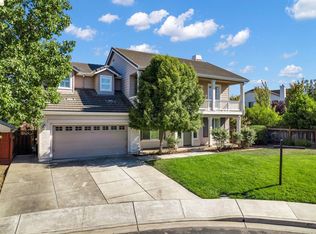 MLS ID #41143524, Kevin Vierra. bridgeMLS/CCAR/Bay East AOR
 - $849,0005 bd3 ba2.9k sqft208 Halloran Ct, Brentwood, CA 94513For Sale
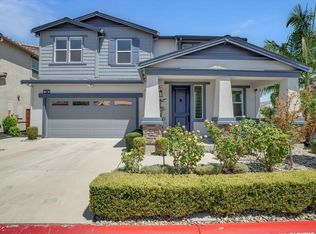 MLS ID #41141683, Tawnya Erickson. Bay East AOR
 - $1,099,0004 bd4 ba3k sqft159 Cider Cir, Brentwood, CA 94513For Sale
 MLS ID #41140349, Kevin Vierra. bridgeMLS/CCAR/Bay East AOR
 - $899,0005 bd5 ba3.1k sqft163 Canary Creek Way, Brentwood, CA 94513For Sale
 MLS ID #41132493, Jennifer Collins. CCAR
 - $775,0004 bd3 ba2.4k sqft921 Sawyer Way, Brentwood, CA 94513For SaleMLS ID #41142760, Karan Mehindro. Bay East AOR
- $754,9995 bd5 ba2.6k sqft1879 Orfanos Ranch Dr, Brentwood, CA 94513For SaleMLS ID #41143647, Greg Souza. CCAR
- $1,065,0005 bd3 ba3.2k sqft540 Lakeview Dr, Brentwood, CA 94513For SaleMLS ID #41135514, Misty Duran. bridgeMLS/CCAR/Bay East AOR
- $995,0005 bd4 ba2.7k sqft281 W Country Club Dr, Brentwood, CA 94513For SaleMLS ID #41135294, Tawnya Erickson. Bay East AOR
- $939,9004 bd3 ba2.7k sqft805 Devonshire Loop, Brentwood, CA 94513For SaleMLS ID #41141316, Jamie Connors. bridgeMLS/CCAR/Bay East AOR
- $959,5004 bd3 ba3.4k sqft2631 Torrey Pines Dr, Brentwood, CA 94513For SaleMLS ID #41128713, Satinder Malhi. bridgeMLS/CCAR/Bay East AOR
- $929,0005 bd3 ba2.6k sqft308 Foothill Dr, Brentwood, CA 94513For SaleMLS ID #41140160, Lindsay Mandjek. bridgeMLS/CCAR/Bay East AOR
- $864,9994 bd2 ba2.4k sqft1108 Windhaven Ct, Brentwood, CA 94513For SaleMLS ID #41135156, David Arneson. CCAR
- $1,199,9995 bd5 ba4.2k sqft1796 Romulus Pl, Brentwood, CA 94513For SaleMLS ID #41137328, Kellie Temby. bridgeMLS/CCAR/Bay East AOR
- $1,275,0005 bd5 ba4k sqft1596 Cherry Blossom Ct, Brentwood, CA 94513For SaleMLS ID #41137342, Kevin Musto. bridgeMLS/CCAR/Bay East AOR
- $835,0005 bd3 ba2.4k sqft188 Continente Ave, Brentwood, CA 94513For SaleMLS ID #41132666, Jennifer Kavros. bridgeMLS/CCAR/Bay East AOR
- $1,039,0002 bd3 ba2.1k sqft1939 Burgundy Ln, Brentwood, CA 94513For SaleMLS ID #41135725, Michelle Fanto-Chan. CCAR
- $799,9505 bd3 ba2.9k sqft577 Sapphire Pkwy, Oakley, CA 94561For SaleMLS ID #41143292, Jeanne Frigard. bridgeMLS/CCAR/Bay East AOR
- $699,9885 bd3 ba2.8k sqft217 Alta St, Brentwood, CA 94513For SaleMLS ID #41140217, Marissa Rojas. bridgeMLS/CCAR/Bay East AOR
- $685,0005 bd3 ba2.3k sqft312 Macarthur Way, Brentwood, CA 94513For SaleMLS ID #41139984, Yana Rybakov. CCAR
- $789,8005 bd3 ba2.9k sqft5668 Rosscommon Way, Antioch, CA 94531For SaleMLS ID #41142796, Long Nguyen. CCAR
Local buyer's agents are ready to help
