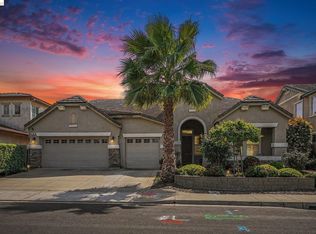
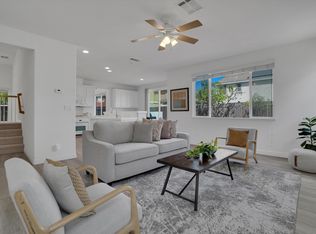
Welcome to 577 Sapphire Parkway in Oakley! Built in 2019, this impressive 2,968 sq. ft. two-story home offers 5 spacious bedrooms, 3 full bathrooms, and a versatile loft that could easily be converted into a sixth bedroom, home office, or media room. Thoughtfully designed with an open-concept floor plan, the home features expansive living and dining areas that flow seamlessly into the beautifully appointed kitchen and family room—perfect for everyday living and entertaining. A desirable first-floor bedroom and full bathroom provide an ideal space for guests or multigenerational living. Upstairs, the spacious primary suite offers a relaxing retreat, complemented by generously sized secondary bedrooms and the flexible loft. Leased solar helps improve energy efficiency and everyday comfort. Ideally located near parks, schools, shopping, dining, and commuter routes, this move-in-ready home offers the perfect combination of space, style, and convenience. Don't miss the opportunity to make this exceptional Oakley home your own!
Pending
Price cut: $30K (8/25)
$769,950
577 Sapphire Pkwy, Oakley, CA 94561
5beds
2,968sqft
Single Family Residence
Built in 2019
6,098 Square Feet Lot
$766,000 Zestimate®
$259/sqft
$-- HOA
What's special
Flexible loftGenerously sized secondary bedroomsBeautifully appointed kitchenSpacious primary suiteFamily roomOpen-concept floor plan
- 69 days
- 52
- 0
Zillow last checked:
Listing updated:
Listed by:
Jeanne Frigard DRE #02094027 925-628-1926,
A. Meadows Real Estate,
Freeman Young DRE #01804140,
A. Meadows Real Estate
Source: bridgeMLS/CCAR/Bay East AOR,MLS#: 41143292
Facts & features
Interior
Bedrooms & bathrooms
- Bedrooms: 5
- Bathrooms: 3
- Full bathrooms: 3
Kitchen
- Features: Breakfast Bar, Stone Counters, Dishwasher, Disposal, Gas Range/Cooktop, Kitchen Island, Microwave, Oven Built-in, Range/Oven Built-in
Heating
- Forced Air
Cooling
- Central Air
Appliances
- Included: Dishwasher, Gas Range, Microwave, Oven, Range
- Laundry: Dryer, Laundry Room, Washer
Features
- Breakfast Bar
- Flooring: Tile, Carpet
- Number of fireplaces: 1
- Fireplace features: Family Room
Interior area
- Total structure area: 2,968
- Total interior livable area: 2,968 sqft
Property
Parking
- Total spaces: 2
- Parking features: Attached
- Garage spaces: 1
Features
- Levels: Two Story
- Stories: 2
- Exterior features: Back Yard, Front Yard
- Pool features: None
Lot
- Size: 6,098 Square Feet
- Features: Corner Lot
Details
- Parcel number: 0342600582
- Special conditions: Standard
Construction
Type & style
- Home type: SingleFamily
- Architectural style: Traditional
- Property subtype: Single Family Residence
Materials
- Stucco
Condition
- Existing
- New construction: No
- Year built: 2019
Utilities & green energy
- Electric: Photovoltaics Third-Party Owned
- Sewer: Public Sewer
- Water: Public
Community & HOA
Community
- Security: Security System Leased, Smoke Detector(s)
HOA
- Has HOA: No
Location
- Region: Oakley
Financial & listing details
- Price per square foot: $259/sqft
- Tax assessed value: $728,652
- Date on market: 7/30/2026
- Listing terms: CalHFA,Cash,Conventional,VA Loan
Estimated market value
$766,000
$728,000 - $804,000
$4,275/mo
Price history
| Date | Event | Price |
|---|---|---|
| 9/1/2026 | Pending sale | $769,950$259/sqft |
Source:  bridgeMLS/CCAR/Bay East AOR #41143292 Report a problem bridgeMLS/CCAR/Bay East AOR #41143292 Report a problem | ||
| 8/25/2026 | Price change | $769,950-3.8%$259/sqft |
Source: bridgeMLS/CCAR/Bay East AOR #41143292 Report a problem | ||
| 7/30/2026 | Listed for sale | $799,950$270/sqft |
Source: bridgeMLS/CCAR/Bay East AOR #41143292 Report a problem | ||
Public tax history
| Year | Property taxes | Tax assessment |
|---|---|---|
| 2026 | -- | $728,652 +2% |
| 2025 | $11,691 +1.9% | $714,366 +2% |
| 2024 | $11,472 +1.8% | $700,360 +2% |
| 2023 | $11,270 +1.8% | $686,628 +2% |
| 2022 | $11,071 +2.3% | $673,166 +2% |
| 2021 | $10,826 +67.8% | $659,967 +143.8% |
| 2020 | $6,450 +157.1% | $270,652 +90.8% |
| 2019 | $2,509 | $141,816 |
Find assessor info on the county website
Monthly payment
Est. payment
Payment breakdown
Explore the cost of this home by adjusting the details. Changes won't be saved.Climate risks
Neighborhood: 94561
Similar homes
- $735,0004 bd3 ba2.5k sqft461 Ramos Ranch Rd, Oakley, CA 94561For Sale
 MLS ID #41144018, Greg Souza. CCAR
 - $695,0004 bd3 ba3k sqft161 Monet Dr, Oakley, CA 94561For Sale
 MLS ID #41150100, Laurie Wexner. bridgeMLS/CCAR/Bay East AOR
 - $697,0005 bd3 ba2.7k sqft14 Renoir Ct, Oakley, CA 94561For Sale
 MLS ID #41143808, Beverly Tribuiani. bridgeMLS/CCAR/Bay East AOR
 - $719,0004 bd3 ba2.5k sqft19 Renoir Ct, Oakley, CA 94561For Sale
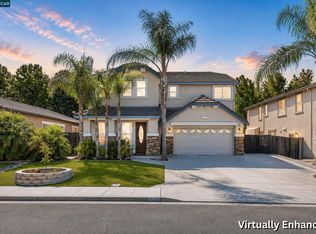 MLS ID #41143893, Hector Buenrostro. CCAR
Local buyer's agents are ready to help
