Beautiful ,north-facing home combines modern style, energy efficiency and a light-filled, open floorplan. Interior highlights include luxury vinyl plank flooring, 9’ ceilings, vertical plank panel 8’ doors, accent LED lighting, satin nickel hardware and wood-stained cabinetry throughout. A striking 2-sided gas fireplace between the dining and family room and recessed tray ceilings add architectural appeal. The main level features a full bed/bath, half bath, kitchen, dining area, family room and laundry. The second story presents a spacious bonus room, expansive primary suite, 3 additional bedrooms and 2 additional baths including a jack-and-jill. Bathrooms offer quartz counters, easy-clean shower walls and humidity-sensing fans. The kitchen showcases quartz counters, accent tile backsplash, island w/bar seating, stainless steel sink, wall oven, microwave, fridge and 36-inch 5-burner gas cooktop, and walk-in pantry. Energy-efficient upgrades impress with owned solar, electric heat pump water heater, EV-ready garage, and cool roof system. The premium lot offers a covered patio and room for a future backyard oasis and pool. Rosaline Park is just a few doors down. Elementary, middle, and high schools within 1 mile. EZ access to Hwy 4, shopping, Oakley rec center and downtown Oakley.
Pending
$975,000
271 Eagle Nest Dr, Oakley, CA 94561
5beds
3,081sqft
:
Get pre-qualified$6,500/mo
Residential, Single Family Residence
Built in 2023
8,930 Square Feet Lot
$964,500 Zestimate®
$316/sqft
$-- HOA
What's special
Ev-ready garageSatin nickel hardwareModern stylePremium lotExpansive primary suiteStainless steel sinkAccent tile backsplash
- 123 days |
- 544 |
- 20 |
Zillow last checked:
Listing updated:
Listed by:
Nicole Sweeney DRE #01965816 925-518-2142,
Legacy Real Estate & Assoc.
Source: Bay East AOR,MLS#: 41130178
Facts & features
Interior
Bedrooms & bathrooms
- Bedrooms: 5
- Bathrooms: 5
- Full bathrooms: 4
- Partial bathrooms: 1
Rooms
- Room types: 1 Bedroom, 1.5 Baths, Main Entry, Family Room, Dining Room, Kitchen, Laundry, Primary Bathroom, Primary Bedroom, Loft
Kitchen
- Features: Dishwasher, Disposal, Gas Range/Cooktop, Kitchen Island, Microwave, Oven Built-in, Pantry, Refrigerator, Self-Cleaning Oven, Updated Kitchen
Heating
- Forced Air
Cooling
- Central Air
Appliances
- Included: Dishwasher, Gas Range, Microwave, Oven, Refrigerator, Self Cleaning Oven, Dryer, Washer
- Laundry: Laundry Room, Cabinets, Common Area
Features
- Formal Dining Room, Pantry, Updated Kitchen
- Flooring: Carpet, Other
- Windows: Double Pane Windows, Window Coverings
- Number of fireplaces: 1
- Fireplace features: Dining Room, Family Room, Gas, Double Sided
Interior area
- Total structure area: 3,081
- Total interior livable area: 3,081 sqft
Property
Parking
- Total spaces: 2
- Parking features: Attached, Direct Access, Garage Faces Front, Garage Door Opener
- Garage spaces: 2
Features
- Levels: Two
- Stories: 2
- Patio & porch: Covered
- Pool features: None
- Fencing: Fenced
Lot
- Size: 8,930 Square Feet
- Features: Level, Rectangular Lot, Landscape Front
Details
- Parcel number: 0345900393
- Special conditions: Standard
Construction
Type & style
- Home type: SingleFamily
- Architectural style: Contemporary
- Property subtype: Residential, Single Family Residence
Materials
- Stucco, Other
- Roof: Tile
Condition
- Existing
- New construction: No
- Year built: 2023
Utilities & green energy
- Electric: Photovoltaics Seller Owned
- Sewer: Public Sewer
- Water: Public
Community & HOA
Community
- Security: Fire Sprinkler System, Carbon Monoxide Detector(s), Smoke Detector(s)
- Subdivision: Not Listed
HOA
- Has HOA: No
Location
- Region: Oakley
Financial & listing details
- Price per square foot: $316/sqft
- Tax assessed value: $965,344
- Annual tax amount: $19,142
- Price range: $975K - $975K
- Date on market: 4/8/2026
- Listing agreement: Excl Right
- Listing terms: Cash,Conventional
Estimated market value
$964,500
$916,000 - $1.01M
$4,435/mo
Price history
| Date | Event | Price |
|---|---|---|
| 8/2/2026 | Pending sale | $975,000$316/sqft |
Source:  Bay East AOR #41130178 Report a problem Bay East AOR #41130178 Report a problem | ||
| 5/9/2026 | Price change | $975,000-7.1%$316/sqft |
Source: Bay East AOR #41130178 Report a problem | ||
| 4/9/2026 | Listed for sale | $1,050,000+10.5%$341/sqft |
Source: Bay East AOR #41130178 Report a problem | ||
| 1/3/2025 | Sold | $950,000-4.9%$308/sqft |
Source: MetroList Services of CA #224090708 Report a problem | ||
| 7/2/2024 | Listed for sale | $999,000$324/sqft |
Source:  Discovery Homes Report a problem Discovery Homes Report a problem | ||
| 6/26/2024 | Listing removed | $999,000$324/sqft |
Source:  bridgeMLS/CCAR/Bay East AOR #41048902 Report a problem bridgeMLS/CCAR/Bay East AOR #41048902 Report a problem | ||
| 6/12/2024 | Price change | $999,000-3.3%$324/sqft |
Source: bridgeMLS/CCAR/Bay East AOR #41048902 Report a problem | ||
| 3/29/2024 | Price change | $1,033,415-2.8%$335/sqft |
Source: bridgeMLS/CCAR/Bay East AOR #41048902 Report a problem | ||
| 3/20/2024 | Price change | $1,063,395+3.7%$345/sqft |
Source: bridgeMLS/CCAR/Bay East AOR #41048902 Report a problem | ||
| 2/1/2024 | Listed for sale | $1,025,210$333/sqft |
Source: bridgeMLS/CCAR/Bay East AOR #41048902 Report a problem | ||
Public tax history
| Year | Property taxes | Tax assessment |
|---|---|---|
| 2025 | $19,142 +36.5% | $965,344 +94.7% |
| 2024 | $14,027 +58.9% | $495,828 +124% |
| 2023 | $8,826 +226.4% | $221,400 +97.5% |
| 2022 | $2,704 | $112,124 |
Find assessor info on the county website
Monthly payment
Est. payment
Payment breakdown
Explore the cost of this home by adjusting the details. Changes won't be saved.Climate risks
Neighborhood: 94561
Nearby schools
GreatSchools rating
- 5/10Almond Grove ElementaryGrades: K-5Distance: 0.9 mi
- 3/10O'Hara Park Middle SchoolGrades: 6-8Distance: 0.7 mi
- 5/10Freedom High SchoolGrades: 9-12Distance: 0.8 mi
- $905,500-- bd-- ba-- sqftEagle Nest Dr, Oakley, CA 94561Sold
- $835,0004 bd3 ba2k sqft267 Eagle Nest Dr, Oakley, CA 94561Sold

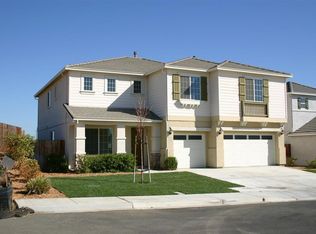
- $837,6006 bd3 ba3.4k sqft120 Mira Vista Dr, Oakley, CA 94561Off Market
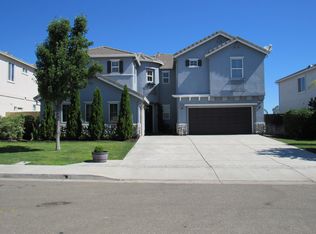
- $808,4005 bd3 ba3.6k sqft116 Mira Vista Dr, Oakley, CA 94561Off Market
- $1,022,0304 bd3 ba2.6k sqft270 Eagle Nest Dr, Oakley, CA 94561Sold
- $865,0004 bd3 ba2.6k sqft134 Mira Vista Dr, Oakley, CA 94561Sold
- $70,000-- bd-- ba-- sqftEagle Nest Dr, Oakley, CA 94561Off Market
- $915,500-- bd-- ba-- sqftEagle Nest Dr, Oakley, CA 94561Sold
A local agent can set up tours, give advice and negotiate with sellers.
Similar homes
- $799,9505 bd3 ba2.9k sqft577 Sapphire Pkwy, Oakley, CA 94561For Sale
 MLS ID #41143292, Jeanne Frigard. bridgeMLS/CCAR/Bay East AOR
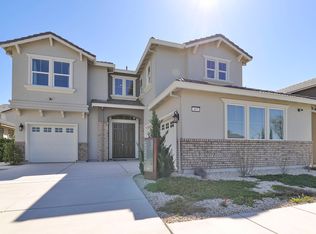
 - from $954,0005 bd4 ba3.2k sqftDumont Plan, The Preserve at Stonewood, Oakley, CA 94561New Construction
 Seeno Homes
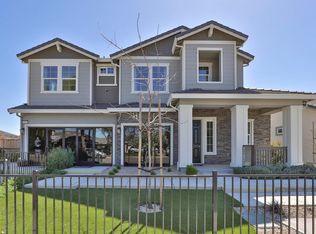
 - from $874,0005 bd4 ba2.9k sqftCarlton Plan, The Preserve at Stonewood, Oakley, CA 94561New Construction
 Seeno Homes
 - $769,0004 bd3 ba2.5k sqft461 Ramos Ranch Rd, Oakley, CA 94561For Sale
 MLS ID #41144018, Greg Souza. CCAR
 - $675,0004 bd2 ba2.1k sqft22 Bramante Ct, Oakley, CA 94561For SaleMLS ID #41143835, Tatiana Reyes. CCAR
- from $811,0004 bd4 ba2.6k sqftBaxter Plan, The Preserve at Stonewood, Oakley, CA 94561New ConstructionSeeno Homes
- from $825,0004 bd3 ba2.7k sqftRose Plan, Rosewood Estates, Oakley, CA 94561New ConstructionDiscovery Homes
- $949,0005 bd4 ba3.4k sqft3026 Hickorynut St, Antioch, CA 94509For SaleMLS ID #41139031, Ron Baniqued. CCAR
- $872,5004 bd4 ba3.4k sqft713 Avonelle Street, Oakley, CA 94561New ConstructionBAREIS
- $1,025,0004 bd4 ba3.4k sqft351 Bloomington Ln, Brentwood, CA 94513For SaleMLS ID #41143696, Andrea Willis. CCAR
- $719,7004 bd3 ba2.5k sqft812 Hardcastle Rd, Oakley, CA 94561For SaleMLS ID #41130424, Wayne Carroll. CCAR
- $808,5004 bd4 ba2.6k sqft813 Fallen Leage Ln, Oakley, CA 94561New ConstructionDeNova Homes
- $899,0005 bd5 ba3.1k sqft163 Canary Creek Way, Brentwood, CA 94513For SaleMLS ID #41132493, Jennifer Collins. CCAR
- from $804,5005 bd5 ba3.1k sqftResidence 12 Plan, Summer Lake North, Oakley, CA 94561New ConstructionDeNova Homes
- $754,9995 bd5 ba2.6k sqft1879 Orfanos Ranch Dr, Brentwood, CA 94513For SaleMLS ID #41143647, Greg Souza. CCAR
- $795,0005 bd4 ba2.9k sqft3140 Filbert St, Antioch, CA 94509For SaleMLS ID #41141216, Michael Mitchell. CCAR
- $849,0005 bd3 ba2.9k sqft208 Halloran Ct, Brentwood, CA 94513For SaleMLS ID #41141683, Tawnya Erickson. Bay East AOR
- $650,0004 bd3 ba2.2k sqft225 Cold Creek Dr, Oakley, CA 94561For SaleMLS ID #41131976, Melissa Case. bridgeMLS/CCAR/Bay East AOR
- from $788,9004 bd4 ba2.6k sqftResidence 9 Plan, Summer Lake North, Oakley, CA 94561New ConstructionDeNova Homes
- from $855,5004 bd4 ba3.4k sqftResidence 17 Plan, Summer Lake North, Oakley, CA 94561New ConstructionDeNova Homes
Local buyer's agents are ready to help
