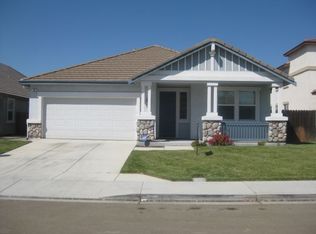
Welcome to 22 Bramante Court, a beautifully updated single-story home nestled on a quiet cul-de-sac in the highly sought-after Emerson Ranch community. Offering 4 bedrooms, 2 bathrooms, and 2,122 square feet, this move-in-ready home combines thoughtful updates, energy efficiency, and an unbeatable location. Step inside to an open-concept floor plan featuring engineered hardwood flooring. The spacious kitchen flows seamlessly into the expansive living and dining area. The kitchen has been tastefully refreshed with painted cabinetry, updated hardware, and a newer dishwasher. The bathrooms feature painted vanities, modern hardware, updated light fixtures and tile flooring. Every room is finished with ceiling fans for added comfort. Designed with both comfort and savings in mind, this home includes an owned solar system. Step outside to your backyard oasis featuring a charming gazebo and plenty of space to relax or entertain. Located just minutes from schools, shopping, and dining, you’ll enjoy the convenience of being within walking distance to the neighborhood elementary school, just 5 minutes from Downtown Oakley, and only 10 minutes from Downtown Brentwood. 22 Bramante Court is the perfect place to call home.
Pending
$675,000
22 Bramante Ct, Oakley, CA 94561
4beds
2,122sqft
Single Family Residence
Built in 2006
6,316 Square Feet Lot
$674,800 Zestimate®
$318/sqft
$-- HOA
What's special
Beautifully updated single-story homeBackyard oasisModern hardwareQuiet cul-de-sacUpdated hardwareTile flooringCharming gazebo
- 31 days
- 471
- 17
Zillow last checked:
Listing updated:
Listed by:
Tatiana Reyes DRE #02160741 925-817-9587,
Exp Realty Of Northern Ca, Inc
Source: CCAR,MLS#: 41143835
Facts & features
Interior
Bedrooms & bathrooms
- Bedrooms: 4
- Bathrooms: 2
- Full bathrooms: 2
Rooms
- Room types: 4 Bedrooms, 2 Baths, Primary Bedrm Suite - 1, Main Entry, Dining Room, Family Room
Kitchen
- Features: Breakfast Bar, Breakfast Nook, Counter - Solid Surface, Dishwasher, Eat-in Kitchen, Gas Range/Cooktop, Kitchen Island, Range/Oven Free Standing, Refrigerator
Heating
- Central
Cooling
- Central Air
Appliances
- Included: Dishwasher, Gas Range, Free-Standing Range, Refrigerator
- Laundry: Hookups Only, Inside
Features
- Breakfast Bar, Breakfast Nook, Counter - Solid Surface
- Flooring: Tile, Engineered Wood
- Number of fireplaces: 1
- Fireplace features: Family Room, Gas
Interior area
- Total structure area: 2,122
- Total interior livable area: 2,122 sqft
Property
Parking
- Total spaces: 2
- Parking features: Attached, Garage
- Attached garage spaces: 2
Features
- Levels: One
- Stories: 1
- Entry location: No Steps to Entry
- Pool features: None
- Fencing: Fenced
Lot
- Size: 6,316 Square Feet
- Features: Court, Back Yard
Details
- Parcel number: 0375100120
- Special conditions: Standard
Construction
Type & style
- Home type: SingleFamily
- Architectural style: Contemporary
- Property subtype: Single Family Residence
Materials
- Stucco
- Roof: Tile
Condition
- Existing
- New construction: No
- Year built: 2006
Utilities & green energy
- Electric: Photovoltaics Seller Owned
- Sewer: Public Sewer
- Water: Public
Community & HOA
Community
- Subdivision: Emerson Ranch
HOA
- Has HOA: No
Location
- Region: Oakley
Financial & listing details
- Price per square foot: $318/sqft
- Tax assessed value: $497,187
- Date on market: 8/6/2026
Estimated market value
$674,800
$641,000 - $709,000
$3,551/mo
Price history
| Date | Event | Price |
|---|---|---|
| 8/14/2026 | Pending sale | $675,000$318/sqft |
Source:  CCAR #41143835 Report a problem CCAR #41143835 Report a problem | ||
| 8/6/2026 | Listed for sale | $675,000+60.7%$318/sqft |
Source: CCAR #41143835 Report a problem | ||
| 1/30/2017 | Sold | $420,000+2.5%$198/sqft |
Source: Bay East AOR #40765960 Report a problem | ||
| 12/16/2016 | Listed for sale | $409,900+67.3%$193/sqft |
Source: CDH Real Estate Inc. #40765960 Report a problem | ||
| 9/24/2010 | Sold | $245,000+32.1%$115/sqft |
Source: CCAR #40484779 Report a problem | ||
| 7/29/2010 | Sold | $185,400-25.7%$87/sqft |
Source: Public Record Report a problem | ||
| 5/22/2010 | Listed for sale | $249,500-43.2%$118/sqft |
Source: Marples and Associates Realtors #40440473 Report a problem | ||
| 8/31/2006 | Sold | $439,000$207/sqft |
Source: Public Record Report a problem | ||
Public tax history
| Year | Property taxes | Tax assessment |
|---|---|---|
| 2026 | -- | $497,187 +2% |
| 2025 | $10,834 +1.6% | $487,440 +2% |
| 2024 | $10,660 +1.5% | $477,883 +2% |
| 2023 | $10,506 +1.5% | $468,514 +2% |
| 2022 | $10,348 +2.1% | $459,328 +2% |
| 2021 | $10,135 +1.2% | $450,323 +1% |
| 2020 | $10,011 +2.7% | $445,706 +2% |
| 2019 | $9,745 +2.4% | $436,968 +2% |
| 2018 | $9,513 +52.6% | $428,400 +61.7% |
| 2017 | $6,232 +15.9% | $264,932 +2% |
| 2016 | $5,377 +1.5% | $259,739 +1.5% |
| 2015 | $5,295 -2.4% | $255,839 +2% |
| 2014 | $5,424 | $250,829 +9.3% |
| 2013 | -- | $229,500 +6.3% |
| 2012 | -- | $216,000 -2.5% |
| 2011 | -- | $221,500 +4% |
| 2010 | -- | $213,000 -7.4% |
| 2009 | -- | $230,000 -40.7% |
| 2008 | -- | $388,000 -15.8% |
| 2007 | -- | $460,800 +149.6% |
| 2006 | -- | $184,624 |
Find assessor info on the county website
Monthly payment
Est. payment
Payment breakdown
Explore the cost of this home by adjusting the details. Changes won't be saved.Climate risks
Neighborhood: 94561

Similar homes
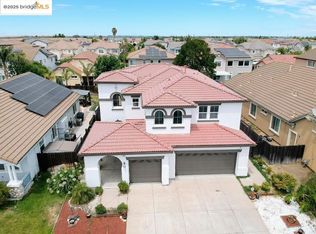
- $679,0004 bd3 ba2.2k sqft145 Willowrun Way, Oakley, CA 94561For Sale
 MLS ID #41144201, Rikki Sanders. CCAR
 - $730,0004 bd3 ba2.5k sqft19 Renoir Ct, Oakley, CA 94561For Sale
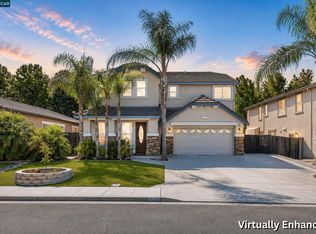 MLS ID #41143893, Hector Buenrostro. CCAR
 - $719,0005 bd3 ba2.7k sqft14 Renoir Ct, Oakley, CA 94561For Sale
 MLS ID #41143808, Beverly Tribuiani. bridgeMLS/CCAR/Bay East AOR
 - $710,0004 bd3 ba2.2k sqft173 Willowrun Way, Oakley, CA 94561For Sale
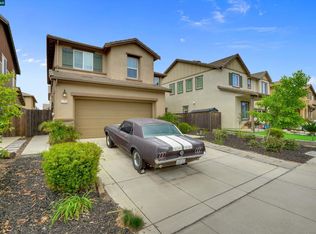 MLS ID #41132196, Sarah Hatch. CCAR
Local buyer's agents are ready to help
