OAKLEY HOME ready for new owner~No HOA! Built in 2021- OWNED Solar PLUS Tesla Battery & E-Vehicle charger. Owner added EXTRA Solar Panels for more production, helps reduce utility costs. Also, home equipped with attic fan and tankless water heater. Very efficient home!! Family Room/Kitchen combo and dining area. Kitchen has beautiful Granite counter tops, large island and walk-in pantry. Downstairs- DEN/OFFICE with glass french doors. Also, has half bath for guests. Backyard has a covered patio. Upstairs you have the Primary Suite, 2 additional bedrooms with full bath PLUS A LOFT AREA!! This home offers functionality with many possibilities. Delaney Park offers a Community Pond, park areas,walking paths, wildlife watching (duck,geese etc). Some bedrooms upstairs have views of community pond.
For sale
Price cut: $39.9K (6/28)
$699,999
669 Longmont Dr, Oakley, CA 94561
3beds
2,247sqft
:
Get pre-qualified$4,759/mo
Single Family Residence
Built in 2021
4,791 Square Feet Lot
$697,100 Zestimate®
$312/sqft
$-- HOA
What's special
Loft areaLarge islandHalf bath for guestsPrimary suiteBeautiful granite counter topsDining areaViews of community pond
- 57 days |
- 324 |
- 19 |
Zillow last checked:
Listing updated:
Listed by:
Roxana Zalec DRE #01912633 925-699-1676,
Realty One Group Elite
Source: bridgeMLS/CCAR/Bay East AOR,MLS#: 41136440
Facts & features
Interior
Bedrooms & bathrooms
- Bedrooms: 3
- Bathrooms: 3
- Full bathrooms: 2
- 1/2 bathrooms: 1
Kitchen
- Features: Breakfast Bar, Counter - Solid Surface, Dishwasher, Disposal, Gas Range/Cooktop, Kitchen Island, Microwave, Pantry, Stone Counters, Refrigerator
Heating
- Central
Cooling
- Central Air, Whole House Fan
Appliances
- Included: Dishwasher, Gas Range, Microwave, Refrigerator, Tankless Water Heater
- Laundry: Laundry Room
Features
- Den, Breakfast Bar, Counter - Solid Surface, Pantry
- Flooring: Carpet, Concrete, Laminate
- Has fireplace: No
- Fireplace features: None
Interior area
- Total structure area: 2,247
- Total interior livable area: 2,247 sqft
Property
Parking
- Total spaces: 2
- Parking features: Attached, Garage Door Opener
- Garage spaces: 2
Features
- Levels: Two Story
- Stories: 2
- Exterior features: Back Yard, Front Yard, Sprinklers Front, Landscape Front, Low Maintenance
- Pool features: None
- Fencing: Fenced
Lot
- Size: 4,791 Square Feet
- Features: Level
Details
- Parcel number: 0325301935
- Special conditions: Standard
Construction
Type & style
- Home type: SingleFamily
- Architectural style: Contemporary
- Property subtype: Single Family Residence
Materials
- Stucco
Condition
- Existing
- New construction: No
- Year built: 2021
Details
- Builder name: Kb Home
Utilities & green energy
- Electric: Photovoltaics Seller Owned
- Sewer: Public Sewer
- Water: Public
Green energy
- Energy efficient items: Attic Fan
- Energy generation: Solar
Community & HOA
Community
- Security: Carbon Monoxide Detector(s), Smoke Detector(s)
HOA
- Has HOA: No
Location
- Region: Oakley
Financial & listing details
- Price per square foot: $312/sqft
- Tax assessed value: $725,334
- Annual tax amount: $14,496
- Date on market: 5/29/2026
- Listing terms: CalHFA,Cash,Conventional,FHA,VA Loan
Estimated market value
$697,100
$662,000 - $732,000
$3,616/mo
Price history
| Date | Event | Price |
|---|---|---|
| 6/28/2026 | Price change | $699,999-5.4%$312/sqft |
Source:  bridgeMLS/CCAR/Bay East AOR #41136440 Report a problem bridgeMLS/CCAR/Bay East AOR #41136440 Report a problem | ||
| 5/29/2026 | Listed for sale | $739,900+8.2%$329/sqft |
Source: bridgeMLS/CCAR/Bay East AOR #41136440 Report a problem | ||
| 9/17/2021 | Sold | $684,000$304/sqft |
Source: Public Record Report a problem | ||
Public tax history
| Year | Property taxes | Tax assessment |
|---|---|---|
| 2025 | $14,496 +1.9% | $725,334 +2% |
| 2024 | $14,228 +1.4% | $711,113 +2% |
| 2023 | $14,027 +2.3% | $697,170 +2% |
| 2022 | $13,714 +90.6% | $683,500 +319.9% |
| 2021 | $7,196 +44.3% | $162,768 +1% |
| 2020 | $4,986 +31.9% | $161,100 +129.2% |
| 2019 | $3,781 | $70,288 |
Find assessor info on the county website
Monthly payment
Est. payment
Payment breakdown
Explore the cost of this home by adjusting the details. Changes won't be saved.Climate risks
Neighborhood: 94561
Nearby schools
GreatSchools rating
- 5/10Summer Lake ElementaryGrades: K-5Distance: 2.6 mi
- 2/10Delta Vista Middle SchoolGrades: 6-8Distance: 0.9 mi
- 5/10Freedom High SchoolGrades: 9-12Distance: 3 mi
- $653,1003 bd2 ba1.8k sqft665 Longmont Dr, Oakley, CA 94561Off Market
- $649,9003 bd2 ba1.8k sqft709 Delaney Pkwy, Oakley, CA 94561Off Market
- $608,5003 bd2 ba1.6k sqft524 Marathon Dr, Oakley, CA 94561Off Market
- $660,0003 bd3 ba1.9k sqft520 Marathon Dr, Oakley, CA 94561Sold
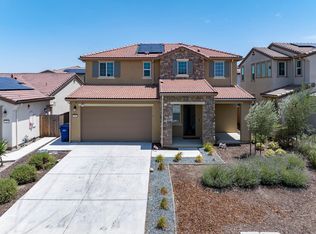
- $675,0003 bd3 ba1.9k sqft661 Longmont Dr, Oakley, CA 94561Sold
- $629,2003 bd2 ba1.8k sqft701 Delaney Pkwy, Oakley, CA 94561Off Market
- $696,6004 bd3 ba2.2k sqft516 Marathon Dr, Oakley, CA 94561Off Market
- $600,0003 bd2 ba1.6k sqft657 Longmont Dr, Oakley, CA 94561Off Market
A local agent can set up tours, give advice and negotiate with sellers.
Similar homes
- $625,0003 bd3 ba2k sqft139 Davisco Drive, Oakley, CA 94561For Sale
 MLS ID #326047935, Tracy V Thomas, RE/MAX Gold. BAREIS
 - $700,0004 bd3 ba2.2k sqft225 Cold Creek Dr, Oakley, CA 94561For Sale
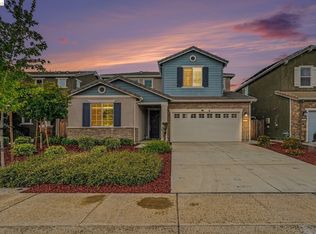 MLS ID #41131976, Melissa Case. bridgeMLS/CCAR/Bay East AOR
 - $725,0004 bd4 ba2.7k sqft182 Willowrun Way, Oakley, CA 94561For Sale
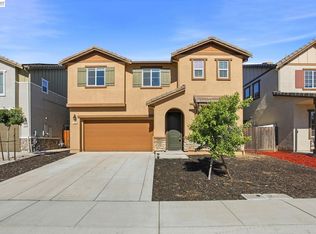 MLS ID #41137952, Marianne Allison. Bay East AOR
 - $634,9004 bd3 ba2k sqft201 Caputo Cir, Oakley, CA 94561For Sale
 MLS ID #226072900, Juliana Lanier. MetroList Services of CA
 - $749,9994 bd3 ba2.6k sqft818 Stickney Way, Oakley, CA 94561For SaleMLS ID #226049463, Lonnie Terrell. MetroList Services of CA
- $678,9904 bd2 ba1.7k sqft53 Nettle Ct, Oakley, CA 94561For SaleMLS ID #226090061, Cody Williams. MetroList Services of CA
- $660,0004 bd3 ba2.1k sqft384 Ramos Ranch Rd, Oakley, CA 94561For SaleMLS ID #41140540, Noah Maass. Bay East AOR
- $658,0003 bd3 ba1.8k sqft441 Pintor Way, Oakley, CA 94561For SaleMLS ID #426138477, Thelma Lynn Dagandan-Tunque DRE #01751642, Hatch Realty Group, Inc.. SFAR
- $649,0004 bd3 ba1.7k sqft400 Devon Ct, Oakley, CA 94561For SaleMLS ID #41139551, Kimberly Cerda. CCAR
- $689,9004 bd3 ba2.2k sqft2780 Lily Ct, Antioch, CA 94531For SaleMLS ID #41142385, Diane Ramirez. CCAR
- $795,0004 bd3 ba2.5k sqft917 Talaria Ct, Oakley, CA 94561For SaleMLS ID #41119297, Jordan Mossa. Bay East AOR
- $705,0005 bd3 ba2.8k sqft217 Alta St, Brentwood, CA 94513For SaleMLS ID #41140217, Marissa Rojas. bridgeMLS/CCAR/Bay East AOR
- $759,0004 bd3 ba2.3k sqft1098 Beau Ave, Brentwood, CA 94513For SaleMLS ID #41142134, Felicia Duncan. bridgeMLS/CCAR/Bay East AOR
- $649,9994 bd3 ba1.7k sqft460 Baja Ct, Brentwood, CA 94513For SaleMLS ID #41141705, Donna Sapienza-Gutridge. bridgeMLS/CCAR/Bay East AOR
- $749,0004 bd3 ba2.3k sqft4548 Park Side St, Antioch, CA 94531For SaleMLS ID #41139021, Trevor Lewis. CCAR
- $750,0004 bd4 ba2.2k sqft5444 Gray Pine Way, Antioch, CA 94531For SaleMLS ID #41137967, Marianne Allison. Bay East AOR
- $678,0004 bd3 ba2.2k sqft5217 Rainwood Way, Antioch, CA 94531For SaleMLS ID #41138879, Tavaris Mccoy. bridgeMLS/CCAR/Bay East AOR
- $739,0003 bd3 ba2.1k sqft9261 Shearwater Cir, Discovery Bay, CA 94505For SaleMLS ID #41132843, Laralee Miller. CCAR
- $749,0004 bd4 ba2.6k sqft3041 Honeycomb Ct, Antioch, CA 94509For SaleMLS ID #41138237, Christine Geddes-Sinclaire. CCAR
- $754,9995 bd5 ba2.6k sqft1879 Orfanos Ranch Dr, Brentwood, CA 94513For SaleMLS ID #41135843, Greg Souza. CCAR
Local buyer's agents are ready to help
