The home is located at the end of a Cul de sac, which offers a view of Mount Diablo. Additional Space at the top of the stairs provides an area which is currently being used as an office! The bedrooms are all located upstairs which provides a separation from the activity downstairs. The open concept kitchen has gorgeous counters and stainless appliances with a Island for having meals or playing games. The beautiful luxury vinyl flooring is a neutral color with grays easy cleaning . THIS HOME IS 4 BEDS BUT HAS ADDITIONAL OFFICE SPACE MUST SEE Call for more information SUPER EASY TO MAINTAIN YARD!
For sale
Price cut: $21.5K (8/15)
$628,500
460 Baja Ct, Brentwood, CA 94513
4beds
1,762sqft
Single Family Residence
Built in 2017
3,920 Square Feet Lot
$626,100 Zestimate®
$357/sqft
$112/mo HOA
What's special
Beautiful luxury vinyl flooringView of mount diabloStainless appliancesNeutral color with graysGorgeous countersOpen concept kitchen
- 33 days |
- 1,338 |
- 36 |
Zillow last checked:
Listing updated:
Listed by:
Donna Sapienza-Gutridge DRE #01520715 925-550-2832,
Merrill Signature Properties
Source: bridgeMLS/CCAR/Bay East AOR,MLS#: 41141705
Facts & features
Interior
Bedrooms & bathrooms
- Bedrooms: 4
- Bathrooms: 3
- Full bathrooms: 2
- 1/2 bathrooms: 1
Rooms
- Room types: Family Room
Kitchen
- Features: Breakfast Bar, Counter - Solid Surface, Dishwasher, Eat-in Kitchen, Gas Range/Cooktop, Ice Maker Hookup, Kitchen Island, Microwave, Pantry, Refrigerator, Other
Heating
- Forced Air
Cooling
- Ceiling Fan(s), Central Air
Appliances
- Included: Dishwasher, Gas Range, Plumbed For Ice Maker, Microwave, Refrigerator, Gas Water Heater, Water Softener
- Laundry: Hookups Only
Features
- Breakfast Bar, Counter - Solid Surface, Pantry
- Flooring: Laminate, Carpet, Other
- Number of fireplaces: 1
- Fireplace features: Family Room, Gas Starter
Interior area
- Total structure area: 1,762
- Total interior livable area: 1,762 sqft
Property
Parking
- Total spaces: 2
- Parking features: Attached, Garage Door Opener
- Garage spaces: 2
Features
- Levels: Two Story
- Stories: 2
- Exterior features: Side Yard
- Pool features: None
- Fencing: Fenced
- Has view: Yes
- View description: Mt Diablo
Lot
- Size: 3,920 Square Feet
- Features: Sloped Up
Details
- Parcel number: 0108900184
- Special conditions: Standard
- Other equipment: Other
Construction
Type & style
- Home type: SingleFamily
- Architectural style: Contemporary
- Property subtype: Single Family Residence
Materials
- Stucco
Condition
- Existing
- New construction: No
- Year built: 2017
Utilities & green energy
- Electric: No Solar
- Sewer: Public Sewer
- Water: Public
Community & HOA
Community
- Security: Smoke Detector(s)
HOA
- Has HOA: Yes
- Amenities included: Other
- Services included: Other
- HOA fee: $112 monthly
- HOA name: MISSION GROVE HOA
- HOA phone: 925-951-6240
Location
- Region: Brentwood
Financial & listing details
- Price per square foot: $357/sqft
- Tax assessed value: $665,751
- Annual tax amount: $9,238
- Date on market: 7/16/2026
- Listing terms: CalHFA,Cash,Conventional,1031 Exchange,VA Loan
Estimated market value
$626,100
$595,000 - $657,000
$3,481/mo
Price history
| Date | Event | Price |
|---|---|---|
| 8/15/2026 | Price change | $628,500-3.3%$357/sqft |
Source:  bridgeMLS/CCAR/Bay East AOR #41141705 Report a problem bridgeMLS/CCAR/Bay East AOR #41141705 Report a problem | ||
| 7/16/2026 | Listed for sale | $649,999+1.6%$369/sqft |
Source: bridgeMLS/CCAR/Bay East AOR #41141705 Report a problem | ||
| 3/24/2023 | Sold | $639,900$363/sqft |
Source: bridgeMLS/CCAR/Bay East AOR #41019624 Report a problem | ||
| 3/3/2023 | Pending sale | $639,900$363/sqft |
Source: bridgeMLS/CCAR/Bay East AOR #41019624 Report a problem | ||
| 2/18/2023 | Listed for sale | $639,900-2.9%$363/sqft |
Source: bridgeMLS/CCAR/Bay East AOR #41019624 Report a problem | ||
| 11/20/2022 | Listing removed | -- |
Source: bridgeMLS/CCAR/Bay East AOR #41005475 Report a problem | ||
| 10/25/2022 | Price change | $658,888-2.9%$374/sqft |
Source: bridgeMLS/CCAR/Bay East AOR #41005475 Report a problem | ||
| 10/1/2022 | Price change | $678,888-2.9%$385/sqft |
Source: bridgeMLS/CCAR/Bay East AOR #41005475 Report a problem | ||
| 9/21/2022 | Price change | $698,888-4%$397/sqft |
Source: bridgeMLS/CCAR/Bay East AOR #41005475 Report a problem | ||
| 9/8/2022 | Price change | $728,000-4%$413/sqft |
Source: bridgeMLS/CCAR/Bay East AOR #41005475 Report a problem | ||
| 8/16/2022 | Listed for sale | $758,000+56.2%$430/sqft |
Source: bridgeMLS/CCAR/Bay East AOR #41005475 Report a problem | ||
| 8/31/2017 | Sold | $485,300$275/sqft |
Source:  CCAR #40788676 Report a problem CCAR #40788676 Report a problem | ||
Public tax history
| Year | Property taxes | Tax assessment |
|---|---|---|
| 2025 | $9,238 +2% | $665,751 +2% |
| 2024 | $9,062 +18.2% | $652,698 +23% |
| 2023 | $7,669 +1.7% | $530,744 +2% |
| 2022 | $7,542 +2.8% | $520,338 +2% |
| 2021 | $7,334 +0.7% | $510,136 +1% |
| 2020 | $7,285 -1.2% | $504,906 +2% |
| 2019 | $7,374 +3.9% | $495,006 +2% |
| 2018 | $7,096 +167% | $485,300 +395.8% |
| 2017 | $2,658 +54.5% | $97,883 +2% |
| 2016 | $1,720 | $95,964 |
Find assessor info on the county website
Monthly payment
Est. payment
Payment breakdown
Explore the cost of this home by adjusting the details. Changes won't be saved.Climate risks
Neighborhood: 94513
Nearby schools
GreatSchools rating
- 5/10Garin Elementary SchoolGrades: K-5Distance: 0.9 mi
- 8/10Edna Hill Middle SchoolGrades: 6-8Distance: 0.9 mi
- 7/10Liberty High SchoolGrades: 9-12Distance: 1.3 mi
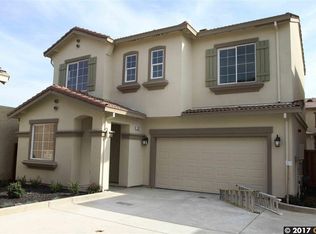
- $647,0004 bd3 ba2.3k sqft456 Baja Ct, Brentwood, CA 94513Off Market
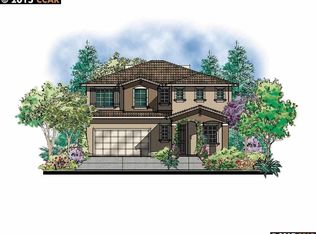
- $705,2004 bd3 ba2k sqft448 Baja Ct, Brentwood, CA 94513Off Market

- $759,3005 bd3 ba2.8k sqft452 Baja Ct, Brentwood, CA 94513Off Market
- $99-- bd-- ba-- sqft446 Baja Ct, Brentwood, CA 94513Off Market
- $703-- bd-- ba-- sqft413 Baja Ct, Brentwood, CA 94513Off Market
- $660,5004 bd3 ba1.7k sqft444 Baja Ct, Brentwood, CA 94513Off Market
- $695,1004 bd3 ba2.3k sqft440 Baja Ct, Brentwood, CA 94513Off Market
- $679,2004 bd3 ba2k sqft432 Baja Ct, Brentwood, CA 94513Off Market
A local agent can set up tours, give advice and negotiate with sellers.
Similar homes
- $599,9993 bd3 ba1.5k sqft463 Blue Flax Ct, Brentwood, CA 94513For Sale
 MLS ID #41144728, Tao Sabella. bridgeMLS/CCAR/Bay East AOR
 - $688,8884 bd3 ba1.9k sqft149 Wexford St, Brentwood, CA 94513For Sale
 MLS ID #41142942, Rohit K. Pathak. Bay East AOR
 - $629,0004 bd3 ba1.8k sqft321 Cortona Way, Brentwood, CA 94513For Sale
 MLS ID #41137958, Wayne Wang. Bay East AOR
 - $688,0003 bd2 ba1.8k sqft4519 Carnegie Ln, Brentwood, CA 94513For Sale
 MLS ID #41144208, Maria Toleran. CCAR
 - $725,0004 bd3 ba2.1k sqft569 Young Dr, Brentwood, CA 94513For SaleMLS ID #226087912, Matthew Smith. MetroList Services of CA
- $697,5003 bd3 ba1.9k sqft52 Rockwell St, Brentwood, CA 94513For SaleMLS ID #41136648, Judy Bittner. bridgeMLS/CCAR/Bay East AOR
- $559,0002 bd2 ba1.2k sqft1013 Jay Jay Pl, Brentwood, CA 94513For SaleMLS ID #226098370, Michelle Mirtoni. MetroList Services of CA
- $765,0004 bd3 ba2.4k sqft921 Sawyer Way, Brentwood, CA 94513For SaleMLS ID #41142760, Karan Mehindro. Bay East AOR
- $616,8002 bd2 ba1.5k sqft311 Upton Pyne Dr, Brentwood, CA 94513For SaleMLS ID #41139640, Jason Moorman. bridgeMLS/CCAR/Bay East AOR
- $650,0004 bd3 ba2.1k sqft2218 Newport Ct, Discovery Bay, CA 94505For SaleMLS ID #226101912, David Church. MetroList Services of CA
- $510,0002 bd2 ba1.1k sqft310 Winesap Dr, Brentwood, CA 94513For SaleMLS ID #41145247, Kristen Ferraris. CCAR
- $750,0004 bd3 ba2.1k sqft894 Stonewood Dr, Brentwood, CA 94513For SaleMLS ID #41138000, Jenifer Wasso. bridgeMLS/CCAR/Bay East AOR
- $920,0005 bd3 ba2.4k sqft188 Continente Ave, Brentwood, CA 94513SoldMLS ID #ML81958810, Paulo Manga. MLSListings Inc
- $739,0002 bd2 ba1.5k sqft1760 Merlot Cir, Brentwood, CA 94513For SaleMLS ID #41142565, Tess Pollitz. CCAR
- $554,0003 bd3 ba1.4k sqft312 Jefferson Dr, Brentwood, CA 94513For SaleMLS ID #41140017, Lisa Grady. bridgeMLS/CCAR/Bay East AOR
- $560,0002 bd2 ba1.5k sqft1436 Bismarck Ln, Brentwood, CA 94513For SaleMLS ID #41134021, Roseann Jones. bridgeMLS/CCAR/Bay East AOR
- $679,0004 bd3 ba2.2k sqft145 Willowrun Way, Oakley, CA 94561For SaleMLS ID #41144201, Rikki Sanders. CCAR
- $599,9004 bd3 ba1.7k sqft4108 Regatta Dr, Discovery Bay, CA 94505For SaleMLS ID #41142622, Lindsey Peters. Bay East AOR
- $620,0003 bd3 ba1.6k sqft136 Davisco Dr, Oakley, CA 94561For SaleMLS ID #41142571, Jason Moon. CCAR
- $778,0003 bd3 ba2k sqft1463 Bismarck Ln, Brentwood, CA 94513For SaleMLS ID #41128075, Kelly Wall. CCAR
Local buyer's agents are ready to help
