Beautifully updated single story home with stunning vineyard views and no rear neighbors. This popular model features a bright open floor plan with soaring ceilings and lots of natural light. Remodeled chef's kitchen features custom cabinets, granite slab counters, stainless steel appliances, bar seating and a cozy breakfast nook with gorgeous views. Huge primary suite features soaring ceilings and amazing vineyard views. Spa-like primary bathroom features an oversized walk-in shower, large tub, double sinks and a huge walk-in closet. Features three bedrooms: two bedrooms are suites plus a private office (3rd bedroom, just lacks a closet). Large laundry room. Newer luxury vinyl plank flooring throughout. Crown molding, custom built-ins and so much more. Peaceful, private covered patio with views galore. Oversized garage with room for storage or workshop. Summerset 3 is a gated, 55+ active adult community with tons of amenities, including pool, spa, clubhouse, gym, tennis and bocce ball. Conveniently located near shopping, restaurants, golf courses, parks, highway 4.
For sale
Price cut: $10K (8/17)
$778,000
1463 Bismarck Ln, Brentwood, CA 94513
3beds
2,032sqft
Single Family Residence
Built in 2000
5,662 Square Feet Lot
$763,700 Zestimate®
$383/sqft
$180/mo HOA
What's special
Amazing vineyard viewsStunning vineyard viewsHuge primary suiteHuge walk-in closetOversized walk-in showerSpa-like primary bathroomSoaring ceilings
- 150 days |
- 877 |
- 42 |
Zillow last checked:
Listing updated:
Listed by:
Kelly Wall 925-980-1798,
Realty Investment Solutions
Source: CCAR,MLS#: 41128075
Facts & features
Interior
Bedrooms & bathrooms
- Bedrooms: 3
- Bathrooms: 3
- Full bathrooms: 2
- Partial bathrooms: 1
Rooms
- Room types: 3 Bedrooms, 2.5 Baths, Primary Bedrm Suite - 1, Main Entry, Dining Room, Family Room
Bathroom
- Features: Shower Over Tub, Updated Baths, Granite, Solid Surface, Split Bath, Stall Shower, Tub, Window
Kitchen
- Features: Breakfast Bar, Breakfast Nook, Counter - Solid Surface, Stone Counters, Dishwasher, Gas Range/Cooktop, Kitchen Island, Microwave, Oven Built-in, Pantry, Updated Kitchen
Heating
- Forced Air
Cooling
- Ceiling Fan(s), Central Air
Appliances
- Included: Dishwasher, Gas Range, Microwave, Oven, Gas Water Heater
- Laundry: Laundry Room, Cabinets, Sink, Common Area
Features
- Storage, Breakfast Bar, Breakfast Nook, Counter - Solid Surface, Pantry, Updated Kitchen
- Flooring: Other
- Number of fireplaces: 1
- Fireplace features: Family Room
Interior area
- Total structure area: 2,032
- Total interior livable area: 2,032 sqft
Video & virtual tour
Property
Parking
- Total spaces: 2
- Parking features: Attached, Direct Access
- Attached garage spaces: 2
Features
- Levels: One
- Stories: 1
- Pool features: None, Community
- Fencing: Fenced
- Has view: Yes
- View description: Vineyard
Lot
- Size: 5,662 Square Feet
- Features: Premium Lot, Back Yard, Front Yard
Details
- Parcel number: 0105600159
- Special conditions: Standard
Construction
Type & style
- Home type: SingleFamily
- Architectural style: Traditional
- Property subtype: Single Family Residence
Materials
- Stone, Stucco
- Roof: Tile
Condition
- Existing
- New construction: No
- Year built: 2000
Details
- Builder model: Devonshire
Utilities & green energy
- Electric: No Solar
- Sewer: Public Sewer
- Water: Public
Community & HOA
Community
- Subdivision: Summerset 3
HOA
- Has HOA: Yes
- Amenities included: Clubhouse, Greenbelt, Fitness Center, Pool, Gated, Spa/Hot Tub, Tennis Court(s), Activities Available, BBQ Area
- Services included: Common Area Maint, Security
- HOA fee: $180 monthly
- HOA name: SUMMERSET HOA
- HOA phone: 925-516-7397
Location
- Region: Brentwood
Financial & listing details
- Price per square foot: $383/sqft
- Tax assessed value: $593,845
- Annual tax amount: $7,202
- Date on market: 3/21/2026
Estimated market value
$763,700
$726,000 - $802,000
$3,489/mo
Price history
| Date | Event | Price |
|---|---|---|
| 8/17/2026 | Price change | $778,000-1.3%$383/sqft |
Source:  CCAR #41128075 Report a problem CCAR #41128075 Report a problem | ||
| 3/21/2026 | Listed for sale | $788,000+48.7%$388/sqft |
Source: CCAR #41128075 Report a problem | ||
| 9/7/2018 | Sold | $530,000$261/sqft |
Source: CCAR #40826497 Report a problem | ||
| 8/20/2018 | Pending sale | $530,000$261/sqft |
Source: Coldwell Banker Residential Brokerage - Walnut Creek #40826497 Report a problem | ||
| 8/3/2018 | Listed for sale | $530,000$261/sqft |
Source: Coldwell Banker Residential Brokerage - Walnut Creek #40826497 Report a problem | ||
| 7/28/2018 | Pending sale | $530,000$261/sqft |
Source: Coldwell Banker Residential Brokerage - Walnut Creek #40826497 Report a problem | ||
| 6/15/2018 | Listed for sale | $530,000+58.9%$261/sqft |
Source: Coldwell Banker #40826497 Report a problem | ||
| 5/16/2001 | Sold | $333,500$164/sqft |
Source: Public Record Report a problem | ||
Public tax history
| Year | Property taxes | Tax assessment |
|---|---|---|
| 2025 | $7,202 -3.4% | $593,845 +2% |
| 2024 | $7,452 +1.5% | $582,202 +2% |
| 2023 | $7,340 +1.5% | $570,787 +2% |
| 2022 | $7,229 +2.7% | $559,596 +2% |
| 2021 | $7,041 +0.8% | $548,625 +1.5% |
| 2020 | $6,988 -0.4% | $540,600 +2% |
| 2019 | $7,014 +18.2% | $530,000 +17.4% |
| 2018 | $5,933 0% | $451,579 +2% |
| 2017 | $5,935 +3.2% | $442,726 +2% |
| 2016 | $5,752 +2.7% | $434,046 +1.5% |
| 2015 | $5,599 | $427,527 +2% |
| 2014 | $5,599 | $419,153 +4.5% |
| 2013 | -- | $401,000 +34.3% |
| 2012 | -- | $298,500 -9.5% |
| 2011 | -- | $330,000 -10.6% |
| 2010 | -- | $369,000 |
| 2009 | -- | $369,000 -5.7% |
| 2008 | -- | $391,186 +2% |
| 2007 | -- | $383,516 +2% |
| 2006 | -- | $375,997 +2% |
| 2005 | -- | $368,625 +2% |
| 2004 | -- | $361,398 +1.9% |
| 2003 | -- | $354,776 +2% |
| 2002 | -- | $347,820 +310.4% |
| 2001 | -- | $84,751 |
Find assessor info on the county website
Monthly payment
Est. payment
Payment breakdown
Explore the cost of this home by adjusting the details. Changes won't be saved.Climate risks
Neighborhood: 94513
Nearby schools
GreatSchools rating
- 9/10R. Paul Krey Elementary SchoolGrades: K-5Distance: 0.8 mi
- 9/10Adams (J. Douglas) Middle SchoolGrades: 6-8Distance: 1.9 mi
- 9/10Heritage High SchoolGrades: 9-12Distance: 1.8 mi
- $685,4002 bd2 ba2.6k sqft1461 Bismarck Ln, Brentwood, CA 94513Off Market
- $615,2002 bd3 ba1.9k sqft1465 Bismarck Ln, Brentwood, CA 94513Off Market
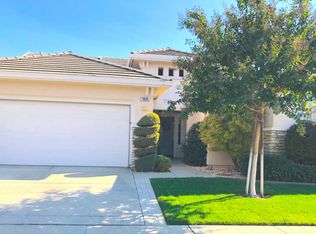
- $672,5003 bd3 ba2.1k sqft1467 Bismarck Ln, Brentwood, CA 94513Off Market
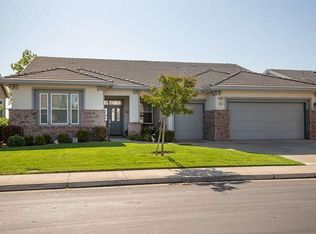
- $518,6002 bd2 ba1.2k sqft1472 Bismarck Ln, Brentwood, CA 94513Off Market
- $642,0002 bd2 ba2.4k sqft1459 Bismarck Ln, Brentwood, CA 94513Off Market
- $646,4002 bd2 ba1.8k sqft1470 Bismarck Ln, Brentwood, CA 94513Off Market
- $617,0002 bd2 ba1.3k sqft1474 Bismarck Ln, Brentwood, CA 94513Sold
- $490,0002 bd2 ba1k sqft1476 Bismarck Ln, Brentwood, CA 94513Sold
A local agent can set up tours, give advice and negotiate with sellers.
Similar homes
- $809,9003 bd3 ba2k sqft1281 Sea Vista Dr, Brentwood, CA 94513For Sale
 MLS ID #41144051, Clifford Olson. bridgeMLS/CCAR/Bay East AOR
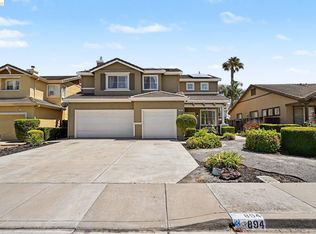
 - $750,0004 bd3 ba2.1k sqft894 Stonewood Dr, Brentwood, CA 94513For Sale
 MLS ID #41138000, Jenifer Wasso. bridgeMLS/CCAR/Bay East AOR
 - $765,0004 bd3 ba2.4k sqft921 Sawyer Way, Brentwood, CA 94513For Sale
 MLS ID #41142760, Karan Mehindro. Bay East AOR
 - $688,0003 bd2 ba1.8k sqft4519 Carnegie Ln, Brentwood, CA 94513For Sale
 MLS ID #41144208, Maria Toleran. CCAR
 - $697,5003 bd3 ba1.9k sqft52 Rockwell St, Brentwood, CA 94513For SaleMLS ID #41136648, Judy Bittner. bridgeMLS/CCAR/Bay East AOR
- $679,0002 bd3 ba1.9k sqft143 Honeygold Ln, Brentwood, CA 94513PendingMLS ID #41141411, Jaime Garcia. CCAR
- $899,9004 bd3 ba2.7k sqft805 Devonshire Loop, Brentwood, CA 94513For SaleMLS ID #41141316, Jamie Connors. bridgeMLS/CCAR/Bay East AOR
- $616,8002 bd2 ba1.5k sqft311 Upton Pyne Dr, Brentwood, CA 94513For SaleMLS ID #41139640, Jason Moorman. bridgeMLS/CCAR/Bay East AOR
- $625,0003 bd2 ba1.4k sqft2012 Trailside Dr, Brentwood, CA 94513For SaleMLS ID #41144987, Jacque Sabella. bridgeMLS/CCAR/Bay East AOR
- $559,0002 bd2 ba1.2k sqft1013 Jay Jay Pl, Brentwood, CA 94513For SaleMLS ID #226098370, Michelle Mirtoni. MetroList Services of CA
- $714,9502 bd2 ba1.4k sqft1810 Moscato Pl, Brentwood, CA 94513For SaleMLS ID #41139422, Celeste Storrs. Bay East AOR
- $929,0005 bd3 ba2.6k sqft308 Foothill Dr, Brentwood, CA 94513For SaleMLS ID #41140160, Lindsay Mandjek. bridgeMLS/CCAR/Bay East AOR
- $769,8005 bd3 ba2.9k sqft5668 Rosscommon Way, Antioch, CA 94531For SaleMLS ID #41144854, Long Nguyen. CCAR
- $628,5004 bd3 ba1.7k sqft460 Baja Ct, Brentwood, CA 94513For SaleMLS ID #41141705, Donna Sapienza-Gutridge. bridgeMLS/CCAR/Bay East AOR
- $1,039,0002 bd3 ba2.1k sqft1939 Burgundy Ln, Brentwood, CA 94513For SaleMLS ID #41135725, Michelle Fanto-Chan. CCAR
- $750,0004 bd3 ba1.9k sqft1806 Locke Ct, Oakley, CA 94561For SaleMLS ID #41142665, Denise Irwin. CCAR
- $535,0002 bd2 ba1.5k sqft362 Ruby Ter, Brentwood, CA 94513For SaleMLS ID #41135923, Michael Bardales. bridgeMLS/CCAR/Bay East AOR
- $995,0005 bd4 ba2.7k sqft281 W Country Club Dr, Brentwood, CA 94513For SaleMLS ID #41135294, Tawnya Erickson. Bay East AOR
- $730,0004 bd3 ba2.5k sqft19 Renoir Ct, Oakley, CA 94561For SaleMLS ID #41143893, Hector Buenrostro. CCAR
- $809,0004 bd3 ba2.5k sqft2216 Colonial Ct, Discovery Bay, CA 94505For SaleMLS ID #41144327, Randy Prince. bridgeMLS/CCAR/Bay East AOR
Local buyer's agents are ready to help
