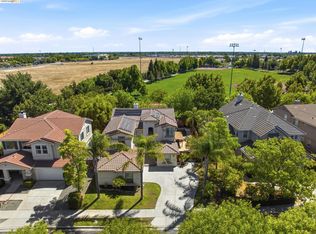
Open Saturday 2-4pm. Welcome to this stunning home in a gated 55+ community offering resort-style living and exceptional amenities. Ideally situated in the newer Tuscany Village enclave, this home features a rare 3-car garage, enhanced owned solar with wall-mounted battery backup, and a peaceful interior location. Step inside to soaring 10-foot ceilings, beautiful wood and tile flooring, and abundant natural light throughout. Thoughtful upgrades include a dedicated home office with custom built-in bookshelves and a versatile laundry room that can easily function as a craft room or additional study space. The inviting family room features an impressive 89-inch TV and flows seamlessly into the spacious chef's kitchen, complete with a large center island, gas stove, stainless-steel appliances, and generous counter space. Retreat to the elegant primary suite, a true sanctuary featuring a spacious walk-in closet and luxurious spa-inspired bath with soaking tub and dual sinks. Step outside to your tranquil backyard oasis showcasing a covered patio, mature low-maintenance landscaping, and the soothing backdrop of a custom waterfall feature. Additional highlights include epoxy garage flooring and built-in shelving. Conveniently located close to the clubhouse with fitness center, restaurant, sparkling pool, spa, hot tub, tennis courts, bocce ball, billiards room, and countless activities. Seller incentives available for qualified buyers.
For sale
Price cut: $10K (6/30)
$1,039,000
1939 Burgundy Ln, Brentwood, CA 94513
2beds
2,161sqft
Single Family Residence
Built in 2018
6,534 Square Feet Lot
$1,016,800 Zestimate®
$481/sqft
$478/mo HOA
What's special
Custom waterfall featureEpoxy garage flooringTranquil backyard oasisSpacious walk-in closetAbundant natural light throughoutStainless-steel appliancesGenerous counter space
- 90 days |
- 376 |
- 11 |
Zillow last checked:
Listing updated:
Listed by:
Michelle Fanto-Chan DRE #02049765 925-899-1700,
Coldwell Banker,
Russell Dye DRE #02208656 925-383-2392,
Coldwell Banker
Source: CCAR,MLS#: 41135725
Facts & features
Interior
Bedrooms & bathrooms
- Bedrooms: 2
- Bathrooms: 3
- Full bathrooms: 2
- Partial bathrooms: 1
Rooms
- Room types: 2 Bedrooms, 2.5 Baths, Primary Bedrm Suite - 1, Office, Utility Room
Bathroom
- Features: Shower Over Tub, Stone, Solid Surface, Stall Shower, Tub
Kitchen
- Features: Breakfast Bar, Breakfast Nook, Stone Counters, Dishwasher, Gas Range/Cooktop, Kitchen Island, Refrigerator
Heating
- Forced Air
Cooling
- Central Air
Appliances
- Included: Dishwasher, Gas Range, Refrigerator, Dryer, Washer
- Laundry: Laundry Room
Features
- Breakfast Bar, Breakfast Nook
- Flooring: Hardwood, Tile, Carpet
- Has fireplace: No
- Fireplace features: None
Interior area
- Total structure area: 2,161
- Total interior livable area: 2,161 sqft
Video & virtual tour
Property
Parking
- Total spaces: 3
- Parking features: Attached
- Attached garage spaces: 3
Features
- Levels: One
- Stories: 1
- Entry location: No Steps to Entry
- Pool features: See Remarks, Community
- Has view: Yes
- View description: Other
Lot
- Size: 6,534 Square Feet
- Features: Close to Clubhouse, Level, Back Yard, Front Yard, Side Yard
Details
- Parcel number: 0077400471
- Special conditions: Standard
Construction
Type & style
- Home type: SingleFamily
- Architectural style: Mediterranean
- Property subtype: Single Family Residence
Materials
- Stucco
- Foundation: Slab
- Roof: Tile
Condition
- Existing
- New construction: No
- Year built: 2018
Utilities & green energy
- Electric: Photovoltaics Seller Owned
- Sewer: Public Sewer
- Water: Public
Green energy
- Energy efficient items: Other
Community & HOA
Community
- Subdivision: Trilogy Vineyards
HOA
- Has HOA: Yes
- Amenities included: Clubhouse, Greenbelt, Fitness Center, Pool, Gated, Spa/Hot Tub, Tennis Court(s), Game Room
- Services included: Common Area Maint, Management Fee, Reserve Fund, Security
- HOA fee: $478 monthly
- HOA name: TRILOGY
- HOA phone: 925-626-8150
Location
- Region: Brentwood
Financial & listing details
- Price per square foot: $481/sqft
- Tax assessed value: $818,787
- Annual tax amount: $11,907
- Date on market: 5/22/2026
Estimated market value
$1,016,800
$966,000 - $1.07M
$3,483/mo
Price history
| Date | Event | Price |
|---|---|---|
| 6/30/2026 | Price change | $1,039,000-1%$481/sqft |
Source:  CCAR #41135725 Report a problem CCAR #41135725 Report a problem | ||
| 6/9/2026 | Price change | $1,049,000-3.7%$485/sqft |
Source: CCAR #41135725 Report a problem | ||
| 5/22/2026 | Listed for sale | $1,089,000$504/sqft |
Source: CCAR #41135725 Report a problem | ||
Public tax history
| Year | Property taxes | Tax assessment |
|---|---|---|
| 2025 | $11,907 +1.1% | $818,787 +2% |
| 2024 | $11,778 +1.4% | $802,734 +2% |
| 2023 | $11,613 +1.4% | $786,995 +2% |
| 2022 | $11,449 +2.8% | $771,564 +2% |
| 2021 | $11,142 +1.3% | $756,436 +1% |
| 2020 | $10,996 -0.9% | $748,680 +2% |
| 2019 | $11,098 +309.6% | $734,000 +892.8% |
| 2018 | $2,710 +10.1% | $73,935 +68.5% |
| 2017 | $2,461 | $43,880 |
Find assessor info on the county website
Monthly payment
Est. payment
Payment breakdown
Explore the cost of this home by adjusting the details. Changes won't be saved.Climate risks
Neighborhood: 94513
Nearby schools
GreatSchools rating
- 6/10Ron Nunn Elementary SchoolGrades: K-5Distance: 1.8 mi
- 9/10Adams (J. Douglas) Middle SchoolGrades: 6-8Distance: 1.7 mi
- 9/10Heritage High SchoolGrades: 9-12Distance: 1.7 mi
- $995,9002 bd2 ba2k sqft1937 Burgundy Ln, Brentwood, CA 94513Off Market
- $606,2002 bd2 ba1.5k sqft1941 Burgundy Ln, Brentwood, CA 94513Off Market
- $603,2562 bd2 ba1.8k sqft1943 Burgundy Ln, Brentwood, CA 94513Off Market
- $1,038,5212 bd2 ba2.7k sqft1588 Meritage Loop, Brentwood, CA 94513Off Market
- $930,2002 bd2 ba1.8k sqft1935 Burgundy Ln, Brentwood, CA 94513Off Market
- $860,0002 bd2 ba1.8k sqft1945 Burgundy Ln, Brentwood, CA 94513Off Market
- $833,2692 bd2 ba1.9k sqft1590 Meritage Loop, Brentwood, CA 94513Off Market
- $916,5002 bd2 ba1.9k sqft1938 Burgundy Ln, Brentwood, CA 94513Sold
A local agent can set up tours, give advice and negotiate with sellers.
Similar homes
- $990,0002 bd2 ba1.9k sqft1696 Provence Ln, Brentwood, CA 94513For Sale
 MLS ID #41136385, Christina Durflinger. bridgeMLS/CCAR/Bay East AOR
 - $975,0005 bd4 ba2.7k sqft281 W Country Club Dr, Brentwood, CA 94513For Sale
 MLS ID #41135294, Tawnya Erickson. Bay East AOR
 - $929,0005 bd3 ba2.6k sqft308 Foothill Dr, Brentwood, CA 94513For Sale
 MLS ID #41140160, Lindsay Mandjek. bridgeMLS/CCAR/Bay East AOR
 - $820,0002 bd2 ba1.8k sqft1577 Chianti Ln, Brentwood, CA 94513For Sale
 MLS ID #41138544, Russell Dye. CCAR
 - $749,0002 bd2 ba1.5k sqft1806 Moscato Pl, Brentwood, CA 94513For SaleMLS ID #41145065, Camila Loving. bridgeMLS/CCAR/Bay East AOR
- $739,0002 bd2 ba1.5k sqft1760 Merlot Cir, Brentwood, CA 94513For SaleMLS ID #41142565, Tess Pollitz. CCAR
- $714,9502 bd2 ba1.4k sqft1810 Moscato Pl, Brentwood, CA 94513For SaleMLS ID #41139422, Celeste Storrs. Bay East AOR
- $559,0002 bd2 ba1.2k sqft1013 Jay Jay Pl, Brentwood, CA 94513For SaleMLS ID #226098370, Michelle Mirtoni. MetroList Services of CA
- $778,0003 bd3 ba2k sqft1463 Bismarck Ln, Brentwood, CA 94513For SaleMLS ID #41128075, Kelly Wall. CCAR
- $799,0005 bd3 ba2.9k sqft208 Halloran Ct, Brentwood, CA 94513For SaleMLS ID #41141683, Tawnya Erickson. Bay East AOR
- $899,0005 bd5 ba3.1k sqft163 Canary Creek Way, Brentwood, CA 94513For SaleMLS ID #41132493, Jennifer Collins. CCAR
- $754,9995 bd5 ba2.6k sqft1879 Orfanos Ranch Dr, Brentwood, CA 94513For SaleMLS ID #41143647, Greg Souza. CCAR
- $775,0004 bd3 ba2.1k sqft620 Rice St, Brentwood, CA 94513For SaleMLS ID #41134588, Carrie Schwabacher. CCAR
- $899,0004 bd3 ba2.6k sqft7270 Keyesport Way, Discovery Bay, CA 94505For SaleMLS ID #41134974, Delia Colmenares. bridgeMLS/CCAR/Bay East AOR
- $940,0005 bd3 ba3k sqft649 Marathon Dr, Oakley, CA 94561For SaleMLS ID #41145127, Katherine Prinzivalli. bridgeMLS/CCAR/Bay East AOR
- $875,8884 bd3 ba2.7k sqft4414 Horseshoe Cir, Antioch, CA 94531For SaleMLS ID #41144192, Steve Bhalla. CCAR
- $1,249,0005 bd5 ba3.1k sqft1307 S Hart Dr, Mountain House, CA 95391For SaleMLS ID #ML82058392, Srikar Palepu. MLSListings Inc
- $1,100,0004 bd3 ba2.5k sqft30 Oak Gate Pl, Pleasant Hill, CA 94523For SaleMLS ID #426152205, Betty A. Taisch DRE #01026635, Compass. SFAR
- $899,0004 bd4 ba3k sqft4061 Sarasta Bay Dr, Pittsburg, CA 94565For SaleMLS ID #41145633, Bethe Vanier. Bay East AOR
- $875,0004 bd2 ba1.9k sqft1789 Woodland Ct, Concord, CA 94521For SaleMLS ID #41144954, Corinna Padilla. bridgeMLS/CCAR/Bay East AOR
Local buyer's agents are ready to help
