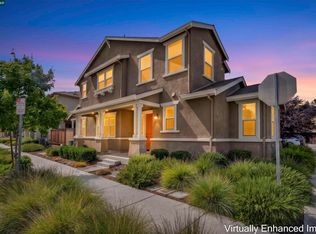
Also available for rent. Welcome to this beautiful newer construction home in Brentwood, CA. Loaded with upgrades throughout and move-in ready, this spacious 5-bed, 4.5-bath, 3,177 sq ft home was built in 2020 and offers the kind of flexibility and finish level that's genuinely hard to find at this price point. The main level is designed for real life, with a bedroom and full bath downstairs; ideal for guests or multi-gen living. The open-concept kitchen is the heart of the home, featuring a dramatic waterfall island, quartz countertops, white shaker cabinetry, stainless steel appliances with a gas range, and a massive walk-in pantry that keeps everything effortlessly organized. An open office area adjacent to the family room makes staying on top of tasks while handling everyday life a breeze. Natural light floods the main living areas, making mornings here feel like a completely different pace of life. Upstairs, the spacious primary suite delivers a true retreat with a spa-inspired bath and walk-in closets you have to see to believe. Bonus room space is perfect for movie nights or a game room. Three additional bedrooms round out the upper level, giving every member of the household their own space to unwind. In the backyard, you'll find a lawn area, planter boxes, a seating area, and a hot tub to enjoy stargazing on a Friday night. Plus this home has no HOA restrictions to slow you down and owned solar keeps your monthly costs in check. The 2-car garage adds the storage and functionality today's buyers expect. This is Brentwood living at its best; where the details were chosen with intention and the home is ready for you to move-in today.
For sale
Price cut: $30K (7/7)
$899,000
163 Canary Creek Way, Brentwood, CA 94513
5beds
3,177sqft
Single Family Residence
Built in 2020
4,356 Square Feet Lot
$-- Zestimate®
$283/sqft
$-- HOA
What's special
Dramatic waterfall islandOpen-concept kitchenSpacious primary suitePlanter boxesQuartz countertopsSeating areaWhite shaker cabinetry
- 122 days |
- 740 |
- 43 |
Zillow last checked:
Listing updated:
Listed by:
Jennifer Collins DRE #01396269 925-997-2982,
Compass
Source: CCAR,MLS#: 41132493
Facts & features
Interior
Bedrooms & bathrooms
- Bedrooms: 5
- Bathrooms: 5
- Full bathrooms: 4
- Partial bathrooms: 1
Rooms
- Room types: 1 Bedroom, 0.5 Bath, 1 Bath, Main Entry, Family Room, Office
Kitchen
- Features: Breakfast Bar, Counter - Solid Surface, Dishwasher, Eat-in Kitchen, Disposal, Gas Range/Cooktop, Kitchen Island, Microwave, Oven Built-in, Refrigerator, Updated Kitchen
Heating
- Forced Air
Cooling
- Central Air
Appliances
- Included: Dishwasher, Gas Range, Microwave, Oven, Refrigerator, Tankless Water Heater, Dryer, Washer
- Laundry: Laundry Room, Upper Level
Features
- Breakfast Bar, Counter - Solid Surface, Updated Kitchen
- Flooring: Tile, Carpet
- Has fireplace: No
- Fireplace features: None
Interior area
- Total structure area: 3,177
- Total interior livable area: 3,177 sqft
Property
Parking
- Total spaces: 2
- Parking features: Attached, Garage Door Opener
- Attached garage spaces: 2
Features
- Levels: Two
- Stories: 2
- Pool features: None
- Fencing: Fenced
Lot
- Size: 4,356 Square Feet
- Features: Level
Details
- Parcel number: 0165800228
- Special conditions: Standard
Construction
Type & style
- Home type: SingleFamily
- Architectural style: Contemporary
- Property subtype: Single Family Residence
Materials
- Stucco
- Roof: Tile
Condition
- Existing
- New construction: No
- Year built: 2020
Utilities & green energy
- Electric: Photovoltaics Seller Owned
- Sewer: Public Sewer
- Water: Public
Community & HOA
Community
- Subdivision: Brentwood
HOA
- Has HOA: No
Location
- Region: Brentwood
Financial & listing details
- Price per square foot: $283/sqft
- Tax assessed value: $867,915
- Date on market: 4/27/2026
Estimated market value
Not available
Estimated sales range
Not available
$4,663/mo
Price history
| Date | Event | Price |
|---|---|---|
| 7/12/2026 | Listed for rent | $4,400$1/sqft |
Source: Zillow Rentals Report a problem | ||
| 7/7/2026 | Price change | $899,000-3.2%$283/sqft |
Source:  CCAR #41132493 Report a problem CCAR #41132493 Report a problem | ||
| 4/27/2026 | Listed for sale | $929,000$292/sqft |
Source: CCAR #41132493 Report a problem | ||
Public tax history
| Year | Property taxes | Tax assessment |
|---|---|---|
| 2026 | -- | $867,915 +2% |
| 2025 | $11,161 +1.8% | $850,898 +2% |
| 2024 | $10,967 +2.7% | $834,214 +2% |
| 2023 | $10,681 -1.2% | $817,858 +2% |
| 2022 | $10,816 +140.2% | $801,822 +250.8% |
| 2021 | $4,503 +155.9% | $228,591 +88.5% |
| 2020 | $1,760 | $121,272 |
Find assessor info on the county website
Monthly payment
Est. payment
Payment breakdown
Explore the cost of this home by adjusting the details. Changes won't be saved.Climate risks
Neighborhood: 94513
Nearby schools
GreatSchools rating
- 7/10Mary Casey Black ElementaryGrades: K-5Distance: 0.4 mi
- 8/10Edna Hill Middle SchoolGrades: 6-8Distance: 1.3 mi
- 7/10Liberty High SchoolGrades: 9-12Distance: 1 mi
- $755,7003 bd2 ba2.3k sqft167 Canary Creek Way, Brentwood, CA 94513Off Market
- $352,1002 bd2 ba1k sqft62 Applewood Cmn, Brentwood, CA 94513Off Market
- $1,059,3004 bd3 ba2.9k sqft155 Canary Creek Way, Brentwood, CA 94513Off Market
- $917,6003 bd2 ba2.7k sqft171 Canary Creek Way, Brentwood, CA 94513Off Market
- $502,9003 bd2 ba1.2k sqft74 Applewood Cmn, Brentwood, CA 94513Off Market
- $615,0003 bd3 ba1.5k sqft52 Applewood Cmn, Brentwood, CA 94513Sold
- $803,3004 bd2 ba2.7k sqft158 Canary Creek Way, Brentwood, CA 94513Off Market
- $742,3004 bd2 ba2.5k sqft162 Canary Creek Way, Brentwood, CA 94513Off Market
A local agent can set up tours, give advice and negotiate with sellers.
Similar homes
- $910,0004 bd4 ba2.9k sqft1390 Springdale Ct, Brentwood, CA 94513For Sale
 MLS ID #41143355, Farnaz Murcray. CCAR
 - $829,0004 bd3 ba2.7k sqft209 Brush Creek Dr, Brentwood, CA 94513For Sale
 MLS ID #41144534, Phong Nguyen. Bay East AOR
 - $1,025,0005 bd4 ba3.4k sqft351 Bloomington Ln, Brentwood, CA 94513For Sale
 MLS ID #41143696, Andrea Willis. CCAR
 - $754,9995 bd5 ba2.6k sqft1879 Orfanos Ranch Dr, Brentwood, CA 94513For Sale
 MLS ID #41143647, Greg Souza. CCAR
 - $959,5004 bd3 ba3.4k sqft2631 Torrey Pines Dr, Brentwood, CA 94513For SaleMLS ID #41128713, Satinder Malhi. bridgeMLS/CCAR/Bay East AOR
- $1,038,0005 bd3 ba3.2k sqft547 Lakeview Dr, Brentwood, CA 94513For SaleMLS ID #41135339, Donna Parker. bridgeMLS/CCAR/Bay East AOR
- from $954,0005 bd4 ba3.2k sqftDumont Plan, The Preserve at Stonewood, Oakley, CA 94561New ConstructionSeeno Homes
- $1,188,8885 bd3 ba3.7k sqft2633 Spyglass Dr, Brentwood, CA 94513For SaleMLS ID #41142170, Rohit K. Pathak. Bay East AOR
- $898,3264 bd4 ba2.5k sqft5604 Fallen Leaf Ln, Antioch, CA 94531New ConstructionTRI Pointe Homes
- $875,8884 bd3 ba2.7k sqft4414 Horseshoe Cir, Antioch, CA 94531For SaleMLS ID #41144192, Steve Bhalla. CCAR
- $678,8884 bd3 ba1.9k sqft149 Wexford St, Brentwood, CA 94513For SaleMLS ID #41142942, Rohit K. Pathak. Bay East AOR
- $899,0004 bd3 ba2.8k sqft300 Colfax Ln, Oakley, CA 94561New ConstructionBay East AOR
- $949,0005 bd4 ba3.4k sqft3026 Hickorynut St, Antioch, CA 94509For SaleMLS ID #41139031, Ron Baniqued. CCAR
- $719,0005 bd3 ba2.7k sqft14 Renoir Ct, Oakley, CA 94561For SaleMLS ID #41143808, Beverly Tribuiani. bridgeMLS/CCAR/Bay East AOR
- $1,039,0002 bd3 ba2.1k sqft1939 Burgundy Ln, Brentwood, CA 94513For SaleMLS ID #41135725, Michelle Fanto-Chan. CCAR
- from $874,0005 bd4 ba2.9k sqftCarlton Plan, The Preserve at Stonewood, Oakley, CA 94561New ConstructionSeeno Homes
- $866,6504 bd3 ba2.7k sqft658 W Cliff St, Oakley, CA 94561New ConstructionBay East AOR
- $749,9994 bd3 ba2.6k sqft8056 Westport Cir, Discovery Bay, CA 94505For SaleMLS ID #41145141, Brittany Perez. bridgeMLS/CCAR/Bay East AOR
- $882,5933 bd3 ba2.4k sqft5608 Fallen Leaf Ln, Antioch, CA 94531New ConstructionTRI Pointe Homes
- $769,0004 bd3 ba2.5k sqft461 Ramos Ranch Rd, Oakley, CA 94561For SaleMLS ID #41144018, Greg Souza. CCAR
Local buyer's agents are ready to help
