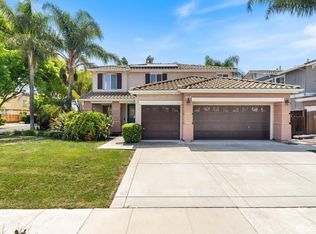
Experience The Pinnacle of Luxury Living in The Deer-Ridge Community of Brentwood Hills. Welcome to Your Executive Home! Meticulously Designed Floor Plan With 5 Bed, 3 Bath & 3718 Living Sf. This Home Features Refinished Kitchen Cabinets With Carrera Quartz Countertops, Subway Tile Backsplash, High-End SS Appliances With Built In Oven/Microwave & Gas Cooktop. Enjoy the Convenience of Separate Family, Living & Dining Rooms, All Featuring New Vinyl Floors, Tiled Fireplace. 3 FULL Bathrooms Are A Testament To Elegance, With Refinished Vanities, New Countertops, Porcelain Shower Panels, Black Fixtures & Lights. The Generous Sized Primary Bedroom Offers Wet Bar, Walk-in Closets, LED Lights & Dark Wood Wall Paneling. Throughout The Home, Discover Modern Touches Such as Black & Gold Crystal Chandelier, LED Lighting & Fresh Exterior/Interior Paint. Providing 1 Bed & Full Bath Downstairs, 4 Bed, 2 Full Baths & Laundry Room Upstairs. Entertain with Confidence in The Fully Hardscaped & Landscaped New Front & Backyard. New HVAC System. Within Minutes To Top-Rated School, Hospitals, Shopping, Parks, Trails, Easy Access to Highway 4 & Minutes to Downtown. This Home Shows Like A Model Home and Is Move In Ready!!
For sale
$1,188,888
2633 Spyglass Dr, Brentwood, CA 94513
5beds
3,718sqft
Residential, Single Family Residence
Built in 2007
7,921 Square Feet Lot
$-- Zestimate®
$320/sqft
$-- HOA
What's special
Tiled fireplaceGenerous sized primary bedroomDark wood wall panelingNew vinyl floorsSubway tile backsplashCarrera quartz countertopsLed lights
- 14 days
- 869
- 56
Zillow last checked:
Listing updated:
Listed by:
Rohit K. Pathak DRE #01882271 Off:925-963-4224,
Pacific Realty Partners
Source: Bay East AOR,MLS#: 41142170
Facts & features
Interior
Bedrooms & bathrooms
- Bedrooms: 5
- Bathrooms: 3
- Full bathrooms: 3
Rooms
- Room types: 1 Bedroom, 1 Bath, Main Entry, 4 Bedrooms, 2 Baths, Dining Room, Family Room, Dining Area
Bathroom
- Features: Shower Over Tub, Updated Baths, Granite, Split Bath, Stall Shower, Sunken Tub, Window
Kitchen
- Features: Breakfast Nook, Stone Counters, Dishwasher, Disposal, Gas Range/Cooktop, Ice Maker Hookup, Kitchen Island, Microwave, Oven Built-in, Pantry, Refrigerator, Updated Kitchen
Heating
- Forced Air
Cooling
- Ceiling Fan(s), Central Air
Appliances
- Included: Dishwasher, Gas Range, Plumbed For Ice Maker, Microwave, Oven, Refrigerator, Gas Water Heater
- Laundry: Hookups Only, Laundry Room, Common Area
Features
- Breakfast Nook, Pantry, Updated Kitchen
- Flooring: Vinyl
- Windows: Double Pane Windows
- Number of fireplaces: 2
- Fireplace features: Family Room, Master Bedroom
Interior area
- Total structure area: 3,718
- Total interior livable area: 3,718 sqft
Property
Parking
- Total spaces: 3
- Parking features: Attached, Direct Access
- Garage spaces: 3
Features
- Levels: Two
- Stories: 2
- Pool features: None
- Fencing: Fenced
- Has view: Yes
- View description: Hills, Valley
Lot
- Size: 7,921 Square Feet
- Features: Rectangular Lot, Back Yard, Front Yard, Landscape Back, Landscape Front
Details
- Parcel number: 0074700097
- Special conditions: Standard
Construction
Type & style
- Home type: SingleFamily
- Architectural style: Contemporary
- Property subtype: Residential, Single Family Residence
Materials
- Stucco
- Roof: Tile
Condition
- Existing
- New construction: No
- Year built: 2007
Utilities & green energy
- Electric: No Solar
- Sewer: Public Sewer
- Water: Public
Community & HOA
Community
- Security: Carbon Monoxide Detector(s), Smoke Detector(s)
- Subdivision: Deer Ridge
HOA
- Has HOA: No
Location
- Region: Brentwood
Financial & listing details
- Price per square foot: $320/sqft
- Tax assessed value: $991,969
- Price range: $1.2M - $1.2M
- Date on market: 8/18/2026
- Listing agreement: Excl Right
- Listing terms: Cash,Conventional
Estimated market value
Not available
Estimated sales range
Not available
Not available
Price history
| Date | Event | Price |
|---|---|---|
| 8/18/2026 | Listed for sale | $1,188,888+56.4%$320/sqft |
Source:  Bay East AOR #41142170 Report a problem Bay East AOR #41142170 Report a problem | ||
| 2/24/2026 | Sold | $760,000+5%$204/sqft |
Source: Public Record Report a problem | ||
| 10/19/2007 | Sold | $724,000$195/sqft |
Source: Public Record Report a problem | ||
Public tax history
| Year | Property taxes | Tax assessment |
|---|---|---|
| 2026 | -- | $991,969 +2% |
| 2025 | $13,436 +1.6% | $972,519 +2% |
| 2024 | $13,229 +1.7% | $953,451 +2% |
| 2023 | $13,008 +1.8% | $934,757 +2% |
| 2022 | $12,783 +14.8% | $916,429 +16.3% |
| 2021 | $11,131 +3.3% | $788,000 +4% |
| 2020 | $10,778 +3.9% | $758,000 +6.3% |
| 2019 | $10,373 +4% | $713,000 +0.6% |
| 2018 | $9,977 -1.3% | $708,500 |
| 2017 | $10,109 -0.4% | $708,500 -2.3% |
| 2016 | $10,152 +11.5% | $725,000 +3.1% |
| 2015 | $9,104 | $703,500 +11% |
| 2014 | $9,104 | $633,500 +14.1% |
| 2013 | -- | $555,000 +13% |
| 2012 | -- | $491,000 +5.4% |
| 2011 | -- | $466,000 -3.9% |
| 2010 | -- | $485,000 +5.8% |
| 2009 | -- | $458,500 -27.2% |
| 2008 | -- | $630,000 +233.2% |
| 2007 | -- | $189,094 +2% |
| 2006 | -- | $185,387 |
Find assessor info on the county website
Monthly payment
Est. payment
Payment breakdown
Explore the cost of this home by adjusting the details. Changes won't be saved.Climate risks
Neighborhood: 94513

Similar homes
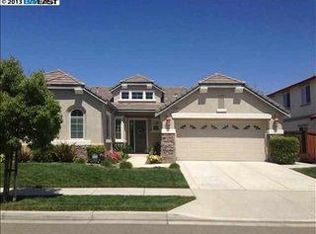
- $1,034,0002 bd3 ba2.1k sqft1939 Burgundy Ln, Brentwood, CA 94513For Sale
 MLS ID #41146832, Michelle Fanto-Chan. CCAR
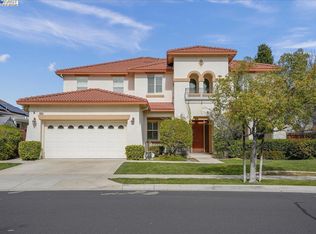
 - $1,038,0005 bd3 ba3.2k sqft547 Lakeview Dr, Brentwood, CA 94513For Sale
 MLS ID #41135339, Donna Parker. bridgeMLS/CCAR/Bay East AOR
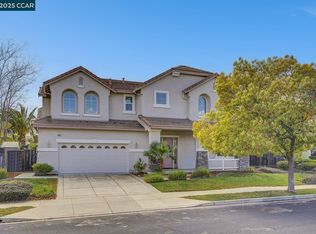
 - $929,0005 bd3 ba2.6k sqft308 Foothill Dr, Brentwood, CA 94513For Sale
 MLS ID #41140160, Lindsay Mandjek. bridgeMLS/CCAR/Bay East AOR
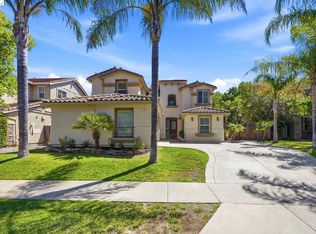
 - $999,0006 bd4 ba3.2k sqft600 Coconut Ct, Brentwood, CA 94513For Sale
 MLS ID #426130372, Kai Zou DRE #01486223, Compass. SFAR
Local buyer's agents are ready to help
