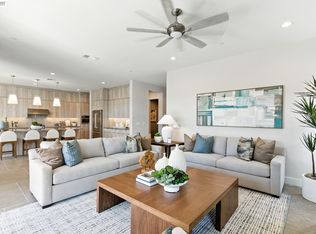
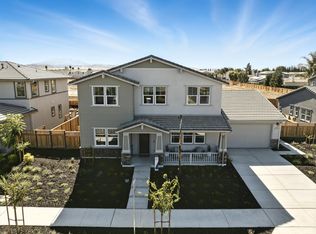
Move-in ready and thoughtfully designed, this single-story Plan 2 offers 3,204 sq. ft. of living space with 5 bedrooms and 3.5 baths. The open floorplan connects the kitchen, dining area, and great room, creating a comfortable space for everyday living and entertaining. The kitchen features quartz countertops, a large center island, and a premium JennAir appliance package, including a gas range. With spacious secondary bedrooms and a private primary suite, this home offers the flexibility and functionality today's buyers are looking for.
Pending
Price cut: $73.4K (8/25)
$1,140,000
427 Trellis Way, Brentwood, CA 94513
5beds
3,204sqft
Residential, Single Family Residence
Built in 2026
8,500 Square Feet Lot
$1,127,100 Zestimate®
$356/sqft
$-- HOA
What's special
Private primary suiteLarge center islandSpacious secondary bedroomsPremium jennair appliance packageKitchen features quartz countertopsGas range
- 74 days
- 67
- 2
Zillow last checked:
Listing updated:
Listed by:
Amy Alvarez DRE #01828130 510-258-9933,
Truly Real Estate
Source: Bay East AOR,MLS#: 41143736
Facts & features
Interior
Bedrooms & bathrooms
- Bedrooms: 5
- Bathrooms: 4
- Full bathrooms: 3
- Partial bathrooms: 1
Rooms
- Room types: 5 Bedrooms, 3.5 Baths, Living Room
Bathroom
- Features: Shower Over Tub, Updated Baths, Stall Shower, Tub
Kitchen
- Features: Dishwasher, Disposal, Gas Range/Cooktop, Kitchen Island, Refrigerator
Heating
- Heat Pump
Cooling
- Central Air, Whole House Fan
Appliances
- Included: Dishwasher, Gas Range, Refrigerator
- Laundry: Hookups Only
Features
- Flooring: Tile, Carpet, Engineered Wood
- Has fireplace: No
- Fireplace features: None
Interior area
- Total structure area: 3,204
- Total interior livable area: 3,204 sqft
Property
Parking
- Total spaces: 2
- Parking features: Attached, Space Per Unit - 2
- Garage spaces: 2
Features
- Levels: One
- Stories: 1
- Pool features: None
- Fencing: Front Yard
Lot
- Size: 8,500 Square Feet
- Features: Level
Details
- Parcel number: 0166000240
- Special conditions: Standard
- Other equipment: None
Construction
Type & style
- Home type: SingleFamily
- Architectural style: Traditional
- Property subtype: Residential, Single Family Residence
Materials
- Stucco
- Foundation: Slab
- Roof: Tile
Condition
- New construction: Yes
- Year built: 2026
Details
- Builder name: Shea Homes Orchard Grove
Utilities & green energy
- Electric: Other Solar
- Sewer: Public Sewer
- Water: Public
Community & HOA
Community
- Subdivision: Orchard Grove
HOA
- Has HOA: No
Location
- Region: Brentwood
Financial & listing details
- Price per square foot: $356/sqft
- Tax assessed value: $366,491
- Price range: $1.1M - $1.1M
- Date on market: 8/3/2026
- Listing agreement: Excl Right
- Listing terms: Cash,Conventional,VA Loan
Estimated market value
$1,127,100
$1.07M - $1.18M
$4,999/mo
Price history
| Date | Event | Price |
|---|---|---|
| 9/16/2026 | Pending sale | $1,140,000$356/sqft |
Source:  Bay East AOR #41143736 Report a problem Bay East AOR #41143736 Report a problem | ||
| 8/25/2026 | Price change | $1,140,000-6%$356/sqft |
Source:  Shea Homes Report a problem Shea Homes Report a problem | ||
| 7/28/2026 | Listed for sale | $1,213,404$379/sqft |
Source: Shea Homes Report a problem | ||
Public tax history
| Year | Property taxes | Tax assessment |
|---|---|---|
| 2026 | -- | $366,491 +2% |
| 2025 | $8,610 | $359,305 |
Find assessor info on the county website
Monthly payment
Est. payment
Payment breakdown
Explore the cost of this home by adjusting the details. Changes won't be saved.Climate risks
Neighborhood: 94513
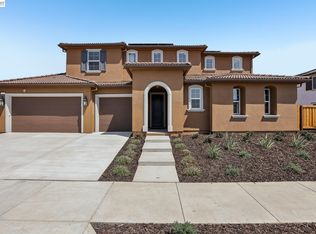
- $1,350,0005 bd5 ba4.1k sqft421 Trellis Way, Brentwood, CA 94513New Construction
- $1,423,3195 bd5 ba4.1k sqft420 Hummingbird Way, Brentwood, CA 94513New Construction

- $1,426,5675 bd5 ba4.1k sqft432 Hummingbird Way, Brentwood, CA 94513New Construction
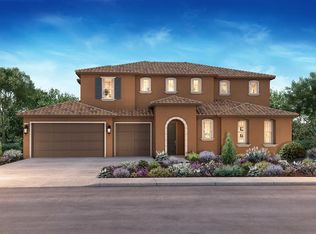
- $1,172,8704 bd4 ba3.2k sqft398 Trellis Way, Brentwood, CA 94513Sold

Similar homes
- $1,048,0005 bd3 ba3.6k sqft2571 Wakefield Ct, Brentwood, CA 94513For Sale
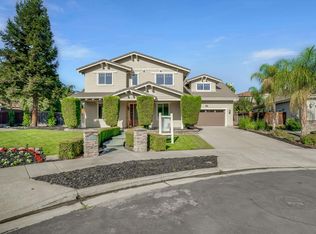 MLS ID #41150084, Wes Olson. bridgeMLS/CCAR/Bay East AOR
 - $1,350,0005 bd5 ba4.1k sqft421 Trellis Way, Brentwood, CA 94513New ConstructionBay East AOR
- $1,252,9075 bd5 ba3.8k sqft1590 Ponza Cir, Brentwood, CA 94513New Construction
 Bay East AOR
 - from $1,175,0005 bd5 ba3.8k sqftResidence 2 Plan, Apricot Estates, Brentwood, CA 94513New Construction
 Trumark Homes
Local buyer's agents are ready to help
