Stunning single-story new construction home located in the award-winning Orchard Grove community by Shea Homes. Situated on a private lot with no rear neighbors, this thoughtfully designed residence offers exceptional privacy and modern comfort in a prime Brentwood location. Offering approximately 3,204 sq. ft., this home features 4 bedrooms, 3.5 bathrooms, and a spacious open-concept floor plan ideal for today's lifestyle. The expansive great room seamlessly connects to the chef-inspired kitchen with a large center island, perfect for entertaining or everyday living. This home includes designer-selected upgrades throughout, with carefully curated finishes, fixtures, and materials that elevate the home's style and functionality while eliminating the need for post-move-in updates. The private primary suite includes a spa-like bath and generous walk-in closet, creating a relaxing retreat. Additional highlights include a dedicated study or flex space, well-appointed secondary bedrooms, and ample storage. Enjoy the convenience of single-level living, the benefits of a move-in-ready new construction home, and a rare backyard setting that offers enhanced privacy and flexibility for outdoor living. Ideally located near parks, shopping, dining, and commuter access. An exceptional opportunity to own a beautifully upgraded, single-story home in one of Brentwood's premier new communities.
Closed
$1,172,870
398 Trellis Way, Brentwood, CA 94513
4beds
3,204sqft
Single Family Residence
Built in 2025
8,001 Square Feet Lot
$1,159,400 Zestimate®
$366/sqft
$4,952 Estimated rent
Home value
$1,159,400
$1.04M - $1.29M
$4,952/mo
Zestimate® history
Owner options
List your home for rent
$4,952/mo
Rent Zestimate®
Find your next renter with Zillow Rental Manager. Plus, with online applications, you can quickly screen prospective tenants – for free.
$4,952/mo
Rent Zestimate®
Refinance and save
$7,815/mo
Est. payment
Refinancing to a lower rate could help reduce your monthly payments and save thousands over the life of the loan.
$7,815/mo
Est. payment
Explore your selling options
Work with a Zillow partner agent
Leverage their expertise and Zillow's premium Showcase listings to get your home seen by more buyers.
Get startedList with your own agent
Get your home in front of millions of buyers by listing it on Zillow.
Learn how to do itSell it yourself
Take full control of how buyers see your home on Zillow by listing For Sale by Owner (FSBO).
List your homeWhat's special
Private primary suiteChef-inspired kitchenSpa-like bathLarge center islandWell-appointed secondary bedroomsGenerous walk-in closetSpacious open-concept floor plan
Zillow last checked:
Listing updated:
Listed by:
David McKeever DRE #01839991 209-483-6523,
Fathom Realty Group, Inc.
Bought with:
Non-MLS Office
Source: MetroList Services of CA,MLS#: 226062802Originating MLS: MetroList Services, Inc.
Facts & features
Interior
Bedrooms & bathrooms
- Bedrooms: 4
- Bathrooms: 4
- Full bathrooms: 3
- Partial bathrooms: 1
Rooms
- Room types: Dining Room, Great Room, Laundry, Office
Primary bedroom
- Features: Closet, Ground Floor, Walk-In Closet
Primary bathroom
- Features: Closet, Shower Stall(s), Double Vanity, Soaking Tub, Walk-In Closet(s), Quartz, Window
Dining room
- Features: Dining/Living Combo
Kitchen
- Features: Pantry Cabinet, Quartz Counter, Island w/Sink, Kitchen/Family Combo
Heating
- Central
Cooling
- Central Air, Whole House Fan
Appliances
- Included: Free-Standing Gas Range, Free-Standing Refrigerator, Gas Cooktop, Range Hood, Ice Maker, Dishwasher, Disposal, Microwave, Double Oven, Free-Standing Gas Oven
- Laundry: Laundry Room, Cabinets, Sink, Electric Dryer Hookup, Gas Dryer Hookup, Hookups Only
Features
- Flooring: Carpet, Simulated Wood, Tile
- Has fireplace: No
Interior area
- Total structure area: 0
- Total interior livable area: 3,204 sqft
Property
Parking
- Total spaces: 2
- Parking features: Attached, Side By Side, Garage Faces Front, Interior Access
- Attached garage spaces: 2
Features
- Fencing: Fenced
Lot
- Size: 8,001 Square Feet
- Features: Sprinklers In Front, Landscape Front, Low Maintenance
Details
- Parcel number: 0166000398
- Zoning: RES
- Special conditions: Standard
Construction
Type & style
- Home type: SingleFamily
- Architectural style: A-Frame,Craftsman
- Property subtype: Single Family Residence
Materials
- Stucco, Wood
- Foundation: Concrete, Slab
- Roof: Tile
Condition
- Year built: 2025
Details
- Builder name: Shea Homes
Utilities & green energy
- Electric: 220 Volts in Laundry
- Sewer: Public Sewer
- Water: Public
- Utilities for property: Public
Community & HOA
Community
- Subdivision: Lot 39
Location
- Region: Brentwood
Financial & listing details
- Price per square foot: $366/sqft
- Tax assessed value: $555,654
- Price range: $1.2M - $1.2M
- Date on market: 9/20/2026
Price history
| Date | Event | Price |
|---|---|---|
| 8/12/2026 | Sold | $1,172,870-2.9%$366/sqft |
Source: MetroList Services of CA #226062802 Report a problem | ||
| 7/24/2026 | Pending sale | $1,207,932$377/sqft |
Source: MetroList Services of CA #226062802 Report a problem | ||
| 5/7/2026 | Listed for sale | $1,207,932$377/sqft |
Source:  Shea Homes Report a problem Shea Homes Report a problem | ||
Public tax history
| Year | Property taxes | Tax assessment |
|---|---|---|
| 2026 | -- | $555,654 +57.1% |
| 2025 | $8,546 | $353,583 |
Find assessor info on the county website
Neighborhood: 94513
Nearby homes
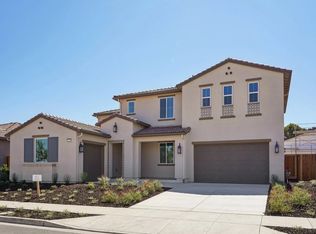
- $1,157,5004 bd4 ba3.7k sqft434 Trellis Way, Brentwood, CA 94513Sold
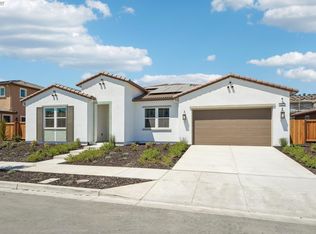
- $1,140,0005 bd4 ba3.2k sqft427 Trellis Way, Brentwood, CA 94513Pending
- $18,757,959-- bd-- ba-- sqftLone Oak Rd, Brentwood, CA 94513Off Market
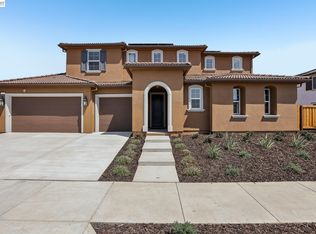
- $1,350,0005 bd5 ba4.1k sqft421 Trellis Way, Brentwood, CA 94513New Construction
- $1,547,5004 bd4 ba3.2k sqft446 Trellis Way, Brentwood, CA 94513Sold
- $1,426,5675 bd5 ba4.1k sqft432 Hummingbird Way, Brentwood, CA 94513New Construction
- $1,423,3195 bd5 ba4.1k sqft420 Hummingbird Way, Brentwood, CA 94513New Construction
- $1,330,5001 bd1 ba500 sqft451 Trellis Way, Brentwood, CA 94513Sold
Nearby schools
GreatSchools rating
- 6/10Marsh Creek Elementary SchoolGrades: K-5Distance: 0.2 mi
- 4/10William B. Bristow Middle SchoolGrades: 6-8Distance: 1.1 mi
- 7/10Liberty High SchoolGrades: 9-12Distance: 1.2 mi
Get a cash offer in 3 minutes
Find out how much your home could sell for in as little as 3 minutes with a no-obligation cash offer.
Estimated market value
$1,159,400
Get a cash offer in 3 minutes
Find out how much your home could sell for in as little as 3 minutes with a no-obligation cash offer.
Estimated market value
$1,159,400
- California
- Contra Costa County
- Brentwood
- 94513
- 398 Trellis Way
