Welcome to 1930 Barbaresco Lane, a beautifully maintained Via model located in Trilogy at the Vineyards, Brentwood’s premier 55+ resort-style community. This inviting home offers 2 bedrooms, 2 bathrooms, and office/den approximately 1,842 square feet of comfortable living space on a 5,718-square-foot lot. The interior features an induction cooktop, built-in surround sound, and a convenient whole-house central vacuum system. Both the front and backyards are beautifully landscaped and thoughtfully maintained. The private backyard is ideal for relaxing or entertaining, featuring stamped concrete, a covered patio with a ceiling fan, and a spacious side yard with raised garden beds—perfect for growing vegetables, herbs, or flowers. Trilogy offers an exceptional active-adult lifestyle centered around its beautiful clubhouse and on-site restaurant. Amenities include indoor and outdoor swimming pools, pickleball, tennis, bocce, a fitness center, and more than 60 clubs and activities. Residents can enjoy karaoke, concerts, comedy shows, social events, and countless opportunities to stay active and meet new friends. If you’re looking for an active, social lifestyle in a resort-style community, this is the place for you!
Coming soon
$838,000
1930 Barbaresco Ln, Brentwood, CA 94513
2beds
1,842sqft
Single Family Residence
Built in 2015
5,662 Square Feet Lot
$781,600 Zestimate®
$455/sqft
$487/mo HOA
What's special
- 12 days |
- 119 |
- 1 |
Zillow last checked:
Listing updated:
Listed by:
Margie Lupo DRE #01193496 925-200-0717,
eXp Realty of Northern California, Inc
Source: bridgeMLS/CCAR/Bay East AOR,MLS#: 41144526
Facts & features
Interior
Bedrooms & bathrooms
- Bedrooms: 2
- Bathrooms: 2
- Full bathrooms: 2
Kitchen
- Features: 220 Volt Outlet, Breakfast Bar, Stone Counters, Dishwasher, Eat-in Kitchen, Disposal, Gas Range/Cooktop, Ice Maker Hookup, Kitchen Island, Microwave, Oven Built-in, Pantry, Range/Oven Built-in, Refrigerator, Self-Cleaning Oven, Other
Heating
- Forced Air, Solar
Cooling
- Ceiling Fan(s), Central Air
Appliances
- Included: Dishwasher, Gas Range, Plumbed For Ice Maker, Microwave, Oven, Range, Refrigerator, Self Cleaning Oven, Dryer, Washer, Water Filter System, Electric Water Heater, Water Softener
- Laundry: 220 Volt Outlet, Dryer, Washer, Cabinets, Sink
Features
- Den, Dining Area, Storage, Breakfast Bar, Pantry, Central Vacuum, Sound System
- Flooring: Concrete, Hardwood, Carpet, Other
- Windows: Double Pane Windows, Screens, Window Coverings
- Has fireplace: No
- Fireplace features: None
Interior area
- Total structure area: 1,842
- Total interior livable area: 1,842 sqft
Property
Parking
- Total spaces: 2
- Parking features: Attached, Garage Door Opener
- Garage spaces: 2
Features
- Levels: One Story
- Stories: 1
- Exterior features: Garden, Back Yard, Front Yard, Side Yard, Sprinklers Automatic, Sprinklers Front, Sprinklers Side, Storage, Landscape Back, Landscape Front, Low Maintenance
- Pool features: None, Community
- Fencing: Fenced
Lot
- Size: 5,662 Square Feet
- Features: Other, Back Yard, Front Yard, Paved, Sprinklers In Rear
Details
- Parcel number: 0077000206
- Special conditions: Standard
- Other equipment: Other
Construction
Type & style
- Home type: SingleFamily
- Architectural style: Contemporary
- Property subtype: Single Family Residence
Materials
- Stone, Stucco
- Foundation: Slab, Concrete
Condition
- Existing
- New construction: No
- Year built: 2015
Details
- Builder name: Shea Homes
Utilities & green energy
- Electric: Photovoltaics Third-Party Owned, 220 Volts in Kitchen
- Sewer: Public Sewer
- Water: Public
- Utilities for property: Cable Available, Internet Available
Green energy
- Energy efficient items: Insulation - Other
Community & HOA
Community
- Security: Fire Alarm, Fire Sprinkler System, Fire Suppression System, Security Gate, Smoke Detector(s)
- Senior community: Yes
HOA
- Has HOA: Yes
- Amenities included: Clubhouse, Fitness Center, Pool, Gated, Spa/Hot Tub, Tennis Court(s), Other, Activities Available, BBQ Area, Close to Golf Course, Game Room, Guest Parking, Picnic Area, Rec Room w/Fireplace, Trail(s)
- Services included: Other, Reserves, Management Fee, Common Area Maint, Security, Maintenance Grounds
- HOA fee: $487 monthly
- HOA name: TRILOGY
- HOA phone: 925-626-8150
Location
- Region: Brentwood
Financial & listing details
- Price per square foot: $455/sqft
- Tax assessed value: $725,305
- Annual tax amount: $10,926
- Date on market: 8/10/2026
- Listing terms: Cash,Conventional,1031 Exchange,FHA,VA Loan
- Electric utility on property: Yes
Estimated market value
$781,600
$743,000 - $821,000
$3,531/mo
Price history
| Date | Event | Price |
|---|---|---|
| 10/2/2018 | Listing removed | $725,000$394/sqft |
Source: J. Rockcliff Realtors Inc #40828516 Report a problem | ||
| 6/30/2018 | Listed for sale | $725,000+18.3%$394/sqft |
Source: J. Rockcliff Realtors Inc #40828516 Report a problem | ||
| 5/16/2016 | Sold | $613,000$333/sqft |
Source: Public Record Report a problem | ||
Public tax history
| Year | Property taxes | Tax assessment |
|---|---|---|
| 2025 | $10,926 +1% | $725,305 +2% |
| 2024 | $10,816 +1.4% | $711,084 +2% |
| 2023 | $10,667 +1.4% | $697,143 +2% |
| 2022 | $10,518 +2.8% | $683,474 +2% |
| 2021 | $10,236 +1.4% | $670,074 +1% |
| 2020 | $10,093 -0.9% | $663,204 +2% |
| 2019 | $10,190 +4.1% | $650,201 +2% |
| 2018 | $9,786 +0.1% | $637,453 +2% |
| 2017 | $9,773 +152.6% | $624,954 +392.7% |
| 2016 | $3,870 +56.9% | $126,854 +72.2% |
| 2015 | $2,467 +22.1% | $73,675 +110.5% |
| 2014 | $2,021 | $35,000 |
Find assessor info on the county website
Monthly payment
Est. payment
Payment breakdown
Explore the cost of this home by adjusting the details. Changes won't be saved.Climate risks
Neighborhood: 94513
Nearby schools
GreatSchools rating
- 6/10Ron Nunn Elementary SchoolGrades: K-5Distance: 2.2 mi
- 9/10Adams (J. Douglas) Middle SchoolGrades: 6-8Distance: 2.5 mi
- 9/10Heritage High SchoolGrades: 9-12Distance: 2.5 mi
- $691,8002 bd2 ba1.5k sqft1928 Barbaresco Ln, Brentwood, CA 94513Off Market

- $880,1002 bd2 ba2.1k sqft1983 Corsica Way, Brentwood, CA 94513Off Market
- $1,105,8002 bd2 ba2k sqft1985 Corsica Way, Brentwood, CA 94513Off Market
- $797,7002 bd2 ba1.9k sqft1926 Barbaresco Ln, Brentwood, CA 94513Off Market
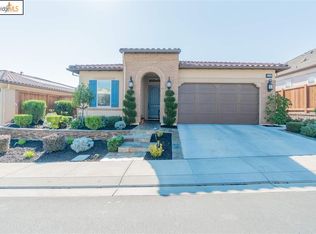
- $848,9002 bd2 ba1.8k sqft1989 Corsica Way, Brentwood, CA 94513Off Market
- $978,9002 bd3 ba2.8k sqft1929 Barbaresco Ln, Brentwood, CA 94513Off Market
- $666,4002 bd2 ba1.5k sqft1991 Corsica Way, Brentwood, CA 94513Off Market
- $873,8002 bd2 ba1.9k sqft1927 Barbaresco Ln, Brentwood, CA 94513Off Market
A local agent can set up tours, give advice and negotiate with sellers.
Similar homes
- $799,0004 bd3 ba2.2k sqft5619 Howell Mountain Ln, Antioch, CA 94531For Sale
 MLS ID #41141332, Annette Taylor. CCAR
 - $--4 bd3 ba2.7k sqft603 Kenwood Dr, Brentwood, CA 94513Auction
 Auction.com 2
 - $879,9994 bd3 ba2.4k sqft2742 Saint Andrews Dr, Brentwood, CA 94513For Sale
 MLS ID #41145837, Gowthaman Gurusamy. Bay East AOR
 - $550,0004 bd2 ba1.5k sqft3836 Fallbrook Ct, Pittsburg, CA 94565For Sale
 MLS ID #41132332, Danae Braggs. bridgeMLS/CCAR/Bay East AOR
 - $--3 bd1 ba1.3k sqft3820 Saint Moritz Dr, Pittsburg, CA 94565AuctionAuction.com 2
- $719,0004 bd2 ba2k sqft1312 Tuolumne Way, Oakley, CA 94561For SaleMLS ID #41144339, Tawnya Erickson. Bay East AOR
- $--4 bd2 ba1.5k sqft2309 Arthur Way, Antioch, CA 94509AuctionAuction.com 2
- $589,0003 bd2 ba1.3k sqft755 Valley Green Dr, Brentwood, CA 94513For SaleMLS ID #41141516, Shaima Ishaq. CCAR
- $--4 bd3 ba2.1k sqft2520 Sweetbay Cir, Tracy, CA 95377AuctionAuction.com 2
- $550,0004 bd2 ba1.1k sqft29 Delta Dr, Bay Point, CA 94565For SaleMLS ID #41134843, Maria Barrera. Bay East AOR
- $649,9994 bd3 ba2k sqft2217 Manzanita Way, Antioch, CA 94509For SaleMLS ID #41124225, Vincent Parker. bridgeMLS/CCAR/Bay East AOR
- $739,9003 bd3 ba2k sqft1043 Ashbridge Bay Dr, Pittsburg, CA 94565For SaleMLS ID #41143442, George Morcos. Bay East AOR
- $--3 bd2 ba1.3k sqft210 Acorn Ct, Oakley, CA 94561AuctionAuction.com 2
- $969,0003 bd2 ba1.4k sqft1243 Davis Ave, Concord, CA 94518For SaleMLS ID #41143768, Marisa Cox. CCAR
- $772,0002 bd2 ba1.7k sqft1611 Gamay Ln, Brentwood, CA 94513For SaleMLS ID #226095440, Philip Sparks. MetroList Services of CA
- $894,0004 bd3 ba2.5k sqft2147 Saint Andrews Ct, Discovery Bay, CA 94505For SaleMLS ID #41136088, Kari Cross. bridgeMLS/CCAR/Bay East AOR
- $698,0004 bd3 ba2.1k sqft60 S Pacifico St, Mountain House, CA 95391For SaleMLS ID #41140984, Bilal Salimi. Bay East AOR
- $725,0005 bd3 ba2.2k sqft2484 Marshall Dr, Brentwood, CA 94513For SaleMLS ID #41143261, Jane Liu. Bay East AOR
- $808,0002 bd3 ba1.1k sqft5453 Moonflower Way, Livermore, CA 94551For SaleMLS ID #41140976, James Martin. Bay East AOR
- $999,8504 bd3 ba2.6k sqft2497 Winged Foot Rd, Brentwood, CA 94513For SaleMLS ID #41118864, Debbie Warren. bridgeMLS/CCAR/Bay East AOR
- $--4 bd3 ba1.7k sqft2211 Montevideo Dr, Pittsburg, CA 94565AuctionServiceLink Auction
- $775,0004 bd3 ba2.1k sqft2379 Gaines Ln, Tracy, CA 95377For SaleMLS ID #ML82053060, Shirley Lampkin. MLSListings Inc
- $729,0004 bd3 ba2.1k sqft140 W Brilloso Ln, Mountain House, CA 95391For SaleMLS ID #41134327, Eddie Gold Li. Bay East AOR
- $--4 bd3 ba1.5k sqft4918 Boxer Blvd, Concord, CA 94521AuctionAuction.com 2
- $998,0003 bd2 ba1.1k sqft8231 Cardiff Dr, Dublin, CA 94568For SaleMLS ID #41145766, Camille Ahern. Bay East AOR
- $678,0004 bd3 ba2.4k sqft1519 Sycamore Dr, Oakley, CA 94561For SaleMLS ID #41142370, Lisa Soltesz. bridgeMLS/CCAR/Bay East AOR
- $729,8883 bd3 ba1.7k sqft427 N Estes Way, Mountain House, CA 95391For SaleMLS ID #41142944, Sammy Rahmatti. Bay East AOR
- $730,0004 bd3 ba2.1k sqft188 S Pacifico St, Mountain House, CA 95391For SaleMLS ID #226079756, Lorena Carrillo. MetroList Services of CA
- $679,9503 bd3 ba2.3k sqft2710 Claudia Ln, Brentwood, CA 94513For SaleMLS ID #41139337, Liz Santos. bridgeMLS/CCAR/Bay East AOR
- $550,0003 bd2 ba1.1k sqft1929 Crestwood Dr, Antioch, CA 94509For SaleMLS ID #41136782, Michelle Stornetta. bridgeMLS/CCAR/Bay East AOR
- $770,0005 bd4 ba2.6k sqft36 Greystone Pl, Pittsburg, CA 94565For SaleMLS ID #41135404, Khristian Buison. Bay East AOR
- $680,0003 bd2 ba2k sqft360 Collins Ct, Mountain House, CA 95391For SaleMLS ID #226096905, Drew Jacobsen. MetroList Services of CA
- $1,049,0003 bd3 ba1.7k sqft4811 Kimberley Cmn, Livermore, CA 94550For SaleMLS ID #41139382, Lisa Soltesz. bridgeMLS/CCAR/Bay East AOR
- $699,9004 bd3 ba2.1k sqft408 June Court, Oakley, CA 94561New ConstructionBAREIS
- $628,0004 bd3 ba2.6k sqft3681 Yacht Dr, Discovery Bay, CA 94505For SaleMLS ID #41137468, See-Pok Wong. CCAR
- $995,0004 bd3 ba2.7k sqft505 Maggiore Ct, Brentwood, CA 94513For SaleMLS ID #226105187, Lacey Fisher. MetroList Services of CA
- $525,0004 bd2 ba2k sqft2838 Bellflower Dr, Antioch, CA 94531For SaleMLS ID #41139068, Monica Chavez. bridgeMLS/CCAR/Bay East AOR
- $795,0003 bd2 ba2.2k sqft1221 Brookview Dr, Concord, CA 94520For SaleMLS ID #41137047, Paul Litvinchuk. Bay East AOR
- $599,0002 bd2 ba1.5k sqft297 Baldwin Dr, Brentwood, CA 94513For SaleMLS ID #41145194, Jennifer Biczkow. bridgeMLS/CCAR/Bay East AOR
- $500,0003 bd3 ba1.4k sqftCambridge Place Association, Mountain House, CA 95391For SaleMLS ID #41135897, Lisa He. Bay East AOR
Local buyer's agents are ready to help
