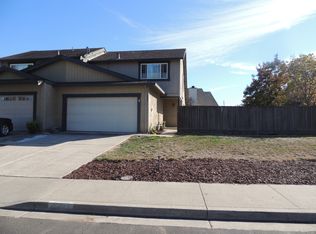
Open Sat 9/19-9/20 1-4:00! Priced to sell! Beautifully updated duet style home on a large lot with a 2-car garage, 10' side yard access and a 1st floor bonus room/office near full bathroom. Enjoy spacious bedrooms, ample storage, indoor laundry room, updated bathrooms & kitchen with granite and stainless steel, fresh wood laminate and berber carpet with light gray hues throughout. The recently replaced AC and furnace optimize the valuable Tesla solar panel system for years to come. The large backyard was designed for memorable BBQs under a pergola with horse shoe, lawn and decomposed granite with 10' gated full side yard access for all your toys. Seconds from amazing schools, dining, markets, parks and 580 access. Bring your toys and start your memories here!
For sale
Price cut: $8K (9/10)
$799,999
5453 Moonflower Way, Livermore, CA 94551
2beds
1,161sqft
Residential, Duet
Built in 1982
5,356 Square Feet Lot
$-- Zestimate®
$689/sqft
$-- HOA
What's special
Large lotAmple storageSpacious bedroomsIndoor laundry room
- 95 days
- 1,412
- 99
Zillow last checked:
Listing updated:
Listed by:
Jill Scott DRE #01733443 510-508-1111,
Intero Real Estate Services,
James Martin DRE #00571913 510-326-6194,
Intero Real Estate Services
Source: Bay East AOR,MLS#: 41140976
Facts & features
Interior
Bedrooms & bathrooms
- Bedrooms: 2
- Bathrooms: 3
- Full bathrooms: 2
- Partial bathrooms: 1
Rooms
- Room types: 1 Bath, Main Entry, 2 Bedrooms, 1.5 Baths, Office, Bonus Room
Bathroom
- Features: Shower Over Tub, Updated Baths
Kitchen
- Features: 220 Volt Outlet, Stone Counters, Dishwasher, Disposal, Gas Range/Cooktop, Microwave, Updated Kitchen
Heating
- Forced Air, Natural Gas
Cooling
- Central Air
Appliances
- Included: Dishwasher, Gas Range, Microwave, Gas Water Heater
- Laundry: Hookups Only, Laundry Room, Common Area
Features
- Updated Kitchen
- Flooring: Laminate, Tile, Carpet
- Windows: Window Coverings
- Basement: Crawl Space
- Number of fireplaces: 1
- Fireplace features: Living Room
Interior area
- Total structure area: 1,161
- Total interior livable area: 1,161 sqft
Property
Parking
- Total spaces: 4
- Parking features: Attached, Direct Access, Side Yard Access
- Garage spaces: 2
Features
- Levels: Two
- Stories: 2
- Pool features: None
Lot
- Size: 5,356 Square Feet
- Features: Back Yard, Front Yard
Details
- Parcel number: 99131527
- Special conditions: Standard
Construction
Type & style
- Home type: SingleFamily
- Architectural style: Traditional
- Property subtype: Residential, Duet
- Attached to another structure: Yes
Materials
- Stucco, Wood Siding
- Roof: Composition
Condition
- Existing
- New construction: No
- Year built: 1982
Details
- Builder name: Hofmann
Utilities & green energy
- Electric: Photovoltaics Third-Party Owned, 220 Volts in Kitchen
- Sewer: Public Sewer
- Water: Public
Community & HOA
Community
- Subdivision: Villa Chardonnay
HOA
- Has HOA: No
Location
- Region: Livermore
Financial & listing details
- Price per square foot: $689/sqft
- Tax assessed value: $655,716
- Price range: $800K - $800K
- Date on market: 7/15/2026
- Listing agreement: Excl Right
- Listing terms: Cash,Conventional,1031 Exchange
- Electric utility on property: Yes
Estimated market value
Not available
Estimated sales range
Not available
Not available
Price history
| Date | Event | Price |
|---|---|---|
| 9/10/2026 | Price change | $799,999-1%$689/sqft |
Source:  Bay East AOR #41140976 Report a problem Bay East AOR #41140976 Report a problem | ||
| 8/12/2026 | Price change | $808,000-1.5%$696/sqft |
Source: Bay East AOR #41140976 Report a problem | ||
| 7/15/2026 | Listed for sale | $820,000+45.1%$706/sqft |
Source: Bay East AOR #41140976 Report a problem | ||
| 11/30/2017 | Sold | $565,000+2.7%$487/sqft |
Source: Bay East AOR #40798060 Report a problem | ||
| 11/9/2017 | Pending sale | $550,000$474/sqft |
Source: Realty ONE Group BMC Assoc #40798060 Report a problem | ||
| 11/3/2017 | Price change | $550,000-7.6%$474/sqft |
Source: Realty ONE Group BMC Assoc #40798060 Report a problem | ||
| 10/12/2017 | Price change | $595,000-0.8%$512/sqft |
Source: Realty ONE Group BMC Assoc #40798060 Report a problem | ||
| 10/7/2017 | Price change | $599,999+0.2%$517/sqft |
Source: Realty ONE Group BMC Assoc #40798060 Report a problem | ||
| 9/22/2017 | Listed for sale | $599,000+94.5%$516/sqft |
Source: Realty ONE Group BMC Assoc #40798060 Report a problem | ||
| 6/26/2003 | Sold | $308,000+80.1%$265/sqft |
Source: Public Record Report a problem | ||
| 6/10/1998 | Sold | $171,000$147/sqft |
Source: Public Record Report a problem | ||
Public tax history
| Year | Property taxes | Tax assessment |
|---|---|---|
| 2026 | -- | $655,716 +2% |
| 2025 | $8,471 +2.1% | $642,862 +2% |
| 2024 | $8,300 +1.5% | $630,257 +2% |
| 2023 | $8,176 +1.5% | $617,900 +2% |
| 2022 | $8,058 +2.1% | $605,786 +2% |
| 2021 | $7,894 +3% | $593,910 +1% |
| 2020 | $7,664 -0.4% | $587,826 +2% |
| 2019 | $7,696 +45.9% | $576,300 +2% |
| 2018 | $5,275 | $565,000 +47% |
| 2017 | $5,275 +4.1% | $384,343 +2% |
| 2016 | $5,069 +8.4% | $376,810 +1.5% |
| 2015 | $4,675 | $371,151 +2% |
| 2014 | $4,675 | $363,883 +29.5% |
| 2013 | -- | $281,000 -9.4% |
| 2012 | -- | $310,000 +13.1% |
| 2011 | -- | $274,000 |
| 2010 | -- | $274,000 -8.7% |
| 2009 | -- | $300,000 -11.7% |
| 2008 | -- | $339,610 +2% |
| 2007 | -- | $332,950 +2% |
| 2006 | -- | $326,424 +2% |
| 2005 | -- | $320,024 +2% |
| 2004 | -- | $313,750 +70.4% |
| 2003 | -- | $184,116 +2% |
| 2002 | -- | $180,506 +2% |
| 2001 | $2,356 | $176,967 |
Find assessor info on the county website
Monthly payment
Est. payment
Payment breakdown
Explore the cost of this home by adjusting the details. Changes won't be saved.Climate risks
Neighborhood: 94551
Nearby schools
Schools provided by the listing agent
- District: Livermore Valley (925) 606-3200
Source: Bay East AOR. This data may not be complete. We recommend contacting the local school district to confirm school assignments for this home.
Similar homes
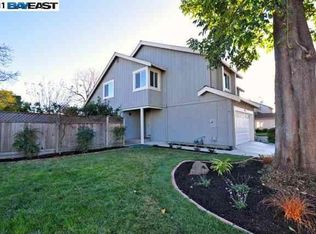
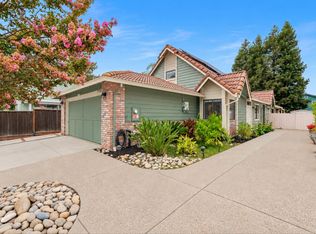
- $974,9883 bd2 ba1.3k sqft5520 Rainflower Dr, Livermore, CA 94551For Sale
 MLS ID #41149143, Giselle De Sousa. Bay East AOR
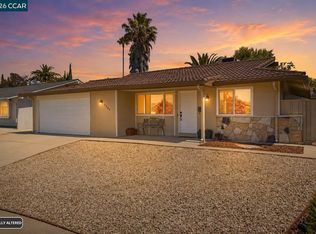
 - $920,0003 bd2 ba1.3k sqft5269 Peony Dr, Livermore, CA 94551For Sale
 MLS ID #41144652, Hollie King. CCAR
 - $750,0003 bd3 ba1.5k sqftCreekside Villas, Livermore, CA 94551For Sale
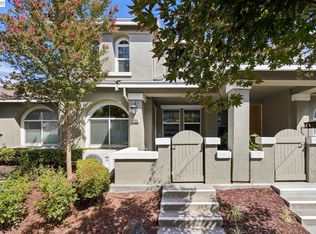 MLS ID #41147882, Hayden Moran. Bay East AOR
 - $849,0003 bd2 ba1.1k sqft3815 Santa Clara Way, Livermore, CA 94550For Sale
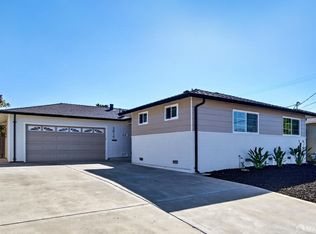 MLS ID #426168094, Michael Hsiao DRE #01872575, MH Real Estate Company. SFAR
