Rarely available end unit, extensively updated and move-in ready, pairing a remodeled interior with an energy package that is hard to find at this price. The end position adds natural light and privacy. The kitchen has been rebuilt, both full baths and the powder room refreshed, and new flooring, lighting, windows and doors carry a clean modern aesthetic throughout. A modern fireplace anchors the living room. Three bedrooms up, including a spacious primary suite. Behind the finishes sits real infrastructure: OWNED solar with SolarEdge inverter, two Tesla Powerwall batteries for whole-home backup, and two Tesla Wall Connectors in the attached two-car garage. Add a Lennox furnace with AirScrubber air purification and deep-media filtration, whole-house water softener and filtration, and a Ruud gas water heater. LG steam washer and gas dryer included. Low-maintenance lot, attached garage, Pleasanton Unified School District, and minutes to Stoneridge and the 580/680 interchange.
For sale
$888,000
2129 Delucchi Dr, Pleasanton, CA 94588
3beds
1,332sqft
Residential, Townhouse
Built in 1986
3,239 Square Feet Lot
$-- Zestimate®
$667/sqft
$135/mo HOA
What's special
Modern fireplaceRemodeled interiorClean modern aestheticSpacious primary suiteNew flooringAttached garageNatural light
- 1 day
- 280
- 28
Zillow last checked:
Listing updated:
Listed by:
Glen Riggs DRE #02161397 glen@glenriggs.com,
Exp Realty Of California, Inc
Source: Bay East AOR,MLS#: 41150447
Facts & features
Interior
Bedrooms & bathrooms
- Bedrooms: 3
- Bathrooms: 3
- Full bathrooms: 2
- Partial bathrooms: 1
Rooms
- Room types: 0.5 Bath, Main Entry
Kitchen
- Features: Counter - Solid Surface, Dishwasher, Electric Range/Cooktop, Microwave
Heating
- Forced Air
Cooling
- Central Air
Appliances
- Included: Dishwasher, Electric Range, Microwave, Gas Water Heater, Dryer, Washer
- Laundry: Gas Dryer Hookup, In Garage
Features
- Counter - Solid Surface
- Flooring: Laminate, Tile
- Windows: Window Coverings
- Number of fireplaces: 1
- Fireplace features: Insert
- Common walls with other units/homes: End Unit
Interior area
- Total structure area: 1,332
- Total interior livable area: 1,332 sqft
Video & virtual tour
Property
Parking
- Total spaces: 2
- Parking features: Attached, Garage Door Opener
- Garage spaces: 2
Features
- Levels: Two
- Stories: 2
- Entry location: No Steps to Entry
- Patio & porch: Patio
- Pool features: None
Lot
- Size: 3,239 Square Feet
- Features: Corner Lot, Back Yard, Front Yard
Details
- Parcel number: 9464553131
- Special conditions: Standard
- Other equipment: Air Purifier
Construction
Type & style
- Home type: Townhouse
- Architectural style: Contemporary
- Property subtype: Residential, Townhouse
Materials
- Stucco
- Roof: Composition
Condition
- Existing
- New construction: No
- Year built: 1986
Utilities & green energy
- Electric: Photovoltaics Seller Owned
- Sewer: Public Sewer
- Water: Public
Community & HOA
Community
- Security: Security System Owned, Carbon Monoxide Detector(s), Double Strapped Water Heater, Smoke Detector(s)
- Subdivision: Pleasanton Vlg
HOA
- Has HOA: Yes
- Amenities included: Greenbelt
- Services included: Common Area Maint, Insurance
- HOA fee: $135 monthly
- HOA name: PLEASANTON VILLAGE HOA
- HOA phone: 925-830-4848
Location
- Region: Pleasanton
Financial & listing details
- Price per square foot: $667/sqft
- Tax assessed value: $796,059
- Price range: $888K - $888K
- Date on market: 10/15/2026
- Listing agreement: Excl Right
- Listing terms: CalHFA,Cash,Conventional,1031 Exchange,FHA,VA Loan
Estimated market value
Not available
Estimated sales range
Not available
Not available
Price history
| Date | Event | Price |
|---|---|---|
| 10/15/2026 | Listed for sale | $888,000+36.7%$667/sqft |
Source:  Bay East AOR #41150447 Report a problem Bay East AOR #41150447 Report a problem | ||
| 8/13/2014 | Sold | $649,400+4.7%$488/sqft |
Source: Bay East AOR #40664926 Report a problem | ||
| 7/10/2014 | Listed for sale | $620,000+170.7%$465/sqft |
Source: Keller Williams Tri-Valley Realty #40664926 Report a problem | ||
| 11/26/1998 | Sold | $229,000$172/sqft |
Source: Bay East AOR #10521965 Report a problem | ||
Public tax history
| Year | Property taxes | Tax assessment |
|---|---|---|
| 2026 | -- | $796,059 +2% |
| 2025 | $9,143 +2% | $780,454 +2% |
| 2024 | $8,960 +1.2% | $765,154 +2% |
| 2023 | $8,856 +5.6% | $750,154 +2% |
| 2022 | $8,389 +2.6% | $735,445 +2% |
| 2021 | $8,172 +1.3% | $721,028 +1% |
| 2020 | $8,068 -1.2% | $713,638 +2% |
| 2019 | $8,164 +4.8% | $699,650 +2% |
| 2018 | $7,793 | $685,934 +2% |
| 2017 | $7,793 +8.3% | $672,485 +2% |
| 2016 | $7,193 +118% | $659,302 +1.5% |
| 2015 | $3,300 | $649,400 +121.8% |
| 2014 | $3,300 | $292,851 +0.5% |
| 2013 | -- | $291,530 +2% |
| 2012 | -- | $285,814 +2% |
| 2011 | -- | $280,210 +0.8% |
| 2010 | -- | $278,117 -0.2% |
| 2009 | -- | $278,780 +2% |
| 2008 | -- | $273,313 +2% |
| 2007 | -- | $267,954 +2% |
| 2006 | -- | $262,701 +2% |
| 2005 | -- | $257,551 +2% |
| 2004 | -- | $252,503 +1.9% |
| 2003 | -- | $247,877 +2% |
| 2002 | -- | $243,017 +2% |
| 2001 | $2,616 | $238,251 |
Find assessor info on the county website
Monthly payment
Est. payment
Payment breakdown
Explore the cost of this home by adjusting the details. Changes won't be saved.Climate risks
Neighborhood: 94588
Similar homes
- $1,088,0003 bd3 ba1.9k sqftStoneridge, Pleasanton, CA 94588For Sale
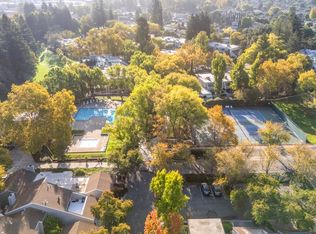 MLS ID #41150937, Yannie Lau. Bay East AOR
 - $975,0003 bd3 ba1.6k sqftBrookside, Dublin, CA 94568For Sale
 MLS ID #41149919, Diem T. Nguyen. Bay East AOR
 - $849,0003 bd2 ba1.1k sqft3815 Santa Clara Way, Livermore, CA 94550For Sale
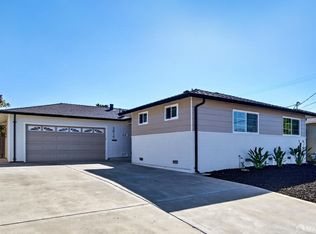 MLS ID #426168094, Michael Hsiao DRE #01872575, MH Real Estate Company. SFAR
 - $--3 bd3 ba1.4k sqft101 Coralflower Ln, San Ramon, CA 94582Auction
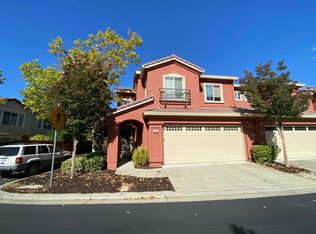 Auction.com 2
