Experience modern comfort and refined living in this beautifully maintained 3-bedroom, 2.5-bath end-unit townhome in Hayward. Built in 2014, this residence offers 1,650 sq ft of thoughtfully crafted space, enhanced by upgraded flooring, LED recessed lighting, and exceptional natural sunlight flowing throughout the home thanks to its desirable end-unit placement. The inviting main level features bright open living areas, contemporary finishes, and seamless flow for both everyday living and entertaining. Upstairs, the spacious primary suite offers a serene retreat complete with a walk-in closet, while additional bedrooms provide flexibility for family, guests, or a home office. A rare highlight of this home is the private side-yard, perfect for outdoor relaxation, gardening, or play — complete with a storage shed for added convenience. The community’s newer construction, manicured surroundings, and welcoming atmosphere make it an exceptional choice for buyers seeking a family-friendly environment with modern amenities. Ideally located near parks, shopping, dining, and major commuter routes, this end-unit townhome blends style, comfort, and convenience in one of Hayward’s most accessible neighborhoods.
For sale
$898,000
1518 Hayden St, Hayward, CA 94545
3beds
1,650sqft
Residential, Single Family Residence
Built in 2014
2,250 Square Feet Lot
$884,200 Zestimate®
$544/sqft
$145/mo HOA
What's special
Serene retreatPrivate side-yardContemporary finishesManicured surroundingsSpacious primary suiteUpgraded flooringLed recessed lighting
- 4 days
- 156
- 10
Zillow last checked:
Listing updated:
Listed by:
Candice Chan DRE #02098042 415-971-7357,
Win Win Realty Group
Source: Bay East AOR,MLS#: 41150565
Facts & features
Interior
Bedrooms & bathrooms
- Bedrooms: 3
- Bathrooms: 3
- Full bathrooms: 2
- Partial bathrooms: 1
Rooms
- Room types: 0.5 Bath, Main Entry, 3 Bedrooms, 2.5 Baths, Primary Bedrm Suite - 1, Eat-In Kitchen
Kitchen
- Features: 220 Volt Outlet, Stone Counters, Dishwasher, Disposal, Gas Range/Cooktop, Oven Built-in, Refrigerator, Self-Cleaning Oven
Heating
- Forced Air
Cooling
- Central Air
Appliances
- Included: Dishwasher, Gas Range, Oven, Refrigerator, Self Cleaning Oven, Dryer, Washer, Gas Water Heater
- Laundry: Laundry Room, In Unit, Cabinets, Upper Level, Common Area
Features
- Flooring: Vinyl
- Windows: Double Pane Windows
- Has fireplace: No
- Fireplace features: None
Interior area
- Total structure area: 1,650
- Total interior livable area: 1,650 sqft
Video & virtual tour
Property
Parking
- Total spaces: 2
- Parking features: Attached, Covered, Garage, Guest, Garage Faces Front, Garage Door Opener
- Garage spaces: 2
Features
- Levels: Two
- Stories: 2
- Exterior features: Unit Faces Common Area, Storage
- Pool features: None
Lot
- Size: 2,250 Square Feet
- Features: Level, Landscaped, Street Light(s), Side Yard
Details
- Parcel number: 44110453
- Special conditions: Offer As Is
Construction
Type & style
- Home type: SingleFamily
- Architectural style: Contemporary
- Property subtype: Residential, Single Family Residence
Materials
- Stucco
- Roof: Tile
Condition
- Existing
- New construction: No
- Year built: 2014
Utilities & green energy
- Electric: No Solar, 220 Volts in Kitchen
- Sewer: Public Sewer
- Water: Public
- Utilities for property: Natural Gas Connected, Master Gas Meter
Community & HOA
Community
- Security: Security System Owned, Carbon Monoxide Detector(s), Double Strapped Water Heater, Secured Access, Smoke Detector(s), Closed Circuit Camera(s)
- Subdivision: Mt Eden
HOA
- Has HOA: Yes
- Amenities included: Other
- Services included: Common Area Maint
- HOA fee: $145 monthly
- HOA name: NOT LISTED
- HOA phone: 800-428-5588
Location
- Region: Hayward
Financial & listing details
- Price per square foot: $544/sqft
- Tax assessed value: $748,742
- Price range: $898K - $898K
- Date on market: 10/7/2026
- Listing agreement: Excl Right
- Listing terms: Cash,Conventional,1031 Exchange,FHA
- Ownership: PUD
- Electric utility on property: Yes
Estimated market value
$884,200
$840,000 - $928,000
$3,678/mo
Price history
| Date | Event | Price |
|---|---|---|
| 10/8/2026 | Listed for sale | $898,000+47%$544/sqft |
Source:  Bay East AOR #41150565 Report a problem Bay East AOR #41150565 Report a problem | ||
| 12/30/2014 | Sold | $611,000$370/sqft |
Source: Public Record Report a problem | ||
Public tax history
| Year | Property taxes | Tax assessment |
|---|---|---|
| 2026 | -- | $748,742 +2% |
| 2025 | $8,898 +1% | $734,064 +2% |
| 2024 | $8,811 +1.5% | $719,674 +2% |
| 2023 | $8,678 +2% | $705,564 +2% |
| 2022 | $8,507 +0.8% | $691,730 +2% |
| 2021 | $8,437 +1.1% | $678,170 +1% |
| 2020 | $8,343 -0.8% | $671,220 +2% |
| 2019 | $8,410 +9.2% | $658,063 +2% |
| 2018 | $7,699 | $645,163 +2% |
| 2017 | $7,699 +6.1% | $632,513 +2% |
| 2016 | $7,258 | $620,114 +1.5% |
| 2015 | -- | $610,800 |
Find assessor info on the county website
Monthly payment
Est. payment
Payment breakdown
Explore the cost of this home by adjusting the details. Changes won't be saved.Climate risks
Neighborhood: Mt Eden

Similar homes
- $959,0003 bd3 ba1.9k sqft203 Montevina Way, Hayward, CA 94545For Sale
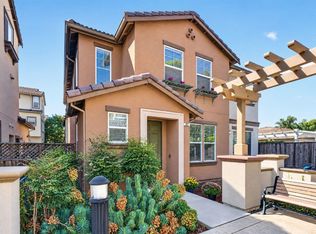 MLS ID #226124574, Isaac Sanchez. MetroList Services of CA
 - $889,9993 bd2 ba1.4k sqft25825 Belhaven St, Hayward, CA 94545For Sale
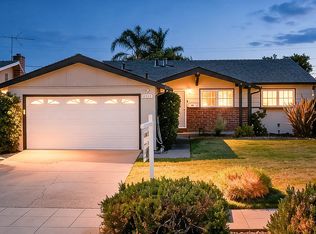 MLS ID #41150597, Les Fohl. Bay East AOR
 - $899,8883 bd2 ba1.3k sqft1487 Fry Ln, Hayward, CA 94545For Sale
 MLS ID #41150355, Rohit K. Pathak. Bay East AOR
 - $899,0004 bd3 ba1k sqft27732 Dolphin Ln, Hayward, CA 94545For Sale
 MLS ID #41148855, LaDonna Azagra. bridgeMLS/CCAR/Bay East AOR
