Welcome to this beautifully renovated home, this 3-bedroom, 2.5-bath home offers modern style, comfortable living, and a fresh new look throughout. The bright, functional layout creates an inviting flow between the living, dining, and kitchen areas, making it ideal for both everyday living and entertaining. Upstairs, spacious bedrooms provide comfortable retreats, while the home’s contemporary updates give it a clean, move-in-ready feel. Additional highlights include an attached two-car garage, a wide driveway, and a low-maintenance backyard. Tucked away on a quiet cul-de-sac in a convenient Hayward location, the home offers easy access to shopping, dining, BART, and major commuter routes. Thoughtfully updated and ready for its next owner, this is a home you won’t want to miss.
For sale
Listed by: M POWER MORTGAGE INC. • Josue Romo • Contact: 909-548-1045
$819,888
20667 Blossom Cmn, Hayward, CA 94541
3beds
1,560sqft
Single Family Residence
Built in 1998
2,682 Square Feet Lot
$825,600 Zestimate®
$526/sqft
$240/mo HOA
What's special
- 12 days
- 1,591
- 59
Likely to sell faster than
Zillow last checked:
Listing updated:
Listed by:
Josue Romo DRE #02011161 909-548-1045,
M POWER MORTGAGE INC.,
Monica Munive DRE #02131292,
DYNASTY REAL ESTATE
Source: CRMLS,MLS#: CV26220826 Originating MLS: California Regional MLS
Originating MLS: California Regional MLSFacts & features
Interior
Bedrooms & bathrooms
- Bedrooms: 3
- Bathrooms: 3
- Full bathrooms: 2
- 1/2 bathrooms: 1
- Main level bathrooms: 1
Rooms
- Room types: Bedroom, Living Room
Bedroom
- Features: All Bedrooms Up
Heating
- Central
Cooling
- None
Appliances
- Laundry: See Remarks
Features
- All Bedrooms Up
- Has fireplace: Yes
- Fireplace features: Living Room
- Common walls with other units/homes: No Common Walls
Interior area
- Total interior livable area: 1,560 sqft
Property
Parking
- Total spaces: 2
- Parking features: Garage - Attached
- Attached garage spaces: 2
Features
- Levels: Two
- Stories: 2
- Entry location: Front
- Pool features: None
- Has view: Yes
- View description: Neighborhood
Lot
- Size: 2,682 Square Feet
- Features: 0-1 Unit/Acre
Details
- Parcel number: 4290014121
- Special conditions: Standard
Construction
Type & style
- Home type: SingleFamily
- Property subtype: Single Family Residence
Condition
- New construction: No
- Year built: 1998
Utilities & green energy
- Sewer: Public Sewer
- Water: Public
Community & HOA
Community
- Features: Curbs, Sidewalks
HOA
- Has HOA: Yes
- Amenities included: Other
- HOA fee: $240 monthly
- HOA name: Christison Company
- HOA phone: 925-371-5731
Location
- Region: Hayward
Financial & listing details
- Price per square foot: $526/sqft
- Tax assessed value: $546,548
- Date on market: 10/10/2026
- Cumulative days on market: 12 days
- Listing terms: Cash,Conventional,Submit,VA Loan
Estimated market value
$825,600
$784,000 - $867,000
$4,041/mo
Price history
| Date | Event | Price |
|---|---|---|
| 10/11/2026 | Listed for sale | $819,888+40.9%$526/sqft |
Source:  CRMLS #CV26220826 Report a problem CRMLS #CV26220826 Report a problem | ||
| 9/10/2026 | Sold | $582,000-14.4%$373/sqft |
Source: Public Record Report a problem | ||
| 8/11/2026 | Listed for sale | $680,000-6.8%$436/sqft |
Source: eXp Realty #ML82057346 Report a problem | ||
| 8/4/2026 | Listing removed | $729,950$468/sqft |
Source:  Bay East AOR #41128476 Report a problem Bay East AOR #41128476 Report a problem | ||
| 6/25/2026 | Listed for sale | $729,950$468/sqft |
Source: Bay East AOR #41128476 Report a problem | ||
| 6/19/2026 | Contingent | $729,950$468/sqft |
Source: Bay East AOR #41128476 Report a problem | ||
| 6/11/2026 | Pending sale | $729,950$468/sqft |
Source: Bay East AOR #41128476 Report a problem | ||
| 5/27/2026 | Price change | $729,950-7%$468/sqft |
Source: Bay East AOR #41128476 Report a problem | ||
| 5/5/2026 | Price change | $785,000-4.8%$503/sqft |
Source: Bay East AOR #41128476 Report a problem | ||
| 5/1/2026 | Pending sale | $825,000$529/sqft |
Source: Bay East AOR #41128476 Report a problem | ||
| 3/25/2026 | Listed for sale | $825,000+123%$529/sqft |
Source: Bay East AOR #41128476 Report a problem | ||
| 12/12/2002 | Sold | $370,000$237/sqft |
Source: Bay East AOR #11153527 Report a problem | ||
Public tax history
| Year | Property taxes | Tax assessment |
|---|---|---|
| 2026 | -- | $546,548 +2% |
| 2025 | $7,166 +3.1% | $535,833 +2% |
| 2024 | $6,954 +1.1% | $525,328 +2% |
| 2023 | $6,880 +2.4% | $515,031 +2% |
| 2022 | $6,721 +1.3% | $504,934 +2% |
| 2021 | $6,638 +1.6% | $495,037 +1% |
| 2020 | $6,535 -0.4% | $489,964 +2% |
| 2019 | $6,562 +9.3% | $480,358 +2% |
| 2018 | $6,005 | $470,943 +2% |
| 2017 | $6,005 +6.1% | $461,711 +2% |
| 2016 | $5,661 +7.5% | $452,661 +1.5% |
| 2015 | $5,265 | $445,864 +2% |
| 2014 | $5,265 | $437,131 +23.1% |
| 2013 | -- | $355,000 +39.2% |
| 2012 | -- | $255,000 -19.8% |
| 2011 | -- | $318,000 +2.6% |
| 2010 | -- | $310,000 -15.3% |
| 2009 | -- | $366,000 -10.3% |
| 2008 | -- | $407,972 +2% |
| 2007 | -- | $399,973 +2% |
| 2006 | -- | $392,133 +2% |
| 2005 | -- | $384,444 +2% |
| 2004 | -- | $376,908 +1.9% |
| 2003 | -- | $370,000 +45.7% |
| 2002 | -- | $254,004 +2% |
| 2001 | $2,758 | $249,024 |
Find assessor info on the county website
Monthly payment
Est. payment
Payment breakdown
Explore the cost of this home by adjusting the details. Changes won't be saved.Climate risks
Neighborhood: Cherryland
Nearby schools
Schools provided by the listing agent
- High: Half Moon Bay
Source: CRMLS. This data may not be complete. We recommend contacting the local school district to confirm school assignments for this home.

Similar homes
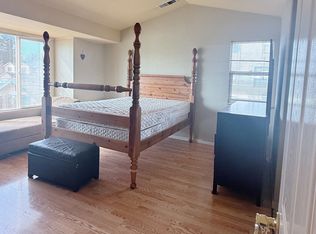
- $699,0003 bd3 ba1.6k sqft21743 Princeton St APT 8, Hayward, CA 94541For Sale
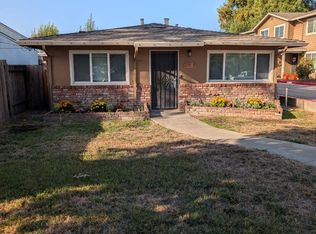 MLS ID #ML82063781, Amber De Nieva. MLSListings Inc
 - $829,0003 bd3 ba1.9k sqft56 Regency Pl, Hayward, CA 94544For Sale
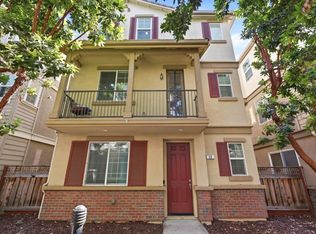 MLS ID #ML82063053, Jason Muth. MLSListings Inc
 - $809,0003 bd2 ba1.2k sqft1451 Linfield Ln, Hayward, CA 94545For Sale
 MLS ID #41145828, Andrea Morales. Bay East AOR
 - $875,0003 bd2 ba1.5k sqft14868 Crosby Street, San Leandro, CA 94579For Sale
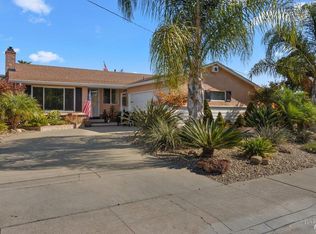 MLS ID #326086570, Rose Hadaway, Coldwell Banker Solano Pacific. BAREIS
