You will LOVE this Ashland charmer with upgrades and updates all over ! Interior featuring original hardwood flooring, updated kitchen with electric stove AND gas available, updated bath and additional half bath, plumbed Gas dryer (with 220V available), pantry added for storage. Exterior featuring NEW roof on house and detached garage in 2024 ,Solar panels(lease) with battery backup (plug in that electric vehicle!) , electrical upgraded to 200amp panel and grounded all outlets. Newer HVAC furnace and A/C 2022 ( it's getting hot out there!) Exterior painting (2025), pavers patio and walkway (2026), Automatic sprinklers. 20x10 storage shed in back yard and underground drainage. New Water heater moved outside (2026) Come and see it. Offers reviewed as they are received.
Pending
$699,888
1441 170th Ave, Hayward, CA 94541
2beds
1,178sqft
Residential, Single Family Residence
Built in 1950
6,000 Square Feet Lot
$730,700 Zestimate®
$594/sqft
$-- HOA
What's special
Underground drainageOriginal hardwood flooringAutomatic sprinklersPantry added for storage
- 14 days
- 539
- 31
Zillow last checked:
Listing updated:
Listed by:
Dave Kelly DRE #01514684 connectdavekelly@yahoo.com,
Exp Realty Of California, Inc
Source: Bay East AOR,MLS#: 41150211
Facts & features
Interior
Bedrooms & bathrooms
- Bedrooms: 2
- Bathrooms: 1
- Full bathrooms: 1
Rooms
- Room types: 2 Bedrooms, 1.5 Baths
Kitchen
- Features: Breakfast Bar, Laminate Counters, Dishwasher, Electric Range/Cooktop, Range/Oven Free Standing, Refrigerator, Updated Kitchen
Heating
- Forced Air
Cooling
- Ceiling Fan(s), Central Air, Wall/Window Unit(s)
Appliances
- Included: Dishwasher, Electric Range, Free-Standing Range, Refrigerator, Dryer, Washer, Gas Water Heater
- Laundry: Gas Dryer Hookup, Laundry Room, In Unit
Features
- Breakfast Bar, Updated Kitchen
- Flooring: Hardwood, Vinyl
- Number of fireplaces: 1
- Fireplace features: Wood Burning
Interior area
- Total structure area: 1,178
- Total interior livable area: 1,178 sqft
Property
Parking
- Total spaces: 7
- Parking features: Detached, Off Street, Parking Spaces, Garage Faces Front, RV Possible, Garage Door Opener
- Garage spaces: 1
Features
- Levels: One
- Stories: 1
- Patio & porch: Patio, Front Porch
- Exterior features: Storage, Low Maintenance
- Pool features: None
- Fencing: Fenced
Lot
- Size: 6,000 Square Feet
- Features: Level, Zero Lot Line, Front Yard, Sprinklers In Rear, Back Yard, Yard Space
Details
- Additional structures: Shed(s)
- Parcel number: 80A10228
- Special conditions: Standard
- Other equipment: Satellite Dish, Irrigation Equipment
Construction
Type & style
- Home type: SingleFamily
- Architectural style: Bungalow
- Property subtype: Residential, Single Family Residence
Materials
- Stucco
- Roof: Composition
Condition
- Existing
- New construction: No
- Year built: 1950
Utilities & green energy
- Electric: Photovoltaics Third-Party Owned, 220 Volts in Laundry
- Sewer: Public Sewer
- Water: Public
- Utilities for property: Individual Electric Meter, Individual Gas Meter
Community & HOA
Community
- Security: Carbon Monoxide Detector(s), Double Strapped Water Heater, Security System Owned, Smoke Detector(s), Closed Circuit Camera(s)
- Subdivision: Ashland
HOA
- Has HOA: No
Location
- Region: Hayward
Financial & listing details
- Price per square foot: $594/sqft
- Tax assessed value: $315,968
- Price range: $699.9K - $699.9K
- Date on market: 10/2/2026
- Listing agreement: Excl Right
- Listing terms: Cash,Conventional,FHA,VA Loan,CalVet
- Electric utility on property: Yes
Estimated market value
$730,700
$694,000 - $767,000
$3,102/mo
Price history
| Date | Event | Price |
|---|---|---|
| 10/10/2026 | Pending sale | $699,888$594/sqft |
Source: eXp Realty #41150211 Report a problem | ||
| 10/3/2026 | Listed for sale | $699,8880%$594/sqft |
Source:  Bay East AOR #41150211 Report a problem Bay East AOR #41150211 Report a problem | ||
| 10/2/2026 | Listing removed | $700,000$594/sqft |
Source: Bay East AOR #41147554 Report a problem | ||
| 9/9/2026 | Listed for sale | $700,000+191.7%$594/sqft |
Source: Bay East AOR #41147554 Report a problem | ||
| 12/24/2009 | Sold | $240,000-56.4%$204/sqft |
Source: Public Record Report a problem | ||
| 3/20/2006 | Sold | $550,000+209%$467/sqft |
Source: Bay East AOR #40142183 Report a problem | ||
| 3/24/1999 | Sold | $178,000+78%$151/sqft |
Source: Bay East AOR #11001799 Report a problem | ||
| 11/20/1997 | Sold | $100,000$85/sqft |
Source: Public Record Report a problem | ||
Public tax history
| Year | Property taxes | Tax assessment |
|---|---|---|
| 2026 | -- | $315,968 +2% |
| 2025 | $4,565 +3.7% | $309,774 +2% |
| 2024 | $4,403 +0.2% | $303,702 +2% |
| 2023 | $4,392 +1.7% | $297,748 +2% |
| 2022 | $4,318 +2.9% | $291,911 +2% |
| 2021 | $4,195 +2.4% | $286,190 +1% |
| 2020 | $4,098 +0.1% | $283,257 +2% |
| 2019 | $4,094 +11.7% | $277,703 +2% |
| 2018 | $3,665 | $272,260 +2% |
| 2017 | $3,665 +4.9% | $266,922 +2% |
| 2016 | $3,495 +3.8% | $261,690 +1.5% |
| 2015 | $3,368 | $257,761 +2% |
| 2014 | $3,368 | $252,714 +0.5% |
| 2013 | -- | $251,574 +2% |
| 2012 | -- | $246,642 +2% |
| 2011 | -- | $241,807 +0.8% |
| 2010 | -- | $240,000 -13.7% |
| 2009 | -- | $278,000 -41.5% |
| 2008 | -- | $475,000 -15.3% |
| 2007 | -- | $561,000 +174.7% |
| 2006 | -- | $204,195 +2% |
| 2005 | -- | $200,192 +2% |
| 2004 | -- | $196,268 +1.9% |
| 2003 | -- | $192,673 +2% |
| 2002 | -- | $188,896 +2% |
| 2001 | $2,087 | $185,191 |
Find assessor info on the county website
Monthly payment
Est. payment
Payment breakdown
Explore the cost of this home by adjusting the details. Changes won't be saved.Climate risks
Neighborhood: 94541

Similar homes
- $699,0003 bd3 ba1.6k sqft21743 Princeton St APT 8, Hayward, CA 94541For Sale
 MLS ID #ML82063781, Amber De Nieva. MLSListings Inc
 - $699,0003 bd3 ba1.6k sqft(Undisclosed Address), Hayward, CA 94541For Sale
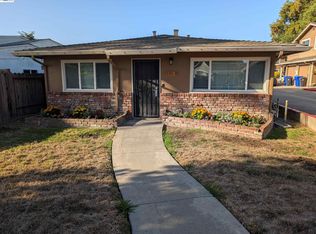 MLS ID #41150602, Amber De Nieva. Bay East AOR
 - $749,9003 bd2 ba1.2k sqft17112 Los Banos St, Hayward, CA 94541For Sale
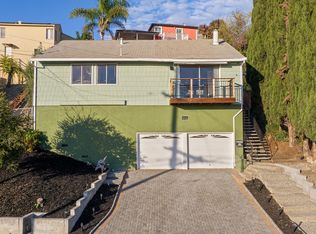 MLS ID #41146682, Roger Lopez. CCAR
 - $819,8883 bd3 ba1.5k sqft20667 Blossom Cmn, Hayward, CA 94541For Sale
 MLS ID #CV26220826, Josue Romo, M POWER MORTGAGE INC.. CRMLS
Local buyer's agents are ready to help
