RARE OPPORTUNITY WITH FLEXIBLE LIVING, OUTDOOR SPACE & A 2.5% ASSUMABLE VA LOAN!
This move-in-ready property offers much more than the numbers suggest. The 1,425-SF main residence features 3 bedrooms and 1.5 baths, PLUS two separate finished studio spaces (approx. 365 SF and 216 SF 2006 SF Total), each with a full bath, kitchenette and mini-split HVAC ideal for guests, extended family, offices or flexible uses. The larger studio has a successful history of short-term rental use; the smaller has been used as a long-term rental. Buyer to investigate permitted uses.
Even more exceptional: a FULLY ASSUMABLE VA LOAN with an approximate $497,000 balance at just 2.5% offering a qualified buyer potential savings of approximately $1,150 per month compared with current financing.
The main home blends mid-century character with updates, including PPA solar, LED lighting, tankless water heater and EV hookup. The dine-in kitchen features quartz counters, updated cabinetry, stainless appliances and a walk-in pantry. Upstairs, the loft bedroom with half bath opens to a rooftop balcony overlooking the gardens and East Bay.
The 7,500-sf property offers drought-tolerant landscaping, mature fruit trees, parking and entertaining areas, plus a 1,400+ sf vista terrace with sweeping views.
For sale
Price cut: $53K (8/15)
$997,000
16640 Los Banos St, San Leandro, CA 94578
5beds
1,425sqft
Single Family Residence, Residential
Built in 1947
7,500 Square Feet Lot
$-- Zestimate®
$700/sqft
$-- HOA
What's special
- 78 days
- 1,182
- 57
Zillow last checked:
Listing updated:
Listed by:
Phil Roza 02163941 510-823-5788,
eXp Realty of California Inc 888-584-9427
Source: MLSListings Inc,MLS#: ML82055371
Facts & features
Interior
Bedrooms & bathrooms
- Bedrooms: 5
- Bathrooms: 4
- Full bathrooms: 3
- 1/2 bathrooms: 1
Rooms
- Room types: Laundry
Bedroom
- Features: LoftBedroom, BedroomonGroundFloor2plus
Bathroom
- Features: ShoweroverTub1, FullonGroundFloor
Dining room
- Features: DiningArea, EatinKitchen
Family room
- Features: SeparateFamilyRoom
Heating
- Gas
Cooling
- Ceiling Fan(s), Zoned, Wall/Window Unit(s)
Appliances
- Included: Dishwasher, Disposal, Range Hood, Ice Maker, Microwave, Gas Oven/Range, Refrigerator, Washer/Dryer
Features
- Walk-In Closet(s), Security Gate
- Flooring: Laminate
Interior area
- Total structure area: 1,425
- Total interior livable area: 1,425 sqft
Property
Parking
- Total spaces: 3
- Parking features: Off Street, Tandem
Features
- Stories: 2
- Patio & porch: Balcony/Patio
- Exterior features: Back Yard, Barbecue, Storage Shed Structure, Drought Tolerant Plants
- Fencing: Wood
- Has view: Yes
- View description: Other
Lot
- Size: 7,500 Square Feet
- Features: Gentle Sloping
Details
- Additional structures: Cabana, Cabin, Sheds
- Parcel number: 080008001802
- Zoning: R-1
- Special conditions: Standard
Construction
Type & style
- Home type: SingleFamily
- Architectural style: Tract
- Property subtype: Single Family Residence, Residential
Materials
- Foundation: Concrete Perimeter
- Roof: Composition
Condition
- New construction: No
- Year built: 1947
Utilities & green energy
- Gas: NaturalGas, PublicUtilities
- Sewer: Public Sewer
- Water: Public
- Utilities for property: Natural Gas Available, Public Utilities, Water Public, Solar
Community & HOA
Location
- Region: San Leandro
Financial & listing details
- Price per square foot: $700/sqft
- Tax assessed value: $696,335
- Date on market: 7/24/2026
- Listing agreement: ExclusiveRightToSell
- Listing terms: Assumable, VALoan, AssumablebyQualifiedVet, CashorConventionalLoan
Estimated market value
Not available
Estimated sales range
Not available
Not available
Price history
| Date | Event | Price |
|---|---|---|
| 8/15/2026 | Price change | $997,000-5%$700/sqft |
Source:  MLSListings Inc #ML82055371 Report a problem MLSListings Inc #ML82055371 Report a problem | ||
| 7/24/2026 | Listed for sale | $1,050,000+75%$737/sqft |
Source: MLSListings Inc #ML82055371 Report a problem | ||
| 8/3/2017 | Sold | $600,000+3.1%$421/sqft |
Source:  Bay East AOR #40785848 Report a problem Bay East AOR #40785848 Report a problem | ||
| 7/1/2017 | Pending sale | $582,000$408/sqft |
Source: RE/Max Accord #40785848 Report a problem | ||
| 6/28/2017 | Listed for sale | $582,000$408/sqft |
Source: RE/Max Accord #40785848 Report a problem | ||
| 6/27/2017 | Pending sale | $582,000$408/sqft |
Source: RE/Max Accord #40785848 Report a problem | ||
| 6/17/2017 | Listed for sale | $582,000+137.6%$408/sqft |
Source: RE/MAX ACCORD #40785848 Report a problem | ||
| 11/17/2010 | Sold | $245,000$172/sqft |
Source: Bay East AOR #40483608 Report a problem | ||
| 8/22/2010 | Listed for sale | $245,000+55.7%$172/sqft |
Source: Bayview Realty & Investments LLC #40483608 Report a problem | ||
| 8/9/2010 | Sold | $157,400-3.1%$110/sqft |
Source: Public Record Report a problem | ||
| 6/12/1998 | Sold | $162,500$114/sqft |
Source: Bay East AOR #10505207 Report a problem | ||
Public tax history
| Year | Property taxes | Tax assessment |
|---|---|---|
| 2026 | -- | $696,335 +2% |
| 2025 | $8,936 +3.2% | $682,685 +2% |
| 2024 | $8,658 +0.6% | $669,300 +2% |
| 2023 | $8,608 +1.4% | $656,177 +2% |
| 2022 | $8,487 +2.8% | $643,313 +2% |
| 2021 | $8,257 +2.1% | $630,701 +1% |
| 2020 | $8,085 -0.2% | $624,240 +2% |
| 2019 | $8,102 +123.6% | $612,000 +2% |
| 2018 | $3,624 | $600,000 +121.9% |
| 2017 | $3,624 +4.9% | $270,452 +2% |
| 2016 | $3,455 +3.9% | $265,150 +1.5% |
| 2015 | $3,326 | $261,170 +2% |
| 2014 | $3,326 | $256,054 +0.5% |
| 2013 | -- | $254,897 +2% |
| 2012 | -- | $249,900 +2% |
| 2011 | -- | $245,000 +21.9% |
| 2010 | -- | $201,011 -0.2% |
| 2009 | -- | $201,490 +2% |
| 2008 | -- | $197,539 +2% |
| 2007 | -- | $193,666 +2% |
| 2006 | -- | $189,870 +2% |
| 2005 | -- | $186,147 +2% |
| 2004 | -- | $182,499 +1.9% |
| 2003 | -- | $179,155 +2% |
| 2002 | -- | $175,641 +2% |
| 2001 | $1,956 | $172,198 |
Find assessor info on the county website
Monthly payment
Est. payment
Payment breakdown
Explore the cost of this home by adjusting the details. Changes won't be saved.Climate risks
Neighborhood: 94578
Nearby schools
Schools provided by the listing agent
- High: SanLorenzoHigh
- District: SanLorenzoUnified
Source: MLSListings Inc. This data may not be complete. We recommend contacting the local school district to confirm school assignments for this home.
Similar homes
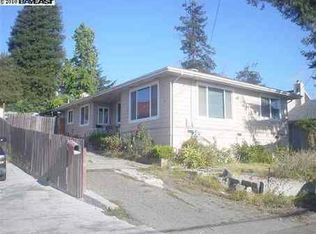
- $999,8883 bd2 ba1.3k sqft25531 Scripps St, Hayward, CA 94545For Sale
 MLS ID #41150414, Ted Chen. Bay East AOR
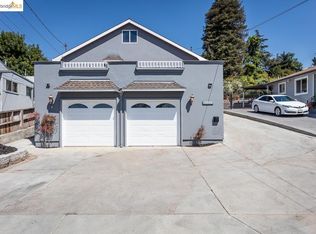
 - $999,8883 bd1 ba1.5k sqft1449 Sandelin Ave, San Leandro, CA 94577For Sale
 MLS ID #226097800, Francisco Monje. MetroList Services of CA
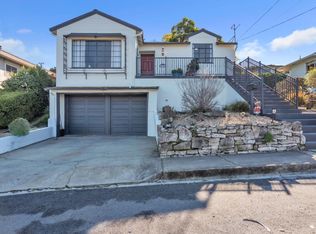
 - $999,9803 bd2 ba1.4k sqft1233 Benedict Ct, San Leandro, CA 94577For Sale
 MLS ID #426157598, Yue Ming Wu DRE #02045194, Remax Prestigious Properties. SFAR
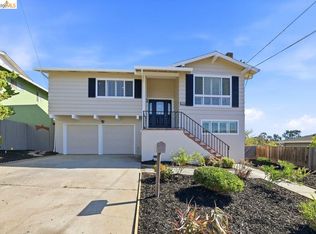
 - $998,0003 bd3 ba1.7k sqft10760 Hellman St, Oakland, CA 94605For Sale
 MLS ID #41150142, Susan Jones. bridgeMLS/CCAR/Bay East AOR
