Classic charming, light-filled 3-bedroom, single-level home on an oversized 5,148 sqft. corner lot, nestled in the San Lorenzo Village. Lovingly updated and meticulously maintained, this property balances craftsman architectural appeal with modern upgrades. This Bungalows-style home offers functional layouts, private yards, and an attached garage that holds strong resale value. The bright, sunlit living room highlighted original hardwood flooring, large dual-pane windows, and a wood-burning fireplace. The kitchen has been modernized with recessed lighting, solid-surface countertops, a full tile backsplash, a breakfast bar, a gas range, and updated cabinetry. The dedicated dining area opens directly to an expansive back TREX deck, creating a seamless space for entertaining. Manicured front and back yards feature mature flowering plants and fruit trees. The full bathroom is equipped with updated finishes, tile work, and a classic shower-over-tub setup that includes a window. The fully fenced private yard (West and South fences are new) includes a large deck, a patio area, and low-maintenance turf. Attached 1-car garage with dedicated laundry space, plus room for 2 additional vehicles in the driveway. This residence situated minutes from I-880, Highway 92, and the San Mateo Bridge, makes getting to Oakland, San Francisco, or Silicon Valley straightforward. It is close to nearby shopping centers, dining, daily necessities, schools, parks, and the scenic trails along the San Francisco Bayshore. If you've been looking for a solid, turnkey home in a location that actually simplifies your daily commute, 886 Via Manzanas checks all the boxes. Want to check it out in person? Reach out to schedule a private tour today!
Active
Price cut: $10K (9/25)
$769,000
886 Via Manzanas, San Lorenzo, CA 94580
3beds
1,068sqft
Single Family Residence
Built in 1947
5,148 Square Feet Lot
$768,200 Zestimate®
$720/sqft
$15/mo HOA
What's special
Wood-burning fireplaceClassic charmingFully fenced private yardBreakfast barPatio areaOriginal hardwood flooringDedicated dining area
- 48 days
- 972
- 42
Likely to sell faster than
Zillow last checked:
Listing updated:
Listed by:
Annalise Tran DRE #02116912 916-516-2799,
Redfin Corporation
Source: MetroList Services of CA,MLS#: 226106485Originating MLS: MetroList Services, Inc.
Facts & features
Interior
Bedrooms & bathrooms
- Bedrooms: 3
- Bathrooms: 1
- Full bathrooms: 1
Rooms
- Room types: Attic, Bathroom, Dining Room, Kitchen, Living Room
Primary bedroom
- Features: Closet
Dining room
- Features: Other
Kitchen
- Features: Other Counter, Quartz Counter
Heating
- Central, Fireplace(s)
Cooling
- Ceiling Fan(s), Central Air
Appliances
- Included: Gas Cooktop, Range Hood, Dishwasher
- Laundry: Cabinets, Sink, Hookups Only, In Garage
Features
- Flooring: Tile, Wood
- Attic: Room
- Number of fireplaces: 1
- Fireplace features: Living Room
Interior area
- Total interior livable area: 1,068 sqft
Video & virtual tour
Property
Parking
- Total spaces: 3
- Parking features: Attached
- Attached garage spaces: 1
- Carport spaces: 2
Features
- Levels: One
- Stories: 1
- Fencing: Back Yard
Lot
- Size: 5,148 Square Feet
- Features: Auto Sprinkler F&R, Corner Lot, Landscape Front
Details
- Additional structures: Shed(s), Storage
- Parcel number: 4124970
- Zoning: R-1
- Special conditions: Standard
Construction
Type & style
- Home type: SingleFamily
- Architectural style: Traditional
- Property subtype: Single Family Residence
Materials
- Stucco, Frame
- Foundation: Raised
- Roof: Composition
Condition
- Year built: 1947
Utilities & green energy
- Electric: 220 Volts in Kitchen
- Sewer: Public Sewer
- Water: Water District
- Utilities for property: Public, Electric, Sewer In & Connected, Internet Available, Natural Gas Available, Natural Gas Connected
Community & HOA
HOA
- Has HOA: Yes
- Amenities included: Other
- Services included: Other
- HOA fee: $180 annually
Location
- Region: San Lorenzo
Financial & listing details
- Price per square foot: $720/sqft
- Tax assessed value: $795,600
- Price range: $769K - $769K
- Date on market: 8/29/2026
Estimated market value
$768,200
$730,000 - $807,000
$3,333/mo
Price history
| Date | Event | Price |
|---|---|---|
| 9/25/2026 | Price change | $769,000-1.3%$720/sqft |
Source: MetroList Services of CA #226106485 Report a problem | ||
| 9/8/2026 | Price change | $779,000-1.3%$729/sqft |
Source: MetroList Services of CA #226106485 Report a problem | ||
| 8/29/2026 | Listed for sale | $789,000+1.2%$739/sqft |
Source: MetroList Services of CA #226106485 Report a problem | ||
| 6/27/2025 | Sold | $780,000-2.4%$730/sqft |
Source:  CCAR #41095018 Report a problem CCAR #41095018 Report a problem | ||
| 5/15/2025 | Pending sale | $799,000$748/sqft |
Source:  bridgeMLS/CCAR/Bay East AOR #41095018 Report a problem bridgeMLS/CCAR/Bay East AOR #41095018 Report a problem | ||
| 4/25/2025 | Listed for sale | $799,000+29.1%$748/sqft |
Source: bridgeMLS/CCAR/Bay East AOR #41095018 Report a problem | ||
| 5/29/2019 | Listing removed | $619,000$580/sqft |
Source: J. Rockcliff Realtors Inc #40866384 Report a problem | ||
| 5/18/2019 | Listed for sale | $619,000+174%$580/sqft |
Source: J. Rockcliff Realtors Inc #40866384 Report a problem | ||
| 8/19/1999 | Sold | $225,900$212/sqft |
Source: CCAR #11019537 Report a problem | ||
Public tax history
| Year | Property taxes | Tax assessment |
|---|---|---|
| 2026 | -- | $795,600 +129.2% |
| 2025 | $4,928 +3.7% | $347,183 +2% |
| 2024 | $4,755 +0.3% | $340,376 +2% |
| 2023 | $4,740 +1.7% | $333,703 +2% |
| 2022 | $4,660 +2.9% | $327,161 +2% |
| 2021 | $4,527 +2.4% | $320,748 +1% |
| 2020 | $4,423 +0.1% | $317,461 +2% |
| 2019 | $4,419 +11.6% | $311,237 +2% |
| 2018 | $3,958 | $305,136 +2% |
| 2017 | $3,958 +4.9% | $299,154 +2% |
| 2016 | $3,774 +3.8% | $293,290 +1.5% |
| 2015 | $3,634 | $288,884 +2% |
| 2014 | $3,634 | $283,226 +0.5% |
| 2013 | -- | $281,947 +2% |
| 2012 | -- | $276,419 +2% |
| 2011 | -- | $271,000 +0.8% |
| 2010 | -- | $268,976 -0.2% |
| 2009 | -- | $269,615 +2% |
| 2008 | -- | $264,329 +2% |
| 2007 | -- | $259,147 +2% |
| 2006 | -- | $254,066 +2% |
| 2005 | -- | $249,085 +2% |
| 2004 | -- | $244,202 +1.9% |
| 2003 | -- | $239,727 +2% |
| 2002 | -- | $235,026 +2% |
| 2001 | $2,542 | $230,418 |
Find assessor info on the county website
Monthly payment
Est. payment
Payment breakdown
Explore the cost of this home by adjusting the details. Changes won't be saved.Climate risks
Neighborhood: 94580
Similar homes
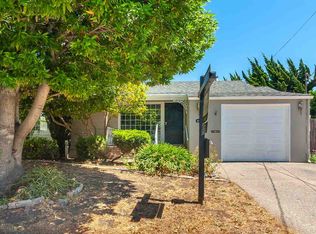
- $768,0003 bd1 ba1k sqft158 Via Bolsa, San Lorenzo, CA 94580For Sale
 MLS ID #41147916, Jessica Medina. Bay East AOR
 - $769,0003 bd1 ba1k sqft16010 Via Sevilla, San Lorenzo, CA 94580For Sale
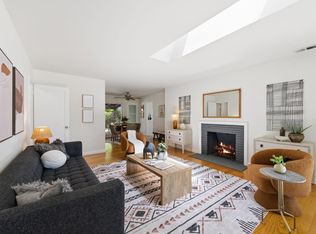 MLS ID #ML82055739, Steed Ahn. MLSListings Inc
 - $699,0003 bd2 ba1.2k sqft16066 Via Walter, San Lorenzo, CA 94580For Sale
 MLS ID #41150599, Jason Phuong Pham. Bay East AOR
 - $754,8003 bd2 ba1.5k sqft1206 Purdue St, San Leandro, CA 94579For Sale
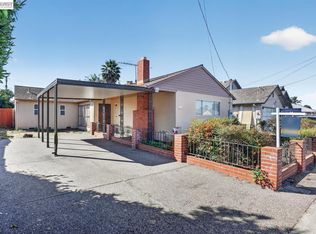 MLS ID #41150236, David Wilhite. Bay East AOR
