Nestled in the Heart of Sunny San Lorenzo Village, this Turnkey 3 bedroom, 1 bath home offers the perfect blend of comfort, style, and convenience. Thoughtfully updated, the home features a modern kitchen, A/C, a newly renovated bathroom, new roof (2026), new PSL, natural lighting that fills the interior, and a floor plan that flows between the living, dining, and outdoor spaces. Each bedroom provides flexibility for your lifestyle, whether working from home, accommodating guests, or additional hobby space. The spacious backyard is perfectly suited for weekend BBQs, outdoor dining, gardening, or simply enjoying California's Sunshine. In addition to the garage, the extended driveway offers convenient off-street parking. Ideally located near shopping, dining, parks, schools, and BART, this home offers exceptional convenience for commuters. With quick access to Interstate 880, Highway 238, and nearby transportation corridors, reaching San Mateo County, Silicon Valley, and the Tri-Valley area is remarkably convenient. Whether commuting for work or exploring all that the Bay Area has to offer, this central location keeps you connected. Don't miss this opportunity to make this San Lorenzo Village home your own. Ask how you may qualify for the First Time Homebuyer's Grant Programs!
For sale
Price cut: $29K (10/9)
$769,000
16010 Via Sevilla, San Lorenzo, CA 94580
3beds
1,024sqft
Single Family Residence, Residential
Built in 1950
5,170 Square Feet Lot
$-- Zestimate®
$751/sqft
$13/mo HOA
What's special
- 48 days
- 905
- 54
Zillow last checked:
Listing updated:
Listed by:
Steed Ahn 01860593 650-278-6964,
Coldwell Banker Realty 415-682-6666
Source: MLSListings Inc,MLS#: ML82055739
Facts & features
Interior
Bedrooms & bathrooms
- Bedrooms: 3
- Bathrooms: 1
- Full bathrooms: 1
Bathroom
- Features: StallShower, UpdatedBaths
Dining room
- Features: DiningArea
Family room
- Features: SeparateFamilyRoom
Kitchen
- Features: ExhaustFan
Heating
- Central Forced Air
Cooling
- Ceiling Fan(s), Central Air
Appliances
- Included: Dishwasher, Exhaust Fan, Gas Oven/Range, Refrigerator, Washer/Dryer
- Laundry: In Garage
Features
- Flooring: Vinyl Linoleum, Wood
- Number of fireplaces: 1
- Fireplace features: Wood Burning
Interior area
- Total structure area: 1,024
- Total interior livable area: 1,024 sqft
Property
Parking
- Total spaces: 1
- Parking features: Attached, Off Street
- Attached garage spaces: 1
Features
- Stories: 1
- Fencing: Wood
Lot
- Size: 5,170 Square Feet
- Features: Level
Details
- Parcel number: 4130073062
- Zoning: R-1
- Special conditions: Standard
Construction
Type & style
- Home type: SingleFamily
- Architectural style: Ranch
- Property subtype: Single Family Residence, Residential
Materials
- Foundation: Slab, Crawl Space
- Roof: Composition
Condition
- New construction: No
- Year built: 1950
Utilities & green energy
- Gas: PublicUtilities
- Sewer: Public Sewer
- Water: Public
- Utilities for property: Public Utilities, Water Public
Community & HOA
HOA
- Has HOA: Yes
- Amenities included: Club House
- HOA fee: $150 annually
Location
- Region: San Lorenzo
Financial & listing details
- Price per square foot: $751/sqft
- Tax assessed value: $479,397
- Date on market: 9/17/2026
- Listing agreement: ExclusiveRightToSell
Estimated market value
Not available
Estimated sales range
Not available
Not available
Price history
| Date | Event | Price |
|---|---|---|
| 10/9/2026 | Price change | $769,000-3.6%$751/sqft |
Source:  MLSListings Inc #ML82055739 Report a problem | ||
| 9/18/2026 | Listed for sale | $798,000$779/sqft |
Source: MLSListings Inc #ML82055739 Report a problem | ||
| 7/16/2026 | Listing removed | $798,000$779/sqft |
Source:  Bay East AOR #41137166 Report a problem | ||
| 6/4/2026 | Listed for sale | $798,000+118.6%$779/sqft |
Source: Bay East AOR #41137166 Report a problem | ||
| 3/24/2021 | Listing removed | -- |
Source: Owner Report a problem | ||
| 7/28/2017 | Listing removed | $2,600$3/sqft |
Source: Owner Report a problem | ||
| 7/11/2017 | Listed for rent | $2,600$3/sqft |
Source: Owner Report a problem | ||
| 8/22/2008 | Sold | $365,000+49%$356/sqft |
Source: CCAR #40346111 Report a problem | ||
| 5/28/2008 | Sold | $245,000-57.6%$239/sqft |
Source: Public Record Report a problem | ||
| 11/15/2005 | Sold | $578,000$564/sqft |
Source: Public Record Report a problem | ||
Public tax history
| Year | Property taxes | Tax assessment |
|---|---|---|
| 2026 | -- | $479,397 +2% |
| 2025 | $6,479 +3.4% | $469,998 +2% |
| 2024 | $6,267 +0.4% | $460,786 +2% |
| 2023 | $6,240 +1.5% | $451,752 +2% |
| 2022 | $6,146 +2.8% | $442,897 +2% |
| 2021 | $5,977 +2.2% | $434,214 +1% |
| 2020 | $5,847 -0.1% | $429,764 +2% |
| 2019 | $5,853 +12.8% | $421,340 +2% |
| 2018 | $5,191 | $413,081 +2% |
| 2017 | $5,191 +4.8% | $404,981 +2% |
| 2016 | $4,951 +3.8% | $397,043 +1.5% |
| 2015 | $4,770 | $391,082 +2% |
| 2014 | $4,770 | $383,424 +29.1% |
| 2013 | -- | $297,000 +9% |
| 2012 | -- | $272,500 -4% |
| 2011 | -- | $284,000 -6.9% |
| 2010 | -- | $305,000 +5.2% |
| 2009 | -- | $290,000 -34.1% |
| 2008 | -- | $440,000 -23.9% |
| 2007 | -- | $578,000 |
| 2006 | -- | $578,000 +1188.6% |
| 2005 | -- | $44,854 +2% |
| 2004 | -- | $43,975 +1.9% |
| 2003 | -- | $43,169 +2% |
| 2002 | -- | $42,322 +2% |
| 2001 | $640 | $41,492 |
Find assessor info on the county website
Monthly payment
Est. payment
Payment breakdown
Explore the cost of this home by adjusting the details. Changes won't be saved.Climate risks
Neighborhood: 94580
Nearby schools
Schools provided by the listing agent
- District: SanLorenzoUnified
Source: MLSListings Inc. This data may not be complete. We recommend contacting the local school district to confirm school assignments for this home.
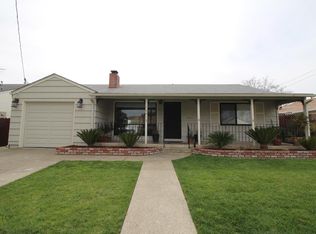
Similar homes
- $769,0003 bd1 ba1k sqft886 Via Manzanas, San Lorenzo, CA 94580For Sale
 MLS ID #226106485, Annalise Tran. MetroList Services of CA
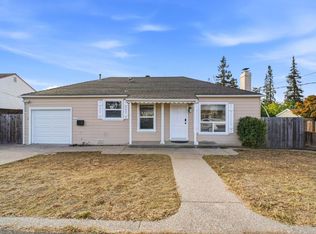
- $747,0003 bd1 ba1k sqft819 Bockman Rd, San Lorenzo, CA 94580For Sale
 MLS ID #ML82061122, Ala Elrabadi. MLSListings Inc
- $799,0002 bd1 ba902 sqft4011 Berdina Rd, Castro Valley, CA 94546For Sale
 MLS ID #ML82066124, Shirley Lin. MLSListings Inc
- $749,0003 bd1 ba1k sqft25801 Bryn Mawr Ave, Hayward, CA 94542For Sale
 MLS ID #ML82065369, Karl Chang. MLSListings Inc
