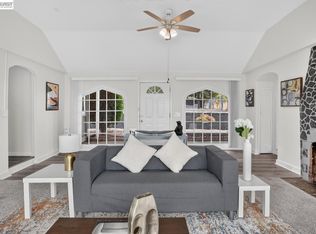
Thoughtfully updated, 819 Bockman Road offers a sophisticated, move-in-ready lifestyle in the heart of San Lorenzo. The bright, open floor plan creates an effortless flow between the living and dining areas, enhanced by new flooring and stylish contemporary finishes throughout.
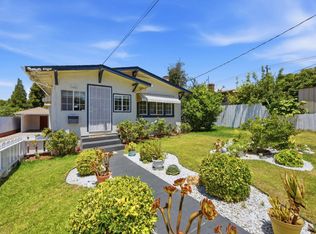
A fully remodeled bathroom adds a fresh, refined touch, while the brand-new HVAC system delivers year-round comfort and peace of mind. Designed for both everyday living and entertaining, the spacious private backyard features fresh concrete and lush green lawn, offering an inviting setting for gatherings, outdoor dining, gardening, or simply unwinding.
Ideally located near Hesperian Boulevard, this home provides convenient access to I-880, BART, shopping, dining, parks, and schools. Combining tasteful updates, modern comfort, and a desirable location.
For sale
$688,000
819 Bockman Rd, San Lorenzo, CA 94580
3beds
1,068sqft
Single Family Residence, Residential
Built in 1947
4,998 Square Feet Lot
$686,700 Zestimate®
$644/sqft
$11/mo HOA
What's special
- 5 days
- 994
- 71
Zillow last checked:
Listing updated:
Listed by:
Ala Elrabadi 01413368 408-569-2009,
DEAL Real Estate Services 408-688-4928,
Oanh Nguyen 02133991 408-780-1188,
LPT Realty
Source: MLSListings Inc,MLS#: ML82061122
Facts & features
Interior
Bedrooms & bathrooms
- Bedrooms: 3
- Bathrooms: 1
- Full bathrooms: 1
Bedroom
- Features: WalkinCloset, BedroomonGroundFloor2plus, GroundFloorPrimaryBedroom2plus
Bathroom
- Features: PrimaryStallShowers, StallShower, Tile, UpdatedBaths, FullonGroundFloor
Dining room
- Features: DiningArea
Family room
- Features: KitchenFamilyRoomCombo
Kitchen
- Features: Countertop_Granite, ExhaustFan, Other
Heating
- Central Forced Air, Fireplace(s)
Cooling
- Central Air
Appliances
- Included: Exhaust Fan, Other, Gas Oven, Refrigerator
- Laundry: In Garage
Features
- Flooring: Laminate, Vinyl Linoleum
- Doors: Other
- Number of fireplaces: 1
- Fireplace features: Gas, Living Room
Interior area
- Total structure area: 1,068
- Total interior livable area: 1,068 sqft
Property
Parking
- Total spaces: 1
- Parking features: Detached, On Street, Other, Parking Area
- Garage spaces: 1
Accessibility
- Accessibility features: Other
Features
- Stories: 1
- Exterior features: Back Yard, Fenced
- Fencing: Back Yard,Wood
- Has view: Yes
- View description: City Lights, Other
Lot
- Size: 4,998 Square Feet
- Features: Level
Details
- Parcel number: 4120074079
- Zoning: Single Family REsidential
- Special conditions: Standard
Construction
Type & style
- Home type: SingleFamily
- Property subtype: Single Family Residence, Residential
Materials
- Concrete
- Foundation: Crawl Space
- Roof: Composition
Condition
- New construction: No
- Year built: 1947
Utilities & green energy
- Gas: PublicUtilities
- Sewer: Public Sewer
- Water: Public
- Utilities for property: Public Utilities, Water Public
Community & HOA
HOA
- Has HOA: Yes
- HOA fee: $11 monthly
Location
- Region: San Lorenzo
Financial & listing details
- Price per square foot: $644/sqft
- Tax assessed value: $725,220
- Date on market: 9/18/2026
- Listing agreement: ExclusiveRightToSell
- Listing terms: CashorConventionalLoan
Estimated market value
$686,700
$652,000 - $721,000
$3,139/mo
Price history
| Date | Event | Price |
|---|---|---|
| 9/18/2026 | Listed for sale | $688,000-3.2%$644/sqft |
Source:  MLSListings Inc #ML82061122 Report a problem MLSListings Inc #ML82061122 Report a problem | ||
| 2/20/2025 | Sold | $711,000+1%$666/sqft |
Source: MetroList Services of CA #224153670 Report a problem | ||
| 1/25/2025 | Pending sale | $704,000$659/sqft |
Source: MetroList Services of CA #224153670 Report a problem | ||
| 1/20/2025 | Listed for sale | $704,000$659/sqft |
Source: MetroList Services of CA #224153670 Report a problem | ||
Public tax history
| Year | Property taxes | Tax assessment |
|---|---|---|
| 2026 | -- | $725,220 +987.5% |
| 2025 | $1,578 +5.8% | $66,687 +2% |
| 2024 | $1,492 -0.9% | $65,380 +2% |
| 2023 | $1,505 +3% | $64,098 +2% |
| 2022 | $1,461 +3.7% | $62,841 +2% |
| 2021 | $1,408 +3.5% | $61,610 +1% |
| 2020 | $1,361 +1.5% | $60,978 +2% |
| 2019 | $1,340 +17.2% | $59,782 +2% |
| 2018 | $1,143 | $58,610 +2% |
| 2017 | $1,143 +5.4% | $57,461 +2% |
| 2016 | $1,084 +4.3% | $56,335 +1.5% |
| 2015 | $1,040 | $55,488 +2% |
| 2014 | $1,040 | $54,402 +0.5% |
| 2013 | -- | $54,155 +2% |
| 2012 | -- | $53,094 +2% |
| 2011 | -- | $52,053 +0.8% |
| 2010 | -- | $51,664 -0.2% |
| 2009 | -- | $51,787 +2% |
| 2008 | -- | $50,772 +2% |
| 2007 | -- | $49,776 +2% |
| 2006 | -- | $48,800 +2% |
| 2005 | -- | $47,843 +2% |
| 2004 | -- | $46,907 +1.9% |
| 2003 | -- | $46,047 +2% |
| 2002 | -- | $45,144 +2% |
| 2001 | $667 | $44,258 |
Find assessor info on the county website
Monthly payment
Est. payment
Payment breakdown
Explore the cost of this home by adjusting the details. Changes won't be saved.Climate risks
Neighborhood: 94580
Nearby schools
Schools provided by the listing agent
- Elementary: DelReyElementary_3
- Middle: BohannonMiddle
- High: ArroyoHigh_1
- District: SanLorenzoUnified
Source: MLSListings Inc. This data may not be complete. We recommend contacting the local school district to confirm school assignments for this home.
Similar homes
- $799,0003 bd1 ba1k sqft17242 Via El Cerrito, San Lorenzo, CA 94580For Sale
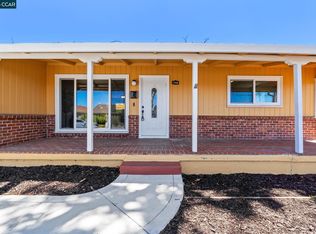 MLS ID #41148469, Daniel Ripper. CCAR
 - $798,0003 bd1 ba1k sqft16010 Via Sevilla, San Lorenzo, CA 94580For Sale
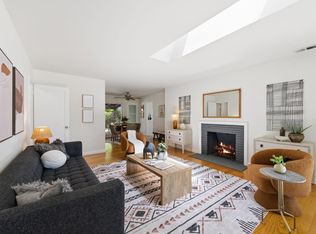 MLS ID #ML82055739, Steed Ahn. MLSListings Inc
 - $699,0002 bd1 ba1k sqft18473 Apricot Way, Castro Valley, CA 94546For Sale
 MLS ID #41146644, Michael Garcia. Bay East AOR
 - $818,0003 bd2 ba1.2k sqft1654 D St, Hayward, CA 94541For Sale
 MLS ID #ML82053139, Vinson Trac. MLSListings Inc
