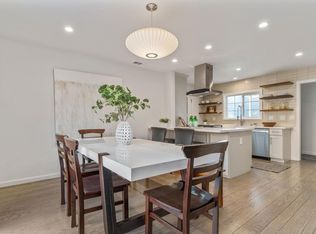
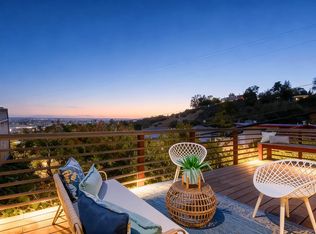
NOW EVEN BETTER THAN BEFORE. EXTRAORDINARY VALUE NOW OFFERED AT $929,888! Buyers seeking exceptional value in the Oakland Hills should take another look at this move-in-ready gem. Discover stunning new twilight photos showcasing this beautifully remodeled Chabot Park home in its most captivating light. Glowing outdoor spaces, private evenings, and designer finishes create an atmosphere best appreciated in person. Nestled against the rolling Oakland Hills, this single-level home combines modern upgrades, an open light-filled floor plan, and designer touches throughout. The updated kitchen features a quartz waterfall island, NEW cabinetry, and NEW stainless appliances, including a double refrigerator/freezer and wine refrigerator. Accordion-style glass doors open to a NEW private deck and terraced backyard ideal for entertaining and California indoor-outdoor living. Additional improvements include updated bathrooms, dual-flush toilets, an attached two-car garage with laundry area, and completed Sidewalk and Sewer Lateral Compliance. Located near golf, regional parks, hiking and biking trails, the Oakland Zoo, and Highways 580 and 13. Rarely does a fully remodeled, move-in ready Oakland Hills home offering this level of quality and value become available for under $930K. Tour today!
For sale
Price cut: $20.1K (7/10)
$929,888
10910 Glen Artney St, Oakland, CA 94605
3beds
1,334sqft
Single Family Residence, Residential
Built in 1957
6,098 Square Feet Lot
$-- Zestimate®
$697/sqft
$-- HOA
What's special
- 146 days |
- 1,089 |
- 65 |
Zillow last checked:
Listing updated:
Listed by:
ANN VU 00955888 408-209-8881,
Luxuriant Realty 650-246-9670
Source: MLSListings Inc,MLS#: ML82041411
Facts & features
Interior
Bedrooms & bathrooms
- Bedrooms: 3
- Bathrooms: 2
- Full bathrooms: 2
Bedroom
- Features: GroundFloorBedroom, WalkinCloset, PrimaryBedroomonGroundFloor, BedroomonGroundFloor2plus
Bathroom
- Features: DualFlushToilet, PrimaryStallShowers, ShoweroverTub1, Tile, Tub, UpdatedBaths, FullonGroundFloor
Dining room
- Features: BreakfastBar, DiningArea, EatinKitchen, FormalDiningRoom
Family room
- Features: NoFamilyRoom
Kitchen
- Features: Countertop_Stone, ExhaustFan, Island, Pantry
Heating
- Fireplace(s), Forced Air
Cooling
- None
Appliances
- Included: Electric Cooktop, Dishwasher, Exhaust Fan, Freezer, Disposal, Microwave, Built In Oven, Electric Oven, Self Cleaning Oven, Refrigerator, Wine Refrigerator
- Laundry: In Garage
Features
- Flooring: Laminate, Other, Tile
- Number of fireplaces: 1
- Fireplace features: Insert, Living Room, Other
Interior area
- Total structure area: 1,334
- Total interior livable area: 1,334 sqft
Video & virtual tour
Property
Parking
- Total spaces: 2
- Parking features: Attached, On Street
- Attached garage spaces: 2
Features
- Stories: 1
- Patio & porch: Deck
- Exterior features: Back Yard, Dog Run/Kennel, Fenced, Drought Tolerant Plants
- Fencing: Perimeter,Back Yard,Gate,Mixed Height Type
- Has view: Yes
- View description: Hills, Other
Lot
- Size: 6,098 Square Feet
- Features: Gentle Sloping, Mostly Level
Details
- Parcel number: 0486299049
- Zoning: RH-4
- Special conditions: Standard
Construction
Type & style
- Home type: SingleFamily
- Property subtype: Single Family Residence, Residential
Materials
- Foundation: Slab
- Roof: Composition, Shingle
Condition
- New construction: No
- Year built: 1957
Utilities & green energy
- Gas: PublicUtilities
- Sewer: Public Sewer
- Water: Public
- Utilities for property: Public Utilities, Water Public
Community & HOA
Location
- Region: Oakland
Financial & listing details
- Price per square foot: $697/sqft
- Tax assessed value: $103,118
- Annual tax amount: $5,056
- Date on market: 4/2/2026
- Listing agreement: ExclusiveRightToSell
- Listing terms: FHA, VALoan, CashorConventionalLoan
Estimated market value
Not available
Estimated sales range
Not available
Not available
Price history
| Date | Event | Price |
|---|---|---|
| 7/10/2026 | Price change | $929,888-2.1%$697/sqft |
Source:  MLSListings Inc #ML82041411 Report a problem MLSListings Inc #ML82041411 Report a problem | ||
| 6/25/2026 | Price change | $950,000-2.6%$712/sqft |
Source: MLSListings Inc #ML82041411 Report a problem | ||
| 5/21/2026 | Price change | $975,000+5.4%$731/sqft |
Source: MLSListings Inc #ML82041411 Report a problem | ||
| 4/3/2026 | Listed for sale | $925,000+26.7%$693/sqft |
Source: MLSListings Inc #ML82041411 Report a problem | ||
| 11/26/2025 | Sold | $730,000-5.1%$547/sqft |
Source:  CCAR #41116568 Report a problem CCAR #41116568 Report a problem | ||
| 11/21/2025 | Pending sale | $769,000$576/sqft |
Source: CCAR #41116568 Report a problem | ||
| 11/3/2025 | Listed for sale | $769,000$576/sqft |
Source: CCAR #41116568 Report a problem | ||
Public tax history
| Year | Property taxes | Tax assessment |
|---|---|---|
| 2025 | $5,056 +14.4% | $103,118 +2% |
| 2024 | $4,418 +10.1% | $101,096 +2% |
| 2023 | $4,013 -12.8% | $99,114 +2% |
| 2022 | $4,603 +4.4% | $97,171 +2% |
| 2021 | $4,409 +1.6% | $95,265 +1% |
| 2020 | $4,338 +11.7% | $94,289 +2% |
| 2019 | $3,883 +15% | $92,441 +2% |
| 2018 | $3,376 | $90,628 +2% |
| 2017 | $3,376 +42.5% | $88,851 +2% |
| 2016 | $2,370 -22% | $87,109 +1.5% |
| 2015 | $3,036 | $85,800 +2% |
| 2014 | $3,036 | $84,120 +0.5% |
| 2013 | -- | $83,740 +2% |
| 2012 | -- | $82,098 +2% |
| 2011 | -- | $80,488 +0.8% |
| 2010 | -- | $79,887 -0.2% |
| 2009 | -- | $80,077 +2% |
| 2008 | -- | $78,507 +2% |
| 2007 | -- | $76,968 +2% |
| 2006 | -- | $75,459 +2% |
| 2005 | -- | $73,980 +2% |
| 2004 | -- | $72,530 +1.9% |
| 2003 | -- | $71,201 +2% |
| 2002 | -- | $69,805 +2% |
| 2001 | $1,640 | $68,437 |
Find assessor info on the county website
Monthly payment
Est. payment
Payment breakdown
Explore the cost of this home by adjusting the details. Changes won't be saved.Climate risks
Neighborhood: Chabot Park
Nearby schools
GreatSchools rating
- 1/10Grass Valley Elementary SchoolGrades: K-5Distance: 0.1 mi
- 3/10Elmhurst United MiddleGrades: 6-8Distance: 2.4 mi
- 6/10Skyline High SchoolGrades: 9-12Distance: 3.7 mi
Schools provided by the listing agent
- District: OaklandUnified
Source: MLSListings Inc. This data may not be complete. We recommend contacting the local school district to confirm school assignments for this home.
- $1,004,1003 bd2 ba1.3k sqft10900 Glen Artney St, Oakland, CA 94605Off Market
- $1,052,4004 bd2 ba2k sqft10918 Glen Artney St, Oakland, CA 94605Off Market
- $1,197,3004 bd2 ba2k sqft4826 Dunkirk Ave, Oakland, CA 94605Off Market
- $1,082,6004 bd2 ba2k sqft10924 Glen Artney St, Oakland, CA 94605Off Market
- $1,294,4004 bd3 ba2k sqft4834 Dunkirk Ave, Oakland, CA 94605Off Market
- $1,010,0004 bd2 ba2k sqft10940 Glen Artney St, Oakland, CA 94605Off Market
- $1,063,6004 bd2 ba2k sqft4811 Dunkirk Ave, Oakland, CA 94605Off Market
- $1,017,8004 bd2 ba1.9k sqft4817 Dunkirk Ave, Oakland, CA 94605Off Market
A local agent can set up tours, give advice and negotiate with sellers.
Similar homes
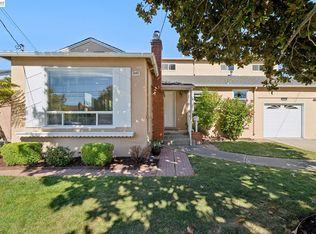
- $899,9993 bd2 ba1.6k sqft7301 Hillmont Dr, Oakland, CA 94605For Sale
 MLS ID #41144110, Melissa Butler. Bay East AOR
 - $1,039,0003 bd2 ba1.4k sqft6032 Mauritania Ave, Oakland, CA 94605For Sale
 MLS ID #41139539, Perry Gastis. bridgeMLS/CCAR/Bay East AOR
 - $888,0003 bd2 ba1.8k sqft15040 Costela St, San Leandro, CA 94579For Sale
 MLS ID #41146018, Stacy Coppola. Bay East AOR
 - $949,8873 bd2 ba1.1k sqft1456 B St, Hayward, CA 94541For Sale
 MLS ID #ML82057660, Ernesto Martinez. MLSListings Inc
 - $1,040,0003 bd2 ba1.2k sqft1630 3rd Ave, Walnut Creek, CA 94597For SaleMLS ID #41145845, Dara Buzzard. CCAR
- $949,0003 bd2 ba1.2k sqft1017 56th St, Oakland, CA 94608For SaleMLS ID #41142496, Haslankar Lopez. CCAR
- $1,198,0003 bd2 ba1.9k sqft5696 Colton Blvd, Oakland, CA 94611For SaleMLS ID #41143567, Claire Anderson. bridgeMLS/CCAR/Bay East AOR
- $799,0002 bd2 ba1.4k sqft1515 Hampel St, Oakland, CA 94602For SaleMLS ID #ML82057271, Alex Brikman. MLSListings Inc
- $998,8883 bd2 ba1.7k sqft22446 Ralston Ln, Hayward, CA 94541For SaleMLS ID #41144768, Yusuf Ayesh. Bay East AOR
- $749,0003 bd4 ba1.8k sqft2469 Potter St, Oakland, CA 94601New ConstructionMLS ID #41132968, Reva Tolbert. bridgeMLS/CCAR/Bay East AOR
- $1,180,0003 bd3 ba1.4k sqft2808 Carmel St, Oakland, CA 94602For SaleMLS ID #41142641, Conrad Bassett. CCAR
- $828,8884 bd2 ba1.5k sqft27488 Bahama Ave, Hayward, CA 94545For SaleMLS ID #41144252, Jacquelin Beveridge Ambriz. bridgeMLS/CCAR/Bay East AOR
- $577,5003 bd1 ba1.1k sqft952 105th Ave, Oakland, CA 94603For SaleMLS ID #41143303, Jake Kern. bridgeMLS/CCAR/Bay East AOR
- $1,188,0003 bd2 ba1.6k sqft5223 Crane Ave, Castro Valley, CA 94546For SaleMLS ID #41145046, Sue Flashberger. Bay East AOR
- $995,0002 bd1 ba1.3k sqft1410 Pearl St, Alameda, CA 94501For SaleMLS ID #41143814, Heather Duke. Bay East AOR
- $999,0003 bd2 ba1.6k sqft1726 Eagle Ave, Alameda, CA 94501For SaleMLS ID #41126845, Carol Rodriguez. Bay East AOR
- $1,099,0003 bd2 ba1.1k sqft8155 Elgin Ln, Dublin, CA 94568For SaleMLS ID #41144907, Cooper Eisenmann. Bay East AOR
- $728,0003 bd1 ba1k sqft819 Bockman Rd, San Lorenzo, CA 94580For SaleMLS ID #ML82055454, Oanh Nguyen. MLSListings Inc
- $649,0004 bd3 ba1.3k sqft3549 Custer St, Oakland, CA 94601For SaleMLS ID #426134502, Kecia Clark DRE #02080838, Sotheby's International Realty. SFAR
- $799,0002 bd2 ba1.1k sqft885 59th St, Oakland, CA 94608For SaleMLS ID #41144845, Sante Sandhu. CCAR
Local buyer's agents are ready to help
