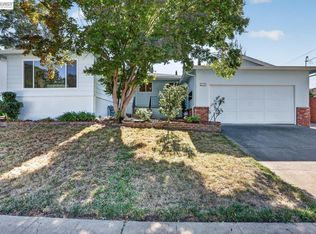
Welcome to this attractive Washington Manor home, offering a comfortable layout, thoughtful updates, and inviting indoor-outdoor living. The spacious kitchen features ample cabinetry, elegant quartz countertops, a gas range and oven with hood, dishwasher, and durable tile flooring. The welcoming living room showcases a wood-burning fireplace, creating a warm and cozy gathering space. A few steps down, the family room offers an open-beam ceiling and French doors that lead directly to the patio and rear yard—perfect for relaxing or entertaining. Additional highlights include dual-pane windows, forced-air heating, two-tone interior paint, and beautifully appointed bathrooms. A versatile mix of floor, carpet, and tile flooring complements the home's comfortable design. The 2-car tandem garage provides convenient laundry hookups and additional storage potential. Out back, enjoy a paver-stone patio, rear yard, and handy tool shed, providing a pleasant space for outdoor living and gardening. Ideally located with easy access and walking distance to Foodnet supermarket, Bay trails, freeways, shopping, schools, public transportation, restaurants, and everyday conveniences, this inviting Washington Manor home offers comfort and accessibility in a desirable setting.
For sale
$850,000
1550 Randy St, San Leandro, CA 94579
4beds
1,418sqft
Residential, Single Family Residence
Built in 1955
5,700 Square Feet Lot
$848,900 Zestimate®
$599/sqft
$-- HOA
What's special
- 18 days
- 1,882
- 144
Zillow last checked:
Listing updated:
Listed by:
Justin Ma DRE #01805989 510-882-8798,
Cornerstone Realty & Mortgage,
Ling Sun DRE #01973144 510-786-8811,
Cornerstone Realty And Mortgage
Source: Bay East AOR,MLS#: 41150041
Facts & features
Interior
Bedrooms & bathrooms
- Bedrooms: 4
- Bathrooms: 2
- Full bathrooms: 1
- Partial bathrooms: 1
Rooms
- Room types: 4 Bedrooms, 1.5 Baths, Bonus Room
Kitchen
- Features: Eat-in Kitchen, Gas Range/Cooktop, Refrigerator, Updated Kitchen
Heating
- Forced Air
Cooling
- None
Appliances
- Included: Gas Range, Refrigerator, Gas Water Heater
- Laundry: Hookups Only
Features
- Updated Kitchen
- Flooring: Laminate
- Number of fireplaces: 1
- Fireplace features: Living Room
Interior area
- Total structure area: 1,418
- Total interior livable area: 1,418 sqft
Property
Parking
- Total spaces: 2
- Parking features: Attached, Garage Door Opener
- Garage spaces: 2
Features
- Levels: One
- Stories: 1
- Pool features: None
- Fencing: Fenced
Lot
- Size: 5,700 Square Feet
- Features: Level, Back Yard, Front Yard
Details
- Parcel number: 80G132257
- Special conditions: Standard
Construction
Type & style
- Home type: SingleFamily
- Architectural style: Ranch
- Property subtype: Residential, Single Family Residence
Materials
- Stucco
- Roof: Composition
Condition
- Existing
- New construction: No
- Year built: 1955
Utilities & green energy
- Electric: No Solar
- Sewer: Public Sewer
- Water: Public
- Utilities for property: Individual Electric Meter, Individual Gas Meter
Community & HOA
Community
- Security: Carbon Monoxide Detector(s), Double Strapped Water Heater, Smoke Detector(s)
- Subdivision: Washington Manor
HOA
- Has HOA: No
Location
- Region: San Leandro
Financial & listing details
- Price per square foot: $599/sqft
- Tax assessed value: $851,092
- Price range: $850K - $850K
- Date on market: 10/1/2026
- Listing agreement: Excl Right
- Listing terms: Cash,Conventional,1031 Exchange,FHA,VA Loan
Estimated market value
$848,900
$806,000 - $891,000
$4,056/mo
Price history
| Date | Event | Price |
|---|---|---|
| 10/2/2026 | Listed for sale | $850,000+11.8%$599/sqft |
Source:  Bay East AOR #41150041 Report a problem | ||
| 3/24/2020 | Sold | $760,000+4.8%$536/sqft |
Source: Bay East AOR #40895654 Report a problem | ||
| 2/16/2020 | Listed for sale | $725,000+28.3%$511/sqft |
Source: Litvinchuk Real Estate #40895654 Report a problem | ||
| 8/26/2016 | Sold | $565,000-2.6%$398/sqft |
Source: Bay East AOR #40744077 Report a problem | ||
| 7/15/2016 | Price change | $579,950-3.3%$409/sqft |
Source: Litvinchuk Real Estate #40744077 Report a problem | ||
| 6/9/2016 | Listed for sale | $599,950+46.3%$423/sqft |
Source: Litvinchuk Real Estate #40744077 Report a problem | ||
| 1/15/2010 | Sold | $410,000$289/sqft |
Source: Bay East AOR #40440198 Report a problem | ||
Public tax history
| Year | Property taxes | Tax assessment |
|---|---|---|
| 2026 | -- | $851,092 +2% |
| 2025 | $10,518 +2.7% | $834,405 +2% |
| 2024 | $10,238 +0.6% | $818,047 +2% |
| 2023 | $10,178 +1.3% | $802,009 +2% |
| 2022 | $10,043 +3.6% | $786,284 +2% |
| 2021 | $9,693 +26.3% | $770,873 +28.6% |
| 2020 | $7,671 -0.3% | $599,577 +2% |
| 2019 | $7,692 +10.8% | $587,825 +2% |
| 2018 | $6,944 | $576,300 +2% |
| 2017 | $6,944 +26.4% | $565,000 +26.4% |
| 2016 | $5,495 +3.8% | $447,055 +1.5% |
| 2015 | $5,294 | $440,343 +2% |
| 2014 | $5,294 | $431,721 +10.7% |
| 2013 | -- | $390,000 +5.4% |
| 2012 | -- | $370,000 |
| 2011 | -- | $370,000 +451.8% |
| 2010 | -- | $67,049 -0.2% |
| 2009 | -- | $67,209 +2% |
| 2008 | -- | $65,891 +2% |
| 2007 | -- | $64,599 +2% |
| 2006 | -- | $63,332 +2% |
| 2005 | -- | $62,092 +2% |
| 2004 | -- | $60,875 +1.9% |
| 2003 | -- | $59,760 +2% |
| 2002 | -- | $58,587 +2% |
| 2001 | $774 | $57,438 |
Find assessor info on the county website
Monthly payment
Est. payment
Payment breakdown
Explore the cost of this home by adjusting the details. Changes won't be saved.Climate risks
Neighborhood: Washington Manor


Similar homes
- $838,0004 bd2 ba1.6k sqft404 Bradrick Dr, San Leandro, CA 94578For Sale
 MLS ID #41142368, Robben Tan. Bay East AOR
- $868,0005 bd2 ba1.9k sqft14544 Tiburon Rd, San Leandro, CA 94577For Sale
 MLS ID #41145443, Laurie Pfohl. Bay East AOR
- $849,9003 bd2 ba1.5k sqft2737 Sulphur Dr, Hayward, CA 94541For Sale
 MLS ID #41150460, Nick Asturias. Bay East AOR
- $899,0003 bd2 ba1.1k sqft24644 Woodacre Ave, Hayward, CA 94544For Sale
 MLS ID #41146600, Jenniffer Jimenez. CCAR
