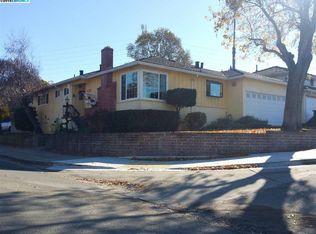
Welcome to 2737 Sulphur Dr., located in the desirable Fairview area of the Hayward Hills. This beautifully refreshed home offers stylish updates and move-in-ready comfort. Step inside to find fresh interior paint and luxury vinyl flooring flowing throughout. The updated kitchen features new quartz countertops, creating a clean, modern space for cooking and entertaining. The hall bathroom has been tastefully remodeled with 6x12 floor tile, classic subway tile in the shower, a new vanity, and new toilet. Additional improvements include a newer roof and newer dual-pane windows, adding to the home’s comfort and efficiency. Fresh exterior paint enhances the curb appeal and gives the property a crisp, updated look. With thoughtful improvements throughout and a great Hayward Hills location, this home is ready for its next owner to move right in and enjoy.
For sale
$849,900
2737 Sulphur Dr, Hayward, CA 94541
3beds
1,505sqft
Residential, Single Family Residence
Built in 1958
5,888 Square Feet Lot
$834,900 Zestimate®
$565/sqft
$-- HOA
What's special
New toiletCrisp updated lookFresh interior paintNewer roofNew quartz countertopsFresh exterior paintUpdated kitchen
- 6 days
- 681
- 65
Zillow last checked:
Listing updated:
Listed by:
Nick Asturias DRE #01872321 925-344-5506,
Kw Advisors East Bay,
Justin Thomas DRE #02063482 510-828-9223,
Kw Advisors East Bay
Source: Bay East AOR,MLS#: 41150460
Facts & features
Interior
Bedrooms & bathrooms
- Bedrooms: 3
- Bathrooms: 2
- Full bathrooms: 2
Rooms
- Room types: 3 Bedrooms, 2 Baths, Primary Bedrm Suite - 1, Main Entry, Family Room, Living Room
Bathroom
- Features: Shower Over Tub, Tile, Updated Baths, Window, Stall Shower
Kitchen
- Features: Stone Counters, Dishwasher, Eat-in Kitchen, Disposal, Gas Range/Cooktop, Oven Built-in, Pantry, Range/Oven Built-in, Refrigerator, Updated Kitchen
Heating
- Forced Air
Cooling
- Ceiling Fan(s), Central Air
Appliances
- Included: Dishwasher, Gas Range, Oven, Range, Refrigerator, Dryer, Washer, Gas Water Heater
- Laundry: In Garage, Common Area
Features
- Pantry, Updated Kitchen
- Flooring: Tile, Vinyl
- Basement: Crawl Space
- Number of fireplaces: 1
- Fireplace features: Living Room
Interior area
- Total structure area: 1,505
- Total interior livable area: 1,505 sqft
Property
Parking
- Total spaces: 5
- Parking features: Attached, Garage Door Opener
- Garage spaces: 2
Features
- Levels: One
- Stories: 1
- Patio & porch: Patio
- Pool features: None
- Fencing: Fenced
Lot
- Size: 5,888 Square Feet
- Features: Cul-De-Sac, Back Yard, Front Yard
Details
- Parcel number: 42513015
- Special conditions: Standard
Construction
Type & style
- Home type: SingleFamily
- Architectural style: Traditional
- Property subtype: Residential, Single Family Residence
Materials
- Stucco
- Roof: Composition
Condition
- Existing
- New construction: No
- Year built: 1958
Utilities & green energy
- Electric: No Solar
- Sewer: Public Sewer
- Water: Public
Community & HOA
Community
- Security: Carbon Monoxide Detector(s), Double Strapped Water Heater, Smoke Detector(s)
- Subdivision: Fairview
HOA
- Has HOA: No
Location
- Region: Hayward
Financial & listing details
- Price per square foot: $565/sqft
- Tax assessed value: $568,706
- Price range: $849.9K - $849.9K
- Date on market: 10/6/2026
- Listing agreement: Excl Right
- Listing terms: Cash,Conventional
Estimated market value
$834,900
$793,000 - $877,000
$3,821/mo
Price history
| Date | Event | Price |
|---|---|---|
| 10/7/2026 | Listed for sale | $849,900+4494.1%$565/sqft |
Source: CRMLS #41150460 Report a problem | ||
| 4/12/2000 | Sold | $18,500-91.4%$12/sqft |
Source: Public Record Report a problem | ||
| 2/20/1998 | Sold | $214,000$142/sqft |
Source:  CCAR #10246115 Report a problem CCAR #10246115 Report a problem | ||
Public tax history
| Year | Property taxes | Tax assessment |
|---|---|---|
| 2026 | -- | $568,706 +2% |
| 2025 | $7,412 +1.8% | $557,557 +2% |
| 2024 | $7,282 +1.1% | $546,626 +2% |
| 2023 | $7,205 +2.3% | $535,912 +2% |
| 2022 | $7,042 +1.2% | $525,405 +2% |
| 2021 | $6,959 +1.6% | $515,106 +1% |
| 2020 | $6,853 -0.5% | $509,828 +2% |
| 2019 | $6,884 +9.2% | $499,833 +2% |
| 2018 | $6,303 | $490,035 +2% |
| 2017 | $6,303 +6% | $480,429 +2% |
| 2016 | $5,945 +2.2% | $471,012 +1.5% |
| 2015 | $5,817 +5.2% | $463,940 +2% |
| 2014 | $5,532 | $454,854 +11.8% |
| 2013 | -- | $407,000 +14.6% |
| 2012 | -- | $355,000 -5.3% |
| 2011 | -- | $375,000 +2.5% |
| 2010 | -- | $366,000 -2.4% |
| 2009 | -- | $375,000 -11.7% |
| 2008 | -- | $424,512 +2% |
| 2007 | -- | $416,188 +2% |
| 2006 | -- | $408,030 +2% |
| 2005 | -- | $400,030 +2% |
| 2004 | -- | $392,188 +66.2% |
| 2003 | -- | $235,933 +2% |
| 2002 | -- | $231,306 +2% |
| 2001 | $2,606 | $226,771 |
Find assessor info on the county website
Monthly payment
Est. payment
Payment breakdown
Explore the cost of this home by adjusting the details. Changes won't be saved.Climate risks
Neighborhood: Fairview
Similar homes
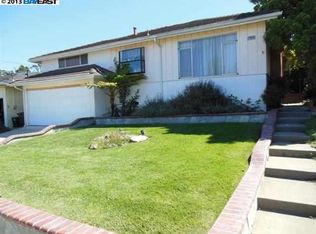
- $815,0003 bd2 ba1.2k sqft1654 D St, Hayward, CA 94541For Sale
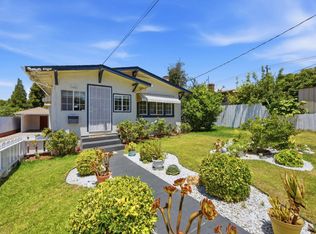 MLS ID #ML82053139, Vinson Trac. MLSListings Inc
 - $1,088,0003 bd3 ba1.8k sqft23070 Glenn Ellen Dr, Hayward, CA 94541For Sale
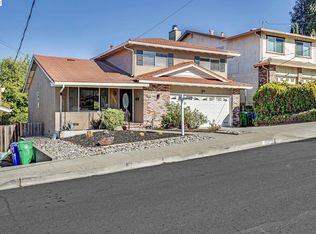 MLS ID #41150093, Lili Xiao. Bay East AOR
 - $899,0003 bd2 ba1.1k sqft24644 Woodacre Ave, Hayward, CA 94544For Sale
 MLS ID #41146600, Jenniffer Jimenez. CCAR
 - $1,099,0004 bd3 ba1.9k sqft1620 East Ave, Hayward, CA 94541For Sale
 MLS ID #41148364, Angel Lax. Bay East AOR
