Nestled in the desirable Hayward Hills, this beautifully maintained Skyview home offers 4 bedrooms, 2.5 bathrooms, and a peaceful setting in one of Hayward's most sought-after neighborhoods. Thoughtfully updated throughout, the home features a spacious primary suite with a renovated bathroom showcasing quartz countertops, a frameless glass shower, a soaking tub, dual vanities, and a generous walk-in closet. The updated kitchen is both stylish and functional, featuring quartz countertops, a full-height backsplash, a double stainless steel sink, and ample cabinetry. Elegant bamboo flooring flows throughout the home, complemented by designer chandeliers and abundant natural light. The inviting living room offers a cozy fireplace, while the formal dining room features a wet bar and direct access to the backyard. Step outside to enjoy the deck and landscaped yard, creating the perfect space for outdoor dining, entertaining, or relaxing with family and friends. Garden enthusiasts will appreciate the variety of fruit-bearing plants, including regular lemon, Meyer lemon, orange, pear, cherry, and Mission fig trees, along with a blueberry bush. The upper level includes the luxurious primary suite, two secondary bedrooms, and a full bathroom. One of the secondary bedrooms is exceptionally spacious and offers flexible living options. On the main level, a den with a closet can serve as a fourth bedroom, home office, or guest room, along with a convenient half bath. Residents enjoy access to outstanding community amenities, including a swimming pool, basketball court, and children's playground. Outdoor enthusiasts will appreciate the close proximity to Garin Regional Park, offering miles of scenic trails for hiking, biking, jogging, and exploring nature. Combining tasteful updates, versatile living spaces, and an exceptional Hayward Hills location, this is a wonderful opportunity to enjoy comfortable living in a vibrant community.
For sale
$1,099,000
28086 Thorup Ln, Hayward, CA 94542
4beds
2,168sqft
Residential, Single Family Residence
Built in 1987
3,850 Square Feet Lot
$1,083,200 Zestimate®
$507/sqft
$137/mo HOA
What's special
- 3 days
- 183
- 6
Zillow last checked:
Listing updated:
Listed by:
Lily Do DRE #01728793 510-520-9891,
Compass
Source: Bay East AOR,MLS#: 41150589
Facts & features
Interior
Bedrooms & bathrooms
- Bedrooms: 4
- Bathrooms: 3
- Full bathrooms: 2
- Partial bathrooms: 1
Rooms
- Room types: 1 Bedroom, 0.5 Bath, Main Entry, 2 Bedrooms, 1 Bath, Primary Bedrm Suite - 1, Dining Room, Eat-In Kitchen
Bathroom
- Features: Shower Over Tub, Updated Baths, Solid Surface, Split Bath, Stall Shower, Sunken Tub
Kitchen
- Features: Counter - Solid Surface, Dishwasher, Eat-in Kitchen, Electric Range/Cooktop, Range/Oven Free Standing, Refrigerator, Updated Kitchen
Heating
- Forced Air
Cooling
- None
Appliances
- Included: Dishwasher, Electric Range, Free-Standing Range, Refrigerator, Dryer, Washer, Gas Water Heater
- Laundry: Laundry Closet, Upper Level
Features
- Formal Dining Room, Counter - Solid Surface, Updated Kitchen
- Flooring: Bamboo
- Windows: Double Pane Windows, Window Coverings
- Basement: Crawl Space
- Number of fireplaces: 1
- Fireplace features: Living Room
Interior area
- Total structure area: 2,168
- Total interior livable area: 2,168 sqft
Video & virtual tour
Property
Parking
- Total spaces: 5
- Parking features: Detached, Garage Faces Front, Garage Door Opener
- Garage spaces: 2
Features
- Levels: Two
- Stories: 2
- Patio & porch: Terrace, Deck
- Exterior features: Low Maintenance
- Pool features: In Ground, Community
- Fencing: Fenced
Lot
- Size: 3,850 Square Feet
- Features: Other, Back Yard, Front Yard
Details
- Parcel number: 81D208481
- Special conditions: Standard
Construction
Type & style
- Home type: SingleFamily
- Architectural style: Contemporary
- Property subtype: Residential, Single Family Residence
Materials
- Stucco
- Roof: Tile
Condition
- Existing
- New construction: No
- Year built: 1987
Utilities & green energy
- Electric: No Solar
- Sewer: Public Sewer
- Water: Public
- Utilities for property: Sewer Connected
Community & HOA
Community
- Security: Carbon Monoxide Detector(s), Double Strapped Water Heater, Smoke Detector(s)
- Subdivision: Skyview
HOA
- Has HOA: Yes
- Amenities included: Clubhouse, Greenbelt, Playground, Pool, Park
- Services included: Common Area Maint, Management Fee, Reserve Fund
- HOA fee: $137 monthly
- HOA name: SKYVIEW HOA
- HOA phone: 510-888-8975
Location
- Region: Hayward
Financial & listing details
- Price per square foot: $507/sqft
- Tax assessed value: $877,897
- Price range: $1.1M - $1.1M
- Date on market: 10/7/2026
- Listing agreement: Excl Right
- Listing terms: Cash,Conventional
Estimated market value
$1,083,200
$1.03M - $1.14M
$4,422/mo
Price history
| Date | Event | Price |
|---|---|---|
| 10/8/2026 | Listed for sale | $1,099,000-4.4%$507/sqft |
Source:  Bay East AOR #41150589 Report a problem Bay East AOR #41150589 Report a problem | ||
| 10/6/2026 | Listing removed | $1,149,000$530/sqft |
Source: Bay East AOR #41139250 Report a problem | ||
| 6/23/2026 | Listed for sale | $1,149,000+46%$530/sqft |
Source: Bay East AOR #41139250 Report a problem | ||
| 12/18/2019 | Sold | $787,000+0.3%$363/sqft |
Source: Bay East AOR #40885692 Report a problem | ||
| 11/4/2019 | Price change | $785,000-1.8%$362/sqft |
Source: Reliance Realty Services #40885692 Report a problem | ||
| 10/18/2019 | Price change | $799,500-1.3%$369/sqft |
Source: Reliance Realty Services #40885692 Report a problem | ||
| 10/12/2019 | Price change | $809,999-2.4%$374/sqft |
Source: Reliance Realty Services #40885692 Report a problem | ||
| 7/25/2019 | Price change | $829,888-2.2%$383/sqft |
Source: Reliance Realty Services #40873002 Report a problem | ||
| 7/6/2019 | Listed for sale | $848,888+38.9%$392/sqft |
Source: Reliance Realty Services #40873002 Report a problem | ||
| 5/22/2014 | Sold | $611,000+3.2%$282/sqft |
Source: Bay East AOR #40647832 Report a problem | ||
| 3/4/2014 | Listed for sale | $592,000+33%$273/sqft |
Source: Watkins Real Estate #40647832 Report a problem | ||
| 12/5/2008 | Sold | $445,000+4.2%$205/sqft |
Source: Bay East AOR #40367762 Report a problem | ||
| 11/17/2008 | Price change | $426,900-8.2%$197/sqft |
Source: eWalk Virtual Tours #40367762 Report a problem | ||
| 10/25/2008 | Price change | $464,900-1.7%$214/sqft |
Source: eWalk Virtual Tours #40367762 Report a problem | ||
| 10/6/2008 | Listed for sale | $472,900-29.5%$218/sqft |
Source: eWalk Virtual Tours #40367762 Report a problem | ||
| 8/25/2008 | Sold | $670,835+207.7%$309/sqft |
Source: Public Record Report a problem | ||
| 10/6/1995 | Sold | $218,000$101/sqft |
Source: Public Record Report a problem | ||
Public tax history
| Year | Property taxes | Tax assessment |
|---|---|---|
| 2026 | -- | $877,897 +2% |
| 2025 | $10,388 +1% | $860,686 +2% |
| 2024 | $10,287 +1.5% | $843,813 +2% |
| 2023 | $10,132 +2% | $827,270 +2% |
| 2022 | $9,932 +0.8% | $811,050 +2% |
| 2021 | $9,850 +0.3% | $795,152 +1% |
| 2020 | $9,823 +14.5% | $787,000 +17.2% |
| 2019 | $8,581 +9.2% | $671,427 +2% |
| 2018 | $7,856 | $658,266 +2% |
| 2017 | $7,856 +5.9% | $645,361 +2% |
| 2016 | $7,415 +39.1% | $632,708 +1.5% |
| 2015 | $5,331 | $623,207 +33.3% |
| 2014 | $5,331 | $467,463 +0.5% |
| 2013 | -- | $465,354 +9.5% |
| 2012 | -- | $425,000 |
| 2011 | -- | $425,000 -2.3% |
| 2010 | -- | $435,000 -2.2% |
| 2009 | -- | $445,000 +61.4% |
| 2008 | -- | $275,710 +2% |
| 2007 | -- | $270,306 +2% |
| 2006 | -- | $265,007 +2% |
| 2005 | -- | $259,811 +2% |
| 2004 | -- | $254,720 +1.9% |
| 2003 | -- | $250,053 +2% |
| 2002 | -- | $245,150 +2% |
| 2001 | $2,497 | $240,343 |
Find assessor info on the county website
Monthly payment
Est. payment
Payment breakdown
Explore the cost of this home by adjusting the details. Changes won't be saved.Climate risks
Neighborhood: Hayward Highland
Nearby schools
Schools provided by the listing agent
- District: Hayward (510) 784-2600
Source: Bay East AOR. This data may not be complete. We recommend contacting the local school district to confirm school assignments for this home.

Similar homes
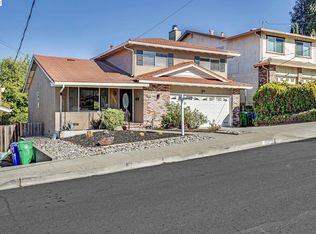
- $1,099,0004 bd3 ba1.9k sqft1620 East Ave, Hayward, CA 94541For Sale
 MLS ID #41148364, Angel Lax. Bay East AOR
 - $1,088,0003 bd3 ba1.8k sqft23070 Glenn Ellen Dr, Hayward, CA 94541For Sale
 MLS ID #41150093, Lili Xiao. Bay East AOR
 - $1,199,9994 bd3 ba2.2k sqft24346 Chandler Rd, Hayward, CA 94545For Sale
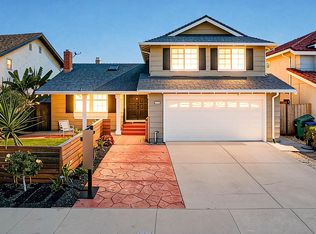 MLS ID #41150018, Carmen Hernandez. Bay East AOR
 - $950,0003 bd2 ba1.1k sqft31261 Fredi St, Union City, CA 94587For Sale
 MLS ID #41150721, Adi Khatav. Bay East AOR
