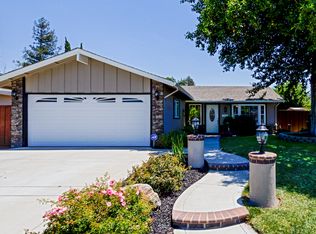
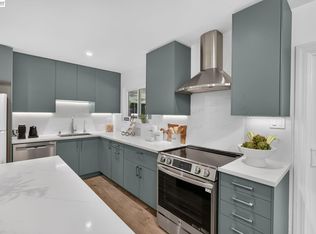
Seller is offering BUYER CONCESSIONS to help Buy down the interest rate! Experience modern luxury in this beautifully renovated 4-bedroom, 2-bathroom home, where every detail has been thoughtfully curated. Featuring brand-new flooring, fresh interior and exterior paint, custom kitchen cabinetry, and two spa-inspired bathrooms, this home offers the perfect blend of sophistication and comfort. The open-concept design welcomes you into a light-filled living space, where expansive windows frame the lush, professionally landscaped front yard, creating a seamless connection between indoor elegance and outdoor beauty. At the heart of the home is a designer kitchen showcasing stunning two-tone white oak and white cabinetry, creating a refined, custom aesthetic that feels both timeless and one of a kind. Thoughtfully designed for everyday living and effortless entertaining, this space is sure to impress. Perfectly situated just minutes from vibrant Downtown Livermore, you'll enjoy premier dining, boutique shopping, award-winning wineries, and year-round entertainment. The home's close proximity to Lawrence Livermore National Laboratory provides exceptional employment opportunities while supporting strong long-term property values. With easy access to everything you need, you'll spend less time commuting and more time enjoying the exceptional lifestyle this sought-after location has to offer.
For sale
Price cut: $26K (9/16)
$1,099,000
646 Joyce St, Livermore, CA 94550
4beds
1,396sqft
Residential, Single Family Residence
Built in 1971
6,600 Square Feet Lot
$1,086,700 Zestimate®
$787/sqft
$-- HOA
What's special
Designer kitchenExpansive windowsOpen-concept designBrand-new flooringRefined custom aestheticLight-filled living spaceCustom kitchen cabinetry
- 13 days
- 928
- 51
Zillow last checked:
Listing updated:
Listed by:
Paulina Mujica DRE #02172610 mujicap920@gmail.com,
Exp Realty Of California, Inc
Source: Bay East AOR,MLS#: 41149846
Facts & features
Interior
Bedrooms & bathrooms
- Bedrooms: 4
- Bathrooms: 2
- Full bathrooms: 2
Rooms
- Room types: 1 Bedroom, 2 Bedrooms, 3 Bedrooms, 2 Baths, Primary Bedrm Suite - 1, Office
Bathroom
- Features: Updated Baths, Stone
Kitchen
- Features: Stone Counters, Dishwasher, Microwave, Range/Oven Free Standing, Updated Kitchen
Heating
- Forced Air
Cooling
- Central Air
Appliances
- Included: Dishwasher, Microwave, Free-Standing Range
- Laundry: In Garage
Features
- Updated Kitchen
- Flooring: Vinyl
- Number of fireplaces: 1
- Fireplace features: Wood Burning
Interior area
- Total structure area: 1,396
- Total interior livable area: 1,396 sqft
Property
Parking
- Total spaces: 2
- Parking features: Attached
- Garage spaces: 2
Features
- Levels: One
- Stories: 1
- Exterior features: Low Maintenance
- Pool features: None
- Fencing: Fenced
Lot
- Size: 6,600 Square Feet
- Features: Landscaped, Back Yard, Front Yard, Side Yard, Landscape Back, Landscape Front
Details
- Parcel number: 99A143828
- Special conditions: Standard
- Other equipment: Irrigation Equipment
Construction
Type & style
- Home type: SingleFamily
- Architectural style: Other
- Property subtype: Residential, Single Family Residence
Materials
- Stucco, Siding - Other
- Roof: Shingle
Condition
- Existing
- New construction: No
- Year built: 1971
Utilities & green energy
- Electric: No Solar, 220 Volts in Laundry
- Sewer: Public Sewer
- Water: Public
Community & HOA
Community
- Security: Carbon Monoxide Detector(s), Smoke Detector(s)
- Subdivision: None
HOA
- Has HOA: No
Location
- Region: Livermore
Financial & listing details
- Price per square foot: $787/sqft
- Tax assessed value: $1,050,000
- Price range: $1.1M - $1.1M
- Date on market: 9/30/2026
- Listing agreement: Excl Right
- Listing terms: Cash,Conventional
- Electric utility on property: Yes
Estimated market value
$1,086,700
$1.03M - $1.14M
$3,939/mo
Price history
| Date | Event | Price |
|---|---|---|
| 9/16/2026 | Price change | $1,099,000-2.3%$787/sqft |
Source:  Bay East AOR #41144799 Report a problem Bay East AOR #41144799 Report a problem | ||
| 8/13/2026 | Listed for sale | $1,125,000-2.1%$806/sqft |
Source: Bay East AOR #41144799 Report a problem | ||
| 8/12/2026 | Listing removed | $1,149,000$823/sqft |
Source: eXp Realty #41141781 Report a problem | ||
| 7/16/2026 | Listed for sale | $1,149,000+27.7%$823/sqft |
Source: Bay East AOR #41141781 Report a problem | ||
| 5/5/2026 | Sold | $900,000$645/sqft |
Source: Bay East AOR #41133726 Report a problem | ||
Public tax history
| Year | Property taxes | Tax assessment |
|---|---|---|
| 2026 | -- | $1,050,000 +232.8% |
| 2025 | $4,547 +2.4% | $315,511 +2% |
| 2024 | $4,441 +1.9% | $309,324 +2% |
| 2023 | $4,357 +1.9% | $303,260 +2% |
| 2022 | $4,277 +2.4% | $297,314 +2% |
| 2021 | $4,175 +3.4% | $291,485 +1% |
| 2020 | $4,037 -0.1% | $288,497 +2% |
| 2019 | $4,042 +5.8% | $282,840 +2% |
| 2018 | $3,822 | $277,294 +2% |
| 2017 | $3,822 +4.5% | $271,858 +2% |
| 2016 | $3,658 +8.7% | $266,528 +1.5% |
| 2015 | $3,365 | $262,527 +2% |
| 2014 | $3,365 | $257,385 +0.5% |
| 2013 | -- | $256,222 +2% |
| 2012 | -- | $251,200 +2% |
| 2011 | -- | $246,274 +0.8% |
| 2010 | -- | $244,434 -0.2% |
| 2009 | -- | $245,017 +2% |
| 2008 | -- | $240,214 +2% |
| 2007 | -- | $235,505 +2% |
| 2006 | -- | $230,888 +2% |
| 2005 | -- | $226,361 +2% |
| 2004 | -- | $221,927 +1.9% |
| 2003 | -- | $217,860 +2% |
| 2002 | -- | $213,588 +2% |
| 2001 | $2,712 | $209,400 |
Find assessor info on the county website
Monthly payment
Est. payment
Payment breakdown
Explore the cost of this home by adjusting the details. Changes won't be saved.Climate risks
Neighborhood: 94550
Similar homes
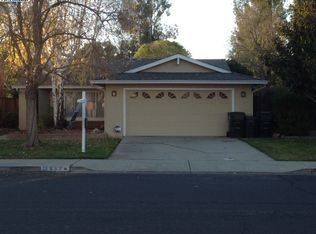
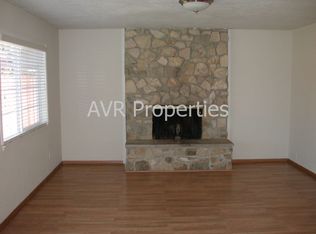
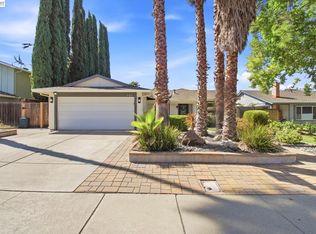
- $1,135,9004 bd2 ba1.4k sqft851 Geraldine St, Livermore, CA 94550For Sale
 MLS ID #41146860, Kelly King. Bay East AOR
 - $999,9994 bd2 ba1.8k sqft4150 Florida Ct, Livermore, CA 94550For Sale
 MLS ID #41148554, Kim Deol. Bay East AOR
 - $1,099,9003 bd2 ba1.4k sqft1205 Marguerite St, Livermore, CA 94550For Sale
 MLS ID #41149140, Sophaline Mao. Bay East AOR
 - $1,049,0003 bd3 ba1.6k sqft304 Misty Cir, Livermore, CA 94550For Sale
 MLS ID #41148000, Kim Deol. Bay East AOR
