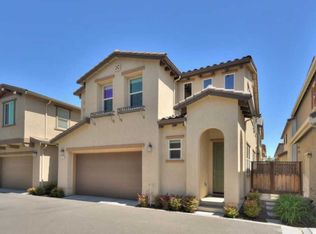
Welcome to this beautifully designed 4-bedroom, 3-bathroom home, offering 2,079 sq. ft. of comfortable and stylish living space. The bright, open-concept kitchen, dining, and living area is enhanced by high ceiling, creating an airy and spacious feel with an effortless flow for everyday living and entertaining, while elegant plantation shutters add a refined touch throughout. A desirable main-level bedroom and full bathroom offer wonderful flexibility for guests, extended family, or a private home office. Upstairs, retreat to the generously sized primary suite, featuring a spacious walk-in closet and a spa-inspired en-suite bath with a luxurious soaking tub, separate stall shower, and dual-sink vanity—the perfect place to relax and unwind. Ideally situated in a convenient Livermore location with easy access to shopping, dining, parks, schools, and major commuter routes, this lovely home combines space, comfort, and everyday convenience.
For sale
Price cut: $30K (10/8)
$1,168,000
157 Misty Cir, Livermore, CA 94550
4beds
2,079sqft
Residential, Single Family Residence
Built in 2016
3,213 Square Feet Lot
$1,151,300 Zestimate®
$562/sqft
$94/mo HOA
What's special
Generously sized primary suiteElegant plantation shuttersSpa-inspired en-suite bathSpacious walk-in closetLuxurious soaking tubHigh ceilingSeparate stall shower
- 52 days
- 702
- 32
Zillow last checked:
Listing updated:
Listed by:
Jessica Liu DRE #01895494 925-828-7268,
Maxreal
Source: Bay East AOR,MLS#: 41146339
Facts & features
Interior
Bedrooms & bathrooms
- Bedrooms: 4
- Bathrooms: 3
- Full bathrooms: 3
Rooms
- Room types: 1 Bedroom, 1 Bath, Main Entry
Kitchen
- Features: Stone Counters, Dishwasher, Disposal, Gas Range/Cooktop, Kitchen Island, Refrigerator, Self-Cleaning Oven
Heating
- Zoned
Cooling
- Central Air
Appliances
- Included: Dishwasher, Gas Range, Refrigerator, Self Cleaning Oven, Dryer, Washer, Gas Water Heater, Tankless Water Heater
- Laundry: Laundry Room, Upper Level
Features
- Flooring: Carpet, Engineered Wood
- Windows: Window Coverings
- Has fireplace: No
- Fireplace features: None
Interior area
- Total structure area: 2,079
- Total interior livable area: 2,079 sqft
Property
Parking
- Total spaces: 2
- Parking features: Attached, Electric Vehicle Charging Station(s), Garage Door Opener
- Garage spaces: 2
Features
- Levels: Two
- Stories: 2
- Patio & porch: Covered
- Exterior features: Low Maintenance
- Pool features: None
- Fencing: Fenced,Wood
Lot
- Size: 3,213 Square Feet
- Features: Corner Lot, Front Yard, Landscaped, Side Yard
Details
- Parcel number: 99B813058
- Special conditions: Standard
- Other equipment: Irrigation Equipment
Construction
Type & style
- Home type: SingleFamily
- Architectural style: Contemporary
- Property subtype: Residential, Single Family Residence
Materials
- Stucco
- Roof: Tile
Condition
- Existing
- New construction: No
- Year built: 2016
Utilities & green energy
- Electric: Photovoltaics Third-Party Owned
- Sewer: Public Sewer
- Water: Public
Community & HOA
Community
- Security: Carbon Monoxide Detector(s), Smoke Detector(s)
- Subdivision: Vineyard
HOA
- Has HOA: Yes
- Amenities included: Greenbelt, Playground
- Services included: Common Area Maint, Management Fee, Reserve Fund
- HOA fee: $94 monthly
- HOA name: VINEYARD HOA
- HOA phone: 925-355-2100
Location
- Region: Livermore
Financial & listing details
- Price per square foot: $562/sqft
- Tax assessed value: $883,565
- Price range: $1.2M - $1.2M
- Date on market: 8/27/2026
- Listing agreement: Excl Right
- Listing terms: Cash,Conventional,1031 Exchange,New Loan
Estimated market value
$1,151,300
$1.09M - $1.21M
$4,068/mo
Price history
| Date | Event | Price |
|---|---|---|
| 10/8/2026 | Price change | $1,168,000-2.5%$562/sqft |
Source:  Bay East AOR #41146339 Report a problem Bay East AOR #41146339 Report a problem | ||
| 8/27/2026 | Listed for sale | $1,198,000+60.5%$576/sqft |
Source: Bay East AOR #41146339 Report a problem | ||
| 7/24/2025 | Listing removed | $4,100$2/sqft |
Source: Zillow Rentals Report a problem | ||
| 6/15/2025 | Price change | $4,100-4.7%$2/sqft |
Source: Zillow Rentals Report a problem | ||
| 6/2/2025 | Listed for rent | $4,300$2/sqft |
Source: Zillow Rentals Report a problem | ||
| 7/27/2016 | Sold | $746,500$359/sqft |
Source: Public Record Report a problem | ||
Public tax history
| Year | Property taxes | Tax assessment |
|---|---|---|
| 2026 | -- | $883,565 +2% |
| 2025 | $11,491 +2.1% | $866,241 +2% |
| 2024 | $11,256 +1.4% | $849,260 +2% |
| 2023 | $11,103 +1.7% | $832,608 +2% |
| 2022 | $10,914 +2.1% | $816,284 +2% |
| 2021 | $10,686 +2.1% | $800,282 +1% |
| 2020 | $10,465 -1% | $792,079 +2% |
| 2019 | $10,575 +3% | $776,554 +2% |
| 2018 | $10,265 | $761,328 +2% |
| 2017 | $10,265 +180.3% | $746,400 +244.4% |
| 2016 | $3,661 | $216,700 |
Find assessor info on the county website
Monthly payment
Est. payment
Payment breakdown
Explore the cost of this home by adjusting the details. Changes won't be saved.Climate risks
Neighborhood: 94550
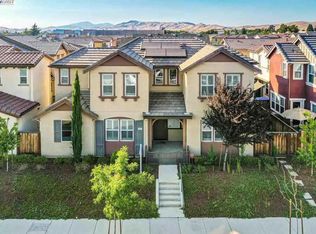
Similar homes
- $1,049,0003 bd3 ba1.6k sqft304 Misty Cir, Livermore, CA 94550For Sale
 MLS ID #41148000, Kim Deol. Bay East AOR
 - $899,0004 bd4 ba2.1k sqftNot Listed, Livermore, CA 94550For Sale
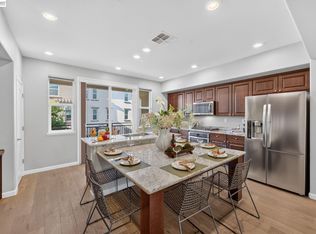 MLS ID #41149198, Kim Deol. Bay East AOR
 - $1,099,0004 bd2 ba1.3k sqft646 Joyce St, Livermore, CA 94550For Sale
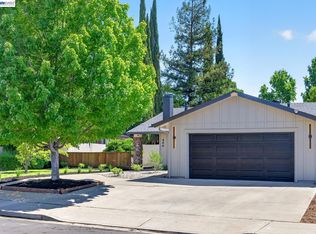 MLS ID #41149846, Paulina Mujica. Bay East AOR
 - $1,499,0004 bd3 ba2.2k sqft278 Jami Ct, Livermore, CA 94550For Sale
 MLS ID #41146081, Gagan Singh. Bay East AOR
