Beautiful court-location townhome in sought-after Portola Meadows offering the space, flexibility, and lifestyle you've been looking for. This spacious 3-bedroom, 2.5-bath home features a versatile loft—perfect for a home office, reading retreat, playroom, or additional living space. Soaring vaulted ceilings, warm hardwood floors, granite countertops, plantation shutters, indoor laundry, and abundant storage create a comfortable and inviting home. The spacious primary suite offers a walk-in closet, dual sinks, and an updated oversized tile shower for a relaxing retreat. Step outside to your private, low-maintenance backyard, ideal for morning coffee, entertaining, or simply enjoying your own outdoor space. The attached 2-car garage plus an oversized driveway with room for approximately 4 additional vehicles provides exceptional parking and storage. Enjoy the convenience of a community pool just steps from the home, while being minutes from downtown Livermore's dining, shopping, entertainment, and renowned wineries. Easy access to I-580, ACE Train, commuter friendly routes, Livermore Downs Park, and everyday conveniences makes this an ideal location for those who want space, comfort, and connectivity in one of Livermore's desirable communities. Come see why this Portola Meadows home is the one you've been waiting for!
For sale
Price cut: $16K (9/3)
$899,000
1510 Corte Reina Cmn, Livermore, CA 94551
3beds
1,840sqft
Residential, Townhouse
Built in 2000
3,006 Square Feet Lot
$888,400 Zestimate®
$489/sqft
$480/mo HOA
What's special
Private low-maintenance backyardSpacious primary suiteUpdated oversized tile showerGranite countertopsCourt-location townhomeAbundant storageWarm hardwood floors
- 19 days
- 530
- 17
Zillow last checked:
Listing updated:
Listed by:
Leticia Charles DRE #01461762 510-207-9447,
Alliance Bay Realty
Source: Bay East AOR,MLS#: 41145898
Facts & features
Interior
Bedrooms & bathrooms
- Bedrooms: 3
- Bathrooms: 3
- Full bathrooms: 2
- Partial bathrooms: 1
Rooms
- Room types: 0.5 Bath, Main Entry, 3 Bedrooms, 2 Baths, Primary Bedrm Suite - 1, Loft
Bathroom
- Features: Shower Over Tub, Solid Surface, Stall Shower
Kitchen
- Features: Breakfast Bar, Counter - Solid Surface, Dishwasher, Range/Oven Free Standing, Refrigerator
Heating
- Zoned
Cooling
- Ceiling Fan(s), Central Air
Appliances
- Included: Dishwasher, Free-Standing Range, Refrigerator
- Laundry: Laundry Room, Common Area
Features
- Breakfast Bar, Counter - Solid Surface
- Flooring: Tile, Carpet, Wood
- Windows: Window Coverings
- Number of fireplaces: 1
- Fireplace features: Living Room
Interior area
- Total structure area: 1,840
- Total interior livable area: 1,840 sqft
Video & virtual tour
Property
Parking
- Total spaces: 2
- Parking features: Attached, Off Street, Garage Door Opener
- Garage spaces: 2
Features
- Levels: Two
- Stories: 2
- Entry location: No Steps to Entry
- Pool features: In Ground, Community
- Has spa: Yes
- Spa features: Heated
Lot
- Size: 3,006 Square Feet
- Features: Court, Level, Back Yard, Front Yard
Details
- Parcel number: 99135522
- Special conditions: Standard
Construction
Type & style
- Home type: Townhouse
- Architectural style: Contemporary
- Property subtype: Residential, Townhouse
Materials
- Roof: Composition
Condition
- Existing
- New construction: No
- Year built: 2000
Utilities & green energy
- Electric: No Solar
- Sewer: Public Sewer
- Water: Public
Community & HOA
Community
- Subdivision: Portola Meadows
HOA
- Has HOA: Yes
- Amenities included: Pool, Spa/Hot Tub
- Services included: Common Area Maint, Maintenance Structure, Insurance, Management Fee
- HOA fee: $480 monthly
- HOA name: PORTOLA MEADOWS HOA
- HOA phone: 925-743-3080
Location
- Region: Livermore
Financial & listing details
- Price per square foot: $489/sqft
- Tax assessed value: $808,737
- Price range: $899K - $899K
- Date on market: 8/21/2026
- Listing agreement: Excl Right
- Listing terms: Cash,Conventional
Estimated market value
$888,400
$844,000 - $933,000
$3,894/mo
Price history
| Date | Event | Price |
|---|---|---|
| 9/3/2026 | Price change | $899,000-1.7%$489/sqft |
Source:  Bay East AOR #41145898 Report a problem Bay East AOR #41145898 Report a problem | ||
| 8/22/2026 | Listed for sale | $915,000$497/sqft |
Source: Bay East AOR #41145898 Report a problem | ||
| 8/22/2026 | Listing removed | $915,000$497/sqft |
Source: Bay East AOR #41138040 Report a problem | ||
| 8/15/2026 | Price change | $915,000-1.1%$497/sqft |
Source: Bay East AOR #41138040 Report a problem | ||
| 7/17/2026 | Price change | $925,000-2.6%$503/sqft |
Source: Bay East AOR #41138040 Report a problem | ||
| 6/18/2026 | Listed for sale | $950,000-4%$516/sqft |
Source: Bay East AOR #41138040 Report a problem | ||
| 12/12/2024 | Listing removed | $990,000$538/sqft |
Source:  bridgeMLS/CCAR/Bay East AOR #41075814 Report a problem bridgeMLS/CCAR/Bay East AOR #41075814 Report a problem | ||
| 11/1/2024 | Listed for sale | $990,000+36.6%$538/sqft |
Source: bridgeMLS/CCAR/Bay East AOR #41075814 Report a problem | ||
| 7/25/2019 | Sold | $725,000$394/sqft |
Source: CCAR #40870641 Report a problem | ||
| 6/18/2019 | Listed for sale | $725,000+16%$394/sqft |
Source: Capri Real Estate Services #40870641 Report a problem | ||
| 6/30/2005 | Sold | $625,000+57.4%$340/sqft |
Source: Bay East AOR #40084347 Report a problem | ||
| 1/9/2001 | Sold | $397,000$216/sqft |
Source: Public Record Report a problem | ||
Public tax history
| Year | Property taxes | Tax assessment |
|---|---|---|
| 2026 | -- | $808,737 +2% |
| 2025 | $9,918 +1.9% | $792,881 +2% |
| 2024 | $9,734 +1.4% | $777,337 +2% |
| 2023 | $9,597 +1.4% | $762,097 +2% |
| 2022 | $9,468 +2% | $747,155 +2% |
| 2021 | $9,282 +9.8% | $732,510 +1% |
| 2020 | $8,455 -3.2% | $725,000 -0.7% |
| 2019 | $8,736 +8.1% | $730,000 +8.1% |
| 2018 | $8,083 | $675,000 |
| 2017 | $8,083 +6.8% | $675,000 +5.5% |
| 2016 | $7,567 +21.4% | $640,000 +10.3% |
| 2015 | $6,235 | $580,000 +5.5% |
| 2014 | $6,235 | $550,000 +34.1% |
| 2013 | -- | $410,000 +9.3% |
| 2012 | -- | $375,000 -10.7% |
| 2011 | -- | $420,000 |
| 2010 | -- | $420,000 -15.7% |
| 2009 | -- | $498,000 -20.3% |
| 2008 | -- | $625,000 -3.9% |
| 2007 | -- | $650,250 +2% |
| 2006 | -- | $637,500 +689.9% |
| 2005 | -- | $80,706 +4% |
| 2004 | -- | $77,573 +1.9% |
| 2003 | -- | $76,151 +2% |
| 2002 | -- | $74,658 -63.7% |
| 2001 | $2,284 | $205,784 |
Find assessor info on the county website
Monthly payment
Est. payment
Payment breakdown
Explore the cost of this home by adjusting the details. Changes won't be saved.Climate risks
Neighborhood: 94551
Nearby schools
Schools provided by the listing agent
- District: Livermore Valley (925) 606-3200
Source: Bay East AOR. This data may not be complete. We recommend contacting the local school district to confirm school assignments for this home.
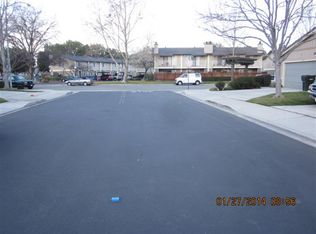
- $918,0004 bd3 ba1.7k sqft1514 Corte Reina Cmn, Livermore, CA 94551Off Market
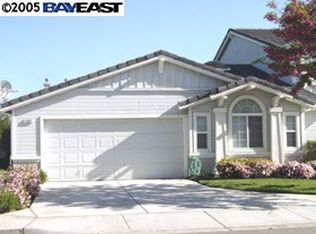
- $1,107,7003 bd2 ba1.7k sqft1502 Corte Reina Cmn, Livermore, CA 94551Off Market
- $923,7003 bd2 ba1.7k sqft1502 Corte Reina Cmn UNIT 0, Livermore, CA 94551Off Market
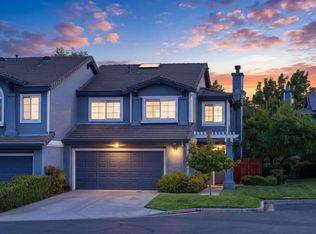
- $1,000,0004 bd3 ba1.9k sqft1528 Corte Reina Cmn, Livermore, CA 94551Sold
Similar homes
- $899,0003 bd3 ba1.6k sqftSage, Livermore, CA 94551For Sale
 MLS ID #41140812, Matthew Castillo. Bay East AOR
 - $755,0003 bd3 ba1.4k sqftNorthwood Cmn, Livermore, CA 94551For Sale
 MLS ID #41141608, Joanne McIntyre. Bay East AOR
 - $760,0003 bd2 ba1k sqftPortola Glen, Livermore, CA 94551For Sale
 MLS ID #41146112, David Debus. Bay East AOR
 - $900,0002 bd2 ba1.4k sqft1321 Hollyhock St, Livermore, CA 94551For Sale
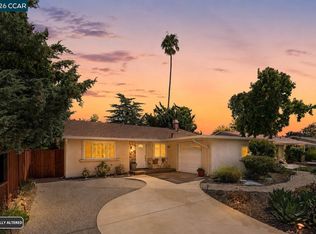 MLS ID #41142920, Joseph Giacomazzo. CCAR
Local buyer's agents are ready to help
