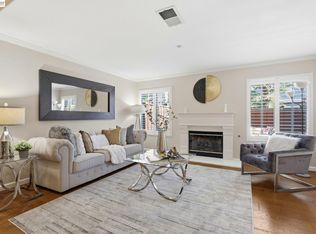
Desirable 3-bedroom, 2.5-bath Livermore townhouse offering 1,442 sq. ft. of comfortable living space in a convenient commuter-friendly location. The light-filled interior features spacious upstairs bedrooms, ample closet space, generous kitchen storage, mahogany-look laminate and tile flooring, indoor laundry, central heating and air conditioning, and a two-car garage. Thoughtful updates include energy-efficient low-E sliding glass doors, Nest thermostat, updated recessed lighting on the main level, and a new electrical panel. Enjoy an established garden with mature blackberry bushes, peach and apple trees, bird-of-paradise plants, roses, and mint. The community offers a large pool surrounded by a peaceful, park-like setting. Ideally situated with easy access to I-580 and Highway 84, the home is near grocery stores and shopping and within walking distance of downtown Livermore's restaurants, tasting rooms, and local attractions.
For sale
$755,000
123 Northwood Cmns, Livermore, CA 94551
3beds
1,442sqft
:
Get pre-qualified$5,583/mo
Residential, Townhouse
Built in 1984
2,515 Square Feet Lot
$743,600 Zestimate®
$524/sqft
$400/mo HOA
What's special
Two-car garageSpacious upstairs bedroomsGenerous kitchen storageNest thermostatAmple closet spaceIndoor laundryLight-filled interior
- 20 days |
- 2,072 |
- 111 |
Zillow last checked:
Listing updated:
Listed by:
Joanne McIntyre DRE #01726367 925-518-6077,
Keller Williams Tri-valley,
Sonora Andrews DRE #02432680 925-202-4242,
Keller Williams Tri-valley
Source: Bay East AOR,MLS#: 41141608
Facts & features
Interior
Bedrooms & bathrooms
- Bedrooms: 3
- Bathrooms: 3
- Full bathrooms: 2
- Partial bathrooms: 1
Rooms
- Room types: 0.5 Bath, Main Entry, 3 Bedrooms, 2 Baths
Kitchen
- Features: 220 Volt Outlet, Counter - Solid Surface, Dishwasher, Disposal, Gas Range/Cooktop, Microwave, Refrigerator
Heating
- Gravity
Cooling
- Central Air, Other
Appliances
- Included: Dishwasher, Gas Range, Microwave, Refrigerator, Dryer, Washer, Gas Water Heater
- Laundry: In Kitchen
Features
- Counter - Solid Surface
- Flooring: Laminate, Tile
- Windows: Double Pane Windows, Window Coverings
- Number of fireplaces: 1
- Fireplace features: Wood Burning
Interior area
- Total structure area: 1,442
- Total interior livable area: 1,442 sqft
Property
Parking
- Total spaces: 2
- Parking features: Attached
- Garage spaces: 2
Features
- Levels: Two
- Stories: 2
- Pool features: In Ground, Community
Lot
- Size: 2,515 Square Feet
- Features: Level, Back Yard
Details
- Additional structures: Pool House
- Parcel number: 9840477
- Special conditions: Standard
- Other equipment: Other
Construction
Type & style
- Home type: Townhouse
- Architectural style: Other
- Property subtype: Residential, Townhouse
Materials
- Stucco
- Roof: Composition
Condition
- Existing
- New construction: No
- Year built: 1984
Utilities & green energy
- Electric: No Solar, 220 Volts in Kitchen, 220 Volts in Laundry
- Sewer: Public Sewer
- Water: Public
Community & HOA
Community
- Security: Carbon Monoxide Detector(s), Double Strapped Water Heater, Smoke Detector(s)
- Subdivision: Northwood
HOA
- Has HOA: Yes
- Amenities included: Greenbelt, Pool, Other
- Services included: Common Area Maint, Management Fee, Reserve Fund, Other
- HOA fee: $400 monthly
- HOA name: NOT LISTED
- HOA phone: 916-877-7793
Location
- Region: Livermore
Financial & listing details
- Price per square foot: $524/sqft
- Tax assessed value: $697,187
- Price range: $755K - $755K
- Date on market: 7/22/2026
- Listing agreement: Excl Right
- Listing terms: Cash,Conventional,Other
- Electric utility on property: Yes
Estimated market value
$743,600
$706,000 - $781,000
$3,542/mo
Price history
| Date | Event | Price |
|---|---|---|
| 7/22/2026 | Listed for sale | $755,000+20.8%$524/sqft |
Source:  Bay East AOR #41141608 Report a problem Bay East AOR #41141608 Report a problem | ||
| 2/28/2019 | Sold | $625,000$433/sqft |
Source: Bay East AOR #40842617 Report a problem | ||
| 1/29/2019 | Pending sale | $625,000$433/sqft |
Source: Keller Williams Benchmark #40842617 Report a problem | ||
| 11/1/2018 | Price change | $625,000-2.3%$433/sqft |
Source: Keller Williams Benchmark #40842617 Report a problem | ||
| 10/15/2018 | Listed for sale | $640,000+21.9%$444/sqft |
Source: Keller Williams Benchmark #40842617 Report a problem | ||
| 7/15/2015 | Sold | $525,000-2.8%$364/sqft |
Source: Bay East AOR #40701077 Report a problem | ||
| 6/22/2015 | Pending sale | $539,950$374/sqft |
Source: BHHS Drysdale Properties #40701077 Report a problem | ||
| 5/31/2015 | Listed for sale | $539,950+4.8%$374/sqft |
Source: BHHS Drysdale Properties #40701077 Report a problem | ||
| 12/7/2005 | Sold | $515,000+77.9%$357/sqft |
Source: Bay East AOR #40121008 Report a problem | ||
| 12/20/2001 | Sold | $289,500$201/sqft |
Source: Bay East AOR #11094558 Report a problem | ||
Public tax history
| Year | Property taxes | Tax assessment |
|---|---|---|
| 2025 | -- | $697,187 +2% |
| 2024 | $8,748 +1.4% | $683,518 +2% |
| 2023 | $8,625 +1.4% | $670,118 +2% |
| 2022 | $8,507 +2% | $656,980 +2% |
| 2021 | $8,340 +3.2% | $644,100 +1% |
| 2020 | $8,082 +10.6% | $637,500 +14.4% |
| 2019 | $7,305 +4.7% | $557,130 +2% |
| 2018 | $6,979 | $546,210 +2% |
| 2017 | $6,979 +4.9% | $535,500 +2% |
| 2016 | $6,652 +35% | $525,000 +9.4% |
| 2015 | $4,926 | $480,000 +21.8% |
| 2014 | $4,926 | $394,000 +27.1% |
| 2013 | -- | $310,000 +13.6% |
| 2012 | -- | $273,000 +1.1% |
| 2011 | -- | $270,000 -1.8% |
| 2010 | -- | $275,000 +17% |
| 2009 | -- | $235,000 -50% |
| 2008 | -- | $470,000 -6% |
| 2007 | -- | $500,000 -2.9% |
| 2006 | -- | $515,000 +67.9% |
| 2005 | -- | $306,817 +2% |
| 2004 | -- | $300,803 +1.9% |
| 2003 | -- | $295,290 +2% |
| 2002 | -- | $289,500 +115.1% |
| 2001 | $1,750 | $134,614 |
Find assessor info on the county website
Monthly payment
Est. payment
Payment breakdown
Explore the cost of this home by adjusting the details. Changes won't be saved.Climate risks
Neighborhood: 94551
Nearby schools
GreatSchools rating
- 5/10Marylin Avenue Elementary SchoolGrades: K-5Distance: 0.3 mi
- 7/10Joe Michell K-8 SchoolGrades: K-8Distance: 1 mi
- 9/10Granada High SchoolGrades: 9-12Distance: 0.5 mi
- $850,0003 bd3 ba1.6k sqft125 Northwood Cmns, Livermore, CA 94551Sold
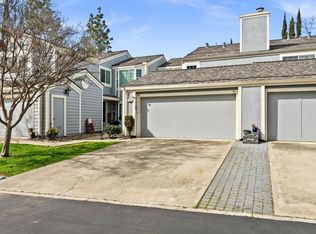
- $810,5004 bd3 ba1.6k sqft117 Northwood Cmns, Livermore, CA 94551Off Market
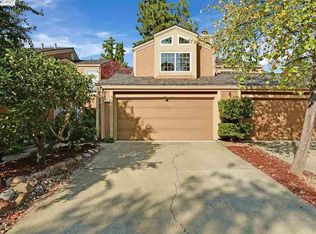
- $773,5004 bd2 ba1.3k sqft127 Northwood Cmns, Livermore, CA 94551Off Market
- $799,9003 bd3 ba1.4k sqft115 Northwood Cmns, Livermore, CA 94551Off Market
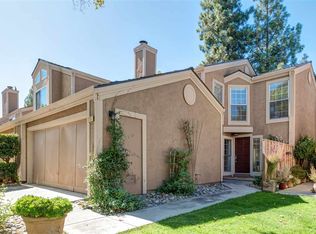
- $767,3003 bd2 ba1.6k sqft129 Northwood Cmns, Livermore, CA 94551Off Market
- $734,8004 bd2 ba1.3k sqft113 Northwood Cmns, Livermore, CA 94551Off Market
- $765,0002 bd2 ba958 sqft111 Northwood Cmns, Livermore, CA 94551Sold
- $760,0003 bd3 ba1.6k sqft235 Northwood Cmns, Livermore, CA 94551Sold
A local agent can set up tours, give advice and negotiate with sellers.
Similar homes
- $625,0004 bd3 ba1.3k sqft1957 Monterey Dr, Livermore, CA 94551For Sale
 MLS ID #41142902, Monique Fuentes. bridgeMLS/CCAR/Bay East AOR
 - $759,9992 bd3 ba1.1k sqftMontage, Livermore, CA 94551For Sale
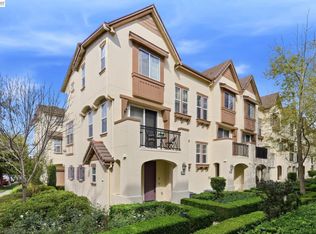 MLS ID #41140981, Shane Bohen. Bay East AOR
 - $925,0003 bd3 ba1.8k sqftPortola Mead, Livermore, CA 94551For Sale
 MLS ID #41138040, Leticia Charles. Bay East AOR
 - $798,9903 bd3 ba1.7k sqftNot Listed, Livermore, CA 94550For Sale
 MLS ID #41143304, Mike D'Onofrio. Bay East AOR
 - $875,0003 bd3 ba1.6k sqftWellington, Pleasanton, CA 94566For SaleMLS ID #41144378, Jessica Su. Bay East AOR
- $1,035,0003 bd2 ba1.1k sqft908 Norfolk Rd, Livermore, CA 94551For SaleMLS ID #41143347, Linda Traurig. Bay East AOR
- $1,050,0003 bd2 ba1.5k sqft771 Wagoner Dr, Livermore, CA 94550For SaleMLS ID #41144312, Mary Anne Rozsa. Bay East AOR
- $979,0003 bd2 ba1.3k sqft1035 Marigold Rd, Livermore, CA 94551For SaleMLS ID #41143961, Cynthia Dake. Bay East AOR
- $1,075,0003 bd3 ba1.5k sqft2038 Mulberry Cmn, Livermore, CA 94551For SaleMLS ID #41144365, Jo Ann Luisi. Bay East AOR
- $725,0002 bd3 ba1.2k sqft226 Birch Creek Dr, Pleasanton, CA 94566For SaleMLS ID #41129375, Rachel Barrios. bridgeMLS/CCAR/Bay East AOR
- $858,0002 bd3 ba1.1k sqftBrookfield, Pleasanton, CA 94588For SaleMLS ID #41143595, Cindy Gee. Bay East AOR
- $950,0003 bd3 ba1.5k sqftSilvergate Hi, Dublin, CA 94568For SaleMLS ID #41144227, Keith Kang. Bay East AOR
- $1,089,0004 bd3 ba1.6k sqft2744 Kennedy St, Livermore, CA 94551For SaleMLS ID #41137889, Leslie Foster. Bay East AOR
- $1,049,0003 bd2 ba1.8k sqft1576 4th St, Livermore, CA 94550For SaleMLS ID #41141791, Miranda Mattos. Bay East AOR
- $780,0002 bd3 ba1.1k sqftWoodlands, Dublin, CA 94568For SaleMLS ID #41142894, Cindy Han. Bay East AOR
- $774,0002 bd2 ba1.5k sqftCourtyard, Dublin, CA 94568For SaleMLS ID #41143262, Manel Sousou. Bay East AOR
- $799,9502 bd3 ba1.3k sqftCal Highlands, Dublin, CA 94568For SaleMLS ID #41142523, Joseph Flores. Bay East AOR
- $709,9003 bd2 ba1.5k sqft16516 Foothill Blvd, San Leandro, CA 94578For SaleMLS ID #41144402, Josephine Chu. CCAR
- $715,0002 bd2 ba840 sqftSummerfield, Fremont, CA 94555For SaleMLS ID #41144238, Serena Fu. Bay East AOR
- $699,9003 bd3 ba1.4k sqftNewpark Villag, Newark, CA 94560For SaleMLS ID #41144189, Becca Belliveau. Bay East AOR
Local buyer's agents are ready to help
