NEW PRICE + A GENEROUS SELLER CREDIT! This house comes with a REDUCED RATE as low as 6.375% (APR 6.872%) as of 09/18/2026 through List & Lock™. This is a seller paid rate-buydown that reduces the buyer’s interest rate and monthly payment. Terms apply, see disclosures for more information. Now offered at $950,000, the seller will consider a credit with an acceptable offer. Buyers may be able to use the credit toward allowable closing costs and/or an interest-rate buydown, subject to lender approval and applicable loan guidelines. This is a great opportunity to make the numbers work for you and there is NO HOA! This single-story Livermore home offers an updated interior, comfortable living spaces and a convenient location. The seller credit gives buyers additional flexibility to potentially reduce upfront costs or their monthly payment. An opportunity to own an updated Livermore home under $1 million with meaningful seller assistance. PRICE, $950,000! Thoughtfully designed with a light-filled, open floor plan, this inviting residence blends timeless style with everyday comfort. The remodeled kitchen is the heart of the home, featuring rich cabinetry, quartz countertops, stainless steel appliances, and a seamless flow into the living and dining areas—ideal for both everyday living and entertaining. Hardwood flooring, recessed lighting, an updated tile fireplace, and numerous tasteful upgrades create a warm, contemporary feel throughout. Additional highlights include a newer HVAC system and a finished garage with epoxy flooring, offering flexibility for a home gym, workshop, office, or additional hobby space. Situated on a spacious corner lot, the property offers generous front, side, and backyard spaces, along with a covered patio that's perfect for relaxing, dining outdoors, or gathering with family and friends. Located just minutes from vibrant downtown Livermore, neighborhood parks, the community center, shopping, dining, award-winning wineries, and convenient freeway access, this exceptional home offers the perfect combination of charm and comfort!
For sale
Price cut: $85K (8/26)
$950,000
908 Norfolk Rd, Livermore, CA 94551
3beds
1,144sqft
Residential, Single Family Residence
Built in 1965
6,855 Square Feet Lot
$939,100 Zestimate®
$830/sqft
$-- HOA
What's special
Updated interiorNumerous tasteful upgradesRich cabinetryInviting residenceQuartz countertopsLight-filled open floor planUpdated tile fireplace
- 57 days
- 1,566
- 106
Zillow last checked:
Listing updated:
Listed by:
Linda Traurig DRE #01078773 925-382-9746,
Elation Real Estate
Source: Bay East AOR,MLS#: 41143347
Facts & features
Interior
Bedrooms & bathrooms
- Bedrooms: 3
- Bathrooms: 2
- Full bathrooms: 2
Rooms
- Room types: 3 Bedrooms, 2 Baths, Main Entry, Dining Room, Dining Area, Storage
Kitchen
- Features: Breakfast Bar, Stone Counters, Dishwasher, Disposal, Gas Range/Cooktop, Ice Maker Hookup, Kitchen Island, Microwave, Self-Cleaning Oven, Updated Kitchen
Heating
- Forced Air, Fireplace Insert
Cooling
- Ceiling Fan(s), Central Air
Appliances
- Included: Dishwasher, Gas Range, Plumbed For Ice Maker, Microwave, Self Cleaning Oven, Dryer, Washer, Gas Water Heater
- Laundry: In Garage
Features
- Storage, Breakfast Bar, Updated Kitchen
- Flooring: Hardwood, Tile
- Windows: Double Pane Windows, Window Coverings
- Basement: Crawl Space
- Number of fireplaces: 1
- Fireplace features: Brick, Electric, Insert, Living Room
Interior area
- Total structure area: 1,144
- Total interior livable area: 1,144 sqft
Property
Parking
- Total spaces: 4
- Parking features: Attached, Side Yard Access, Garage Door Opener
- Garage spaces: 2
Features
- Levels: One
- Stories: 1
- Patio & porch: Covered, Porch Steps
- Exterior features: Low Maintenance
- Pool features: None
- Fencing: Fenced
Lot
- Size: 6,855 Square Feet
- Features: Corner Lot, Level, Back Yard, Front Yard, Side Yard, Landscape Back, Landscape Front
Details
- Parcel number: 9839160
- Special conditions: Standard
Construction
Type & style
- Home type: SingleFamily
- Architectural style: Ranch
- Property subtype: Residential, Single Family Residence
Materials
- Wood Siding
- Foundation: Raised
- Roof: Metal
Condition
- Existing
- New construction: No
- Year built: 1965
Utilities & green energy
- Electric: No Solar
- Sewer: Public Sewer
- Water: Public
- Utilities for property: Cable Available, Individual Electric Meter, Individual Gas Meter
Green energy
- Energy efficient items: Attic Fan, Insulation
Community & HOA
Community
- Security: Carbon Monoxide Detector(s), Double Strapped Water Heater, Smoke Detector(s)
- Subdivision: Old North Side
HOA
- Has HOA: No
Location
- Region: Livermore
Financial & listing details
- Price per square foot: $830/sqft
- Tax assessed value: $1,165,765
- Price range: $950K - $950K
- Date on market: 7/30/2026
- Listing agreement: Excl Right
- Listing terms: Cash,Conventional,Other
Estimated market value
$939,100
$892,000 - $986,000
$3,695/mo
Price history
| Date | Event | Price |
|---|---|---|
| 8/26/2026 | Price change | $950,000-8.2%$830/sqft |
Source:  Bay East AOR #41143347 Report a problem Bay East AOR #41143347 Report a problem | ||
| 7/30/2026 | Listed for sale | $1,035,000-3.9%$905/sqft |
Source: Bay East AOR #41143347 Report a problem | ||
| 3/18/2022 | Sold | $1,077,000+19.8%$941/sqft |
Source: Bay East AOR #40980613 Report a problem | ||
| 2/17/2022 | Pending sale | $899,000$786/sqft |
Source:  bridgeMLS/CCAR/Bay East AOR #40980613 Report a problem bridgeMLS/CCAR/Bay East AOR #40980613 Report a problem | ||
| 2/9/2022 | Listed for sale | $899,000+55%$786/sqft |
Source: bridgeMLS/CCAR/Bay East AOR #40980613 Report a problem | ||
| 4/27/2016 | Sold | $580,000-3.2%$507/sqft |
Source: CCAR #40730954 Report a problem | ||
| 3/2/2016 | Listed for sale | $599,000+78.8%$524/sqft |
Source: Keller Williams Realty #40730954 Report a problem | ||
| 4/16/2010 | Sold | $335,000-6.9%$293/sqft |
Source: Bay East AOR #40452455 Report a problem | ||
| 2/27/2010 | Listed for sale | $359,950+136.8%$315/sqft |
Source: RE/MAX ACCORD #40452455 Report a problem | ||
| 8/11/1995 | Sold | $152,000$133/sqft |
Source: Public Record Report a problem | ||
Public tax history
| Year | Property taxes | Tax assessment |
|---|---|---|
| 2026 | -- | $1,165,765 +2% |
| 2025 | $14,055 +6.9% | $1,142,911 +7.4% |
| 2024 | $13,143 +6.4% | $1,064,000 +7.5% |
| 2023 | $12,354 +44.8% | $990,000 +53% |
| 2022 | $8,534 +2.1% | $646,990 +2% |
| 2021 | $8,362 +3% | $634,304 +1% |
| 2020 | $8,119 -0.4% | $627,803 +2% |
| 2019 | $8,155 +4.8% | $615,495 +2% |
| 2018 | $7,780 | $603,431 +2% |
| 2017 | $7,780 +57.6% | $591,600 +62% |
| 2016 | $4,936 +6.5% | $365,277 +1.5% |
| 2015 | $4,637 +1.8% | $359,793 +2% |
| 2014 | $4,553 | $352,747 +6.9% |
| 2013 | -- | $330,000 +0.6% |
| 2012 | -- | $328,000 +0.9% |
| 2011 | -- | $325,000 +66.5% |
| 2010 | -- | $195,231 -0.2% |
| 2009 | -- | $195,695 +2% |
| 2008 | -- | $191,858 +2% |
| 2007 | -- | $188,098 +2% |
| 2006 | -- | $184,410 +2% |
| 2005 | -- | $180,795 +2% |
| 2004 | -- | $177,252 +1.9% |
| 2003 | -- | $174,004 +2% |
| 2002 | -- | $170,593 +2% |
| 2001 | $2,250 | $167,248 |
Find assessor info on the county website
Monthly payment
Est. payment
Payment breakdown
Explore the cost of this home by adjusting the details. Changes won't be saved.Climate risks
Neighborhood: 94551
Nearby schools
Schools provided by the listing agent
- District: Livermore Valley (925) 606-3200
Source: Bay East AOR. This data may not be complete. We recommend contacting the local school district to confirm school assignments for this home.
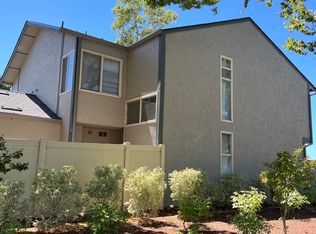
Similar homes
- $925,0003 bd2 ba1.2k sqft838 Cherokee Dr, Livermore, CA 94551For Sale
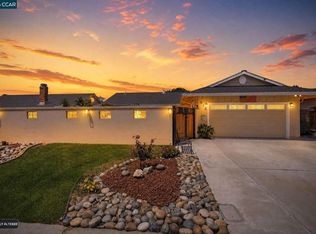 MLS ID #41145749, Doris Cordova. CCAR
 - $1,099,9503 bd2 ba1.4k sqft586 Colusa Way, Livermore, CA 94551For Sale
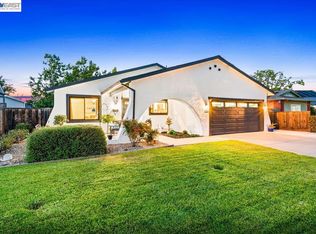 MLS ID #41149041, Sean Leggat. Bay East AOR
 - $949,0003 bd2 ba1.3k sqft5269 Peony Dr, Livermore, CA 94551For Sale
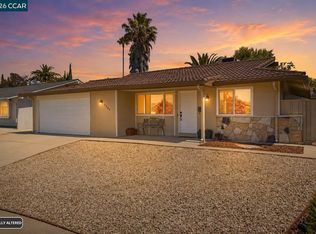 MLS ID #41144652, Hollie King. CCAR
 - $959,0003 bd2 ba1.3k sqft1035 Marigold Rd, Livermore, CA 94551For Sale
 MLS ID #41143961, Cynthia Dake. Bay East AOR
