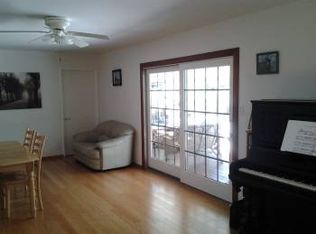
This approximately 1,610-square-foot single-story home features three bedrooms and two bathrooms on a generous 8,700-square-foot lot. The spacious yard and well-maintained exterior create an inviting first impression. The entryway leads into a home with a roomy layout and a fireplace feature, accented by neutral decor that establishes a cozy atmosphere. The convenient floor plan includes a large kitchen with abundant cabinetry leading to a family room with a sliding door to the backyard. Hardwood flooring, newer carpeting, and tile flooring complement the ample natural lighting. The primary bedroom is generously sized, while the additional bedrooms provide comfortable accommodations. There is also a huge indoor laundry room with additional cabinetry. Exiting outside, the vast outdoor area includes an inviting pool and lush landscaping, as well as a covered patio for relaxation or entertaining. Large open area for possible ADU, garden, sports activities, or your own creativity. Side yard access. Livermore's desirable downtown, award-winning wineries, parks, dining, and shopping are just minutes away, as well as commuter access to Hwy. 84 and I-580. Open House Saturday and Sunday, 9/12 & 9/13, 1 to 4 pm
Pending
$1,199,000
1064 Batavia Ave, Livermore, CA 94550
3beds
1,610sqft
Residential, Single Family Residence
Built in 1957
8,700 Square Feet Lot
$1,189,200 Zestimate®
$745/sqft
$-- HOA
What's special
Fireplace featureSpacious yardSide yard accessInviting poolTile flooringWell-maintained exteriorRoomy layout
- 37 days
- 605
- 30
Zillow last checked:
Listing updated:
Listed by:
Diane McDonald DRE #01197910 510-332-8181,
Coldwell Banker Realty
Source: Bay East AOR,MLS#: 41147848
Facts & features
Interior
Bedrooms & bathrooms
- Bedrooms: 3
- Bathrooms: 2
- Full bathrooms: 2
Rooms
- Room types: 3 Bedrooms, 2 Baths, Family Room, Storage
Bathroom
- Features: Shower Over Tub, Tile, Window, Stall Shower, Closet, Outside Access
Kitchen
- Features: Tile Counters, Dishwasher, Eat-in Kitchen, Electric Range/Cooktop, Disposal, Microwave, Refrigerator
Heating
- Forced Air
Cooling
- Ceiling Fan(s), Central Air
Appliances
- Included: Dishwasher, Electric Range, Microwave, Refrigerator, Dryer, Washer, Gas Water Heater
- Laundry: Laundry Room, Cabinets
Features
- Storage
- Flooring: Hardwood, Linoleum, Tile, Carpet
- Windows: Window Coverings
- Number of fireplaces: 1
- Fireplace features: Living Room
Interior area
- Total structure area: 1,610
- Total interior livable area: 1,610 sqft
Video & virtual tour
Property
Parking
- Total spaces: 2
- Parking features: Attached, Direct Access, Side Yard Access, Garage Door Opener
- Garage spaces: 2
Features
- Levels: One
- Stories: 1
- Patio & porch: Covered, Front Porch
- Has private pool: Yes
- Pool features: In Ground, No Heat, Solar Cover, Outdoor Pool
- Fencing: Fenced
Lot
- Size: 8,700 Square Feet
- Features: Premium Lot
Details
- Additional structures: Shed(s)
- Parcel number: 9789781
- Special conditions: Standard
- Other equipment: Irrigation Equipment
Construction
Type & style
- Home type: SingleFamily
- Architectural style: Ranch
- Property subtype: Residential, Single Family Residence
Materials
- Brick, Stucco
- Roof: Composition
Condition
- Existing
- New construction: No
- Year built: 1957
Utilities & green energy
- Electric: No Solar
- Sewer: Public Sewer
- Water: Public
Community & HOA
Community
- Security: Carbon Monoxide Detector(s), Double Strapped Water Heater, Smoke Detector(s)
- Subdivision: Sunset East
HOA
- Has HOA: No
Location
- Region: Livermore
Financial & listing details
- Price per square foot: $745/sqft
- Tax assessed value: $273,054
- Price range: $1.2M - $1.2M
- Date on market: 9/10/2026
- Listing agreement: Excl Right
- Listing terms: Cash,Conventional
Estimated market value
$1,189,200
$1.13M - $1.25M
$4,399/mo
Price history
| Date | Event | Price |
|---|---|---|
| 10/9/2026 | Pending sale | $1,199,000$745/sqft |
Source:  Bay East AOR #41147848 Report a problem Bay East AOR #41147848 Report a problem | ||
| 9/10/2026 | Listed for sale | $1,199,000$745/sqft |
Source: Bay East AOR #41147848 Report a problem | ||
Public tax history
| Year | Property taxes | Tax assessment |
|---|---|---|
| 2026 | -- | $273,054 +2% |
| 2025 | $4,005 +2.5% | $267,701 +2% |
| 2024 | $3,909 +2% | $262,452 +2% |
| 2023 | $3,831 +2% | $257,306 +2% |
| 2022 | $3,756 +2.5% | $252,261 +2% |
| 2021 | $3,664 +3.5% | $247,316 +1% |
| 2020 | $3,539 0% | $244,780 +2% |
| 2019 | $3,540 +6% | $239,981 +2% |
| 2018 | $3,340 | $235,276 +2% |
| 2017 | $3,340 +4.7% | $230,664 +2% |
| 2016 | $3,192 +8.7% | $226,142 +1.5% |
| 2015 | $2,936 | $222,745 +2% |
| 2014 | $2,936 | $218,382 +0.5% |
| 2013 | -- | $217,396 +2% |
| 2012 | -- | $213,134 +2% |
| 2011 | -- | $208,956 +0.8% |
| 2010 | -- | $207,396 -0.2% |
| 2009 | -- | $207,890 +2% |
| 2008 | -- | $203,814 +2% |
| 2007 | -- | $199,819 +2% |
| 2006 | -- | $195,901 +2% |
| 2005 | -- | $192,060 +2% |
| 2004 | -- | $188,296 +1.9% |
| 2003 | -- | $184,846 +2% |
| 2002 | -- | $181,220 +2% |
| 2001 | $2,364 | $177,668 |
Find assessor info on the county website
Monthly payment
Est. payment
Payment breakdown
Explore the cost of this home by adjusting the details. Changes won't be saved.Climate risks
Neighborhood: 94550
Similar homes
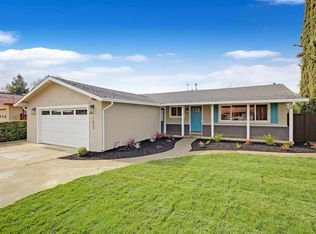
- $1,149,0003 bd2 ba1.2k sqft2342 Palm Ave, Livermore, CA 94550For Sale
 MLS ID #41146562, Kenneth Lewis. Bay East AOR
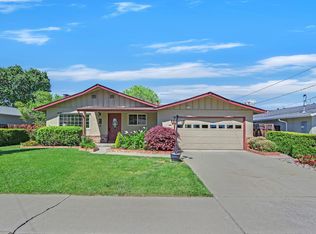
 - $1,080,0004 bd3 ba1.8k sqft1162 Aberdeen Ave, Livermore, CA 94550For Sale
 MLS ID #41138343, Debbie Lavell. Bay East AOR
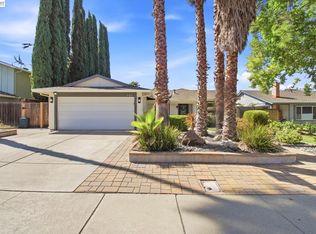
 - $1,095,0004 bd2 ba1.4k sqft851 Geraldine St, Livermore, CA 94550For Sale
 MLS ID #41151548, Kelly King. Bay East AOR
 - $1,100,0005 bd3 ba2k sqft831 Wagoner Dr, Livermore, CA 94550For Sale
 MLS ID #ML82047765, Manuela Malakiman. MLSListings Inc
Local buyer's agents are ready to help
