Set on the side of a quiet cul-de-sac in Rincon Estates, this home is where the upgrades do the talking. Step onto new luxury vinyl plank flooring that runs through the entire downstairs. The kitchen was remodeled six years ago with furniture-grade cherry cabinetry, a center island, new appliances, and a breakfast nook, all opening to a rear family room with a wood-burning fireplace. Comfort here is dialed in: a whole-house forced-air system pairs with four additional mini-splits for room-by-room temperature control, and owned solar nearly eliminates the power bill. Upgraded windows throughout, blinds downstairs, plantation shutters upstairs, and powered, remotely operated blinds on the vaulted living room's upper windows finish every room. Add upgraded baseboards, crown molding, and recessed LED lighting, plus two heated bidets in the primary and main bath. Downstairs includes a bedroom with an adjacent full bathroom. Outside, the fenced backyard offers a covered patio, deck, and landscaping on a 6,655 sq ft lot, along with a producing home orchard: grapefruit, mandarin tangerine, lemon, and two varieties of table grapes. A rare combination of major systems already done and everyday livability.
For sale
$1,499,000
1275 Nice Ct, Livermore, CA 94551
4beds
2,125sqft
Residential, Single Family Residence
Built in 1997
6,655 Square Feet Lot
$1,462,100 Zestimate®
$705/sqft
$-- HOA
What's special
Fenced backyardCenter islandPlantation shutters upstairsBlinds downstairsUpgraded windows throughoutCrown moldingBreakfast nook
- 9 days
- 847
- 56
Zillow last checked:
Listing updated:
Listed by:
Jeff Lutzinger DRE #01708613 925-216-8901,
Lpt Realty, Inc
Source: Bay East AOR,MLS#: 41147795
Facts & features
Interior
Bedrooms & bathrooms
- Bedrooms: 4
- Bathrooms: 3
- Full bathrooms: 3
Rooms
- Room types: 1 Bedroom, 1 Bath, Main Entry, 3 Bedrooms, 2 Baths, Dining Room, Family Room, Dining Area, Laundry, Living Room
Bathroom
- Features: Shower Over Tub, Stall Shower, Tile, Bidet, Solid Surface, Tub
Kitchen
- Features: Stone Counters, Dishwasher, Disposal, Gas Range/Cooktop, Ice Maker Hookup, Kitchen Island, Microwave, Oven Built-in
Heating
- Forced Air, MultiUnits
Cooling
- Ceiling Fan(s), Central Air, Multi Units
Appliances
- Included: Dishwasher, Gas Range, Plumbed For Ice Maker, Microwave, Oven, Water Filter System, Gas Water Heater
- Laundry: Inside, Upper Level, Common Area
Features
- Flooring: Tile, Vinyl, Carpet
- Windows: Window Coverings
- Number of fireplaces: 1
- Fireplace features: Family Room, Wood Burning
Interior area
- Total structure area: 2,125
- Total interior livable area: 2,125 sqft
Video & virtual tour
Property
Parking
- Total spaces: 2
- Parking features: Attached
- Garage spaces: 2
Accessibility
- Accessibility features: None
Features
- Levels: Two
- Stories: 2
- Patio & porch: Deck, Covered
- Exterior features: Garden/Play
- Pool features: None
- Fencing: Fenced
- Has view: Yes
- View description: None
Lot
- Size: 6,655 Square Feet
- Features: Cul-De-Sac, Back Yard, Front Yard, Landscaped, Landscape Back, Landscape Front
Details
- Parcel number: 9839766
- Special conditions: Standard
Construction
Type & style
- Home type: SingleFamily
- Architectural style: None
- Property subtype: Residential, Single Family Residence
Materials
- Stone
- Foundation: Slab
- Roof: Tile
Condition
- Existing
- New construction: No
- Year built: 1997
Utilities & green energy
- Electric: Photovoltaics Seller Owned
- Sewer: Public Sewer
- Water: Public
Community & HOA
Community
- Security: Carbon Monoxide Detector(s), Smoke Detector(s)
- Subdivision: Not Listed
HOA
- Has HOA: No
Location
- Region: Livermore
Financial & listing details
- Price per square foot: $705/sqft
- Tax assessed value: $979,568
- Price range: $1.5M - $1.5M
- Date on market: 9/10/2026
- Listing agreement: Excl Right
- Listing terms: Cash,Conventional
Estimated market value
$1,462,100
$1.39M - $1.54M
$4,604/mo
Price history
| Date | Event | Price |
|---|---|---|
| 9/10/2026 | Listed for sale | $1,499,000+81.1%$705/sqft |
Source:  Bay East AOR #41147795 Report a problem Bay East AOR #41147795 Report a problem | ||
| 6/16/2017 | Sold | $827,500-2.6%$389/sqft |
Source: Bay East AOR #40779784 Report a problem | ||
| 5/15/2017 | Pending sale | $850,000$400/sqft |
Source: Fusion Real Estate Network #40779784 Report a problem | ||
| 5/3/2017 | Listed for sale | $850,000+54.5%$400/sqft |
Source: Fusion Real Estate Network #40779784 Report a problem | ||
| 10/24/2012 | Sold | $550,000$259/sqft |
Source: Bay East AOR #40589372 Report a problem | ||
| 9/15/2012 | Listed for sale | $550,000+27.9%$259/sqft |
Source: Coldwell Banker #40589372 Report a problem | ||
| 5/24/2000 | Sold | $429,990+65.4%$202/sqft |
Source: Bay East AOR #11047575 Report a problem | ||
| 10/28/1996 | Sold | $260,000$122/sqft |
Source: Public Record Report a problem | ||
Public tax history
| Year | Property taxes | Tax assessment |
|---|---|---|
| 2026 | -- | $979,568 +2% |
| 2025 | $12,059 +2% | $960,363 +2% |
| 2024 | $11,822 +1.4% | $941,537 +2% |
| 2023 | $11,655 +1.4% | $923,075 +2% |
| 2022 | $11,495 +1.9% | $904,978 +2% |
| 2021 | $11,278 +3% | $887,237 +1% |
| 2020 | $10,945 -0.6% | $878,142 +2% |
| 2019 | $11,005 +42.5% | $860,930 +2% |
| 2018 | $7,725 | $844,050 +44.6% |
| 2017 | $7,725 +3.8% | $583,565 +2% |
| 2016 | $7,444 +8.2% | $572,125 +1.5% |
| 2015 | $6,877 | $563,534 +2% |
| 2014 | $6,877 | $552,496 +0.5% |
| 2013 | -- | $550,000 +4.6% |
| 2012 | -- | $526,042 +2% |
| 2011 | -- | $515,728 +0.8% |
| 2010 | -- | $511,877 -0.2% |
| 2009 | -- | $513,094 +2% |
| 2008 | -- | $503,034 +2% |
| 2007 | -- | $493,172 +2% |
| 2006 | -- | $483,504 +2% |
| 2005 | -- | $474,024 +2% |
| 2004 | -- | $464,731 +1.9% |
| 2003 | -- | $456,214 +2% |
| 2002 | -- | $447,268 +2% |
| 2001 | $5,279 | $438,498 |
Find assessor info on the county website
Monthly payment
Est. payment
Payment breakdown
Explore the cost of this home by adjusting the details. Changes won't be saved.Climate risks
Neighborhood: 94551
Similar homes
- $1,598,0004 bd3 ba2.5k sqft3716 Valley View Way, Livermore, CA 94551For Sale
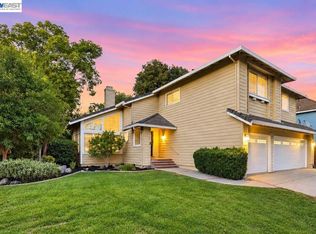 MLS ID #41146284, Sohrab Sangha. Bay East AOR
 - $1,499,0004 bd3 ba2.2k sqft278 Jami Ct, Livermore, CA 94550For Sale
 MLS ID #41146081, Gagan Singh. Bay East AOR
 - $1,629,9004 bd3 ba2.4k sqft6432 Laurel Creek Pl, Livermore, CA 94551For Sale
 MLS ID #41138740, Jeffrey Kenney. bridgeMLS/CCAR/Bay East AOR
 - $1,375,0004 bd3 ba2.1k sqft6893 Altamont Creek Dr, Livermore, CA 94551For Sale
 MLS ID #226101322, Debbie Monceaux. MetroList Services of CA
Local buyer's agents are ready to help
