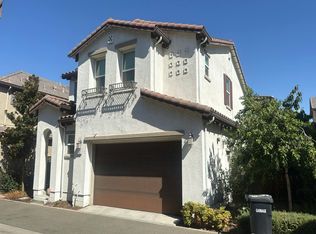
LOCATION, LOCATION, LOCATION! East-facing front door and an exceptionally low HOA of just $94/month. Just a short walk to the ACE Train for an easy commute. This beautifully upgraded single-family home offers an open, bright floor plan filled with natural light and a spacious great-room design, perfect for entertaining. The gourmet kitchen features a large island, abundant maple cabinetry, granite countertops, gas range, stainless steel appliances, and an adjacent dining area. Upgrades include stunning laminate flooring downstairs, plush neutral carpet, recessed lighting, ceiling fans, and high-quality plantation shutters throughout. Upstairs, the spacious primary suite features a private balcony, plus two additional bedrooms sharing a Jack-and-Jill bath with dual sinks. The beautifully landscaped backyard is perfect for entertaining, with a large covered patio and ceiling fan, drought-friendly turf, raised vegetable garden, mature trees, and no rear neighbors for added privacy. Enjoy the Livermore wine-country lifestyle with numerous wineries, tasting rooms, restaurants, and beautiful vineyards just minutes away. With its desirable location, thoughtful upgrades, functional floor plan, private backyard, low HOA, convenient ACE Train access, and easy access to Livermore’s renowned wine country, this home offers an exceptional combination of comfort, convenience, and lifestyle.
For sale
$1,049,000
304 Misty Cir, Livermore, CA 94550
3beds
1,640sqft
Residential, Single Family Residence
Built in 2016
2,500 Square Feet Lot
$1,032,700 Zestimate®
$640/sqft
$94/mo HOA
What's special
Private balconyDrought-friendly turfMature treesGourmet kitchenLarge islandSpacious primary suiteAbundant maple cabinetry
- 37 days
- 734
- 33
Zillow last checked:
Listing updated:
Listed by:
Kim Deol DRE #01458721 510-760-0970,
Intero Real Estate Services,
Rajan Barma DRE #02187432 510-396-1571,
Intero Real Estate Services
Source: Bay East AOR,MLS#: 41148000
Facts & features
Interior
Bedrooms & bathrooms
- Bedrooms: 3
- Bathrooms: 3
- Full bathrooms: 2
- Partial bathrooms: 1
Rooms
- Room types: 0.5 Bath, Main Entry, Dining Room, Dining Area, Eat-In Kitchen
Kitchen
- Features: 220 Volt Outlet, Breakfast Bar, Stone Counters, Dishwasher, Eat-in Kitchen, Disposal, Gas Range/Cooktop, Kitchen Island, Refrigerator, Updated Kitchen
Heating
- Gravity
Cooling
- Central Air
Appliances
- Included: Dishwasher, Gas Range, Refrigerator, Tankless Water Heater
- Laundry: Hookups Only
Features
- Breakfast Bar, Updated Kitchen
- Flooring: Tile, Carpet
- Windows: Window Coverings
- Has fireplace: No
- Fireplace features: None
Interior area
- Total structure area: 1,640
- Total interior livable area: 1,640 sqft
Property
Parking
- Total spaces: 2
- Parking features: Attached, Detached, Garage Faces Front, Garage Door Opener
- Garage spaces: 2
Features
- Levels: Two
- Stories: 2
- Entry location: No Steps to Entry
- Patio & porch: Covered
- Pool features: Other
- Fencing: Fenced
Lot
- Size: 2,500 Square Feet
- Features: Other, Back Yard, Side Yard
Details
- Parcel number: 99B813020
- Special conditions: Standard
- Other equipment: Irrigation Equipment
Construction
Type & style
- Home type: SingleFamily
- Architectural style: Contemporary
- Property subtype: Residential, Single Family Residence
Materials
- Stucco, Concrete
- Roof: Tile
Condition
- Existing
- New construction: No
- Year built: 2016
Utilities & green energy
- Electric: No Solar, 220 Volts in Kitchen, 220 Volts in Laundry
- Sewer: Public Sewer
- Water: Public
Community & HOA
Community
- Security: Fire Sprinkler System, Carbon Monoxide Detector(s), Smoke Detector(s)
- Subdivision: Not Listed
HOA
- Has HOA: Yes
- Amenities included: Greenbelt, Playground, Other
- Services included: Common Area Maint, Other
- HOA fee: $94 monthly
- HOA name: NOT LISTED
- HOA phone: 999-999-9999
Location
- Region: Livermore
Financial & listing details
- Price per square foot: $640/sqft
- Tax assessed value: $1,059,688
- Price range: $1M - $1M
- Date on market: 9/11/2026
- Listing agreement: Excl Right
- Listing terms: CalHFA,Cash,Conventional,VA Loan
- Electric utility on property: Yes
Estimated market value
$1,032,700
$981,000 - $1.08M
$3,718/mo
Price history
| Date | Event | Price |
|---|---|---|
| 9/11/2026 | Listed for sale | $1,049,000+7.2%$640/sqft |
Source:  Bay East AOR #41148000 Report a problem | ||
| 9/20/2021 | Sold | $979,000+8.9%$597/sqft |
Source: Bay East AOR #40961116 Report a problem | ||
| 8/4/2021 | Pending sale | $899,000$548/sqft |
Source:  bridgeMLS/CCAR/Bay East AOR #40961116 Report a problem | ||
| 7/30/2021 | Listed for sale | $899,000+31.2%$548/sqft |
Source: bridgeMLS/CCAR/Bay East AOR #40961116 Report a problem | ||
| 6/1/2016 | Sold | $685,000$418/sqft |
Source: Public Record Report a problem | ||
Public tax history
| Year | Property taxes | Tax assessment |
|---|---|---|
| 2026 | -- | $1,059,688 +2% |
| 2025 | $13,398 +2% | $1,038,914 +2% |
| 2024 | $13,133 +1.3% | $1,018,551 +2% |
| 2023 | $12,960 +1.6% | $998,580 +2% |
| 2022 | $12,761 +27.8% | $979,000 +30.7% |
| 2021 | $9,986 +2.3% | $749,136 +1% |
| 2020 | $9,764 -0.9% | $741,457 +2% |
| 2019 | $9,856 +3.3% | $726,921 +2% |
| 2018 | $9,538 | $712,673 +2% |
| 2017 | $9,538 +178.5% | $698,700 +314.4% |
| 2016 | $3,425 | $168,611 |
Find assessor info on the county website
Monthly payment
Est. payment
Payment breakdown
Explore the cost of this home by adjusting the details. Changes won't be saved.Climate risks
Neighborhood: 94550


Similar homes
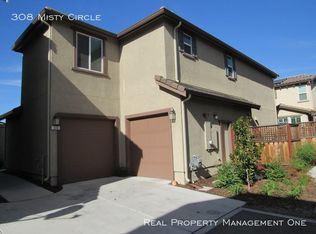
- $990,0003 bd3 ba1.6k sqft1399 Windswept Cmn, Livermore, CA 94550For Sale
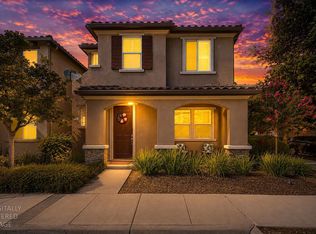 MLS ID #226108923, Cody Love. MetroList Services of CA
- $1,168,0004 bd3 ba2k sqft157 Misty Cir, Livermore, CA 94550For Sale
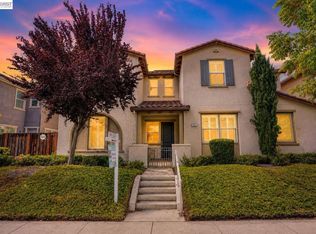 MLS ID #41146339, Jessica Liu. Bay East AOR
- $1,099,0004 bd2 ba1.3k sqft646 Joyce St, Livermore, CA 94550For Sale
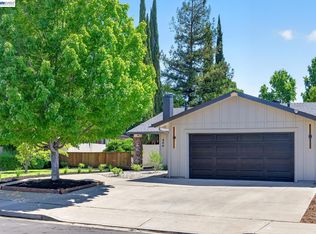 MLS ID #41149846, Paulina Mujica. Bay East AOR
- $1,150,0003 bd3 ba1.6k sqft315 Wall St, Livermore, CA 94550For Sale
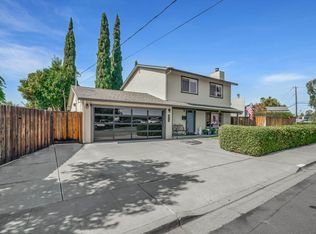 MLS ID #41150616, Jacqualeene Campbell. Bay East AOR
