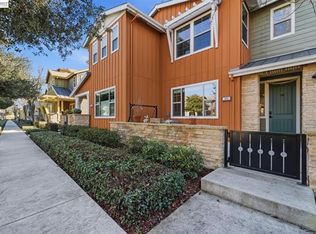
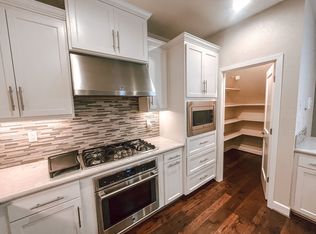
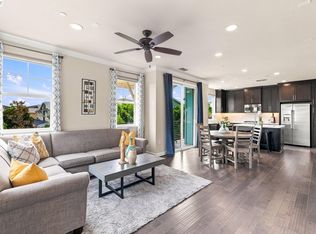
Enjoy resort-style living at Sage in this beautifully upgraded 3 bedroom, 2.5 bath Tranquility Plan 1. Thoughtfully designed with an open-concept floor plan, this home features a spacious great room, engineered hardwood flooring, designer finishes, and abundant natural light throughout. The gourmet kitchen offers premium appliances, quartz countertops, and modern cabinetry, seamlessly connecting to the living and dining areas. Upstairs, a versatile flex space provides endless possibilities as a home office, playroom, or whatever best suits your lifestyle. The spacious primary suite offers a relaxing retreat with a walk-in closet and beautifully appointed bath. Additional upgrades include custom window treatments, a tankless water heater, water filtration system, and overhead garage storage. Residents enjoy exceptional community amenities, including a clubhouse, pool, fitness center, playground, community garden, bocce ball courts and more. Conveniently located near Cayetano Park, a short drive to downtown Livermore, wineries, and easy access to I- 580.
For sale
Price cut: $26K (8/5)
$899,000
241 Fennel Way, Livermore, CA 94551
3beds
1,646sqft
Residential, Condominium
Built in 2016
-- sqft lot
$-- Zestimate®
$546/sqft
$477/mo HOA
What's special
Designer finishesBocce ball courtsGourmet kitchenModern cabinetryRelaxing retreatVersatile flex spaceSpacious primary suite
- 92 days
- 290
- 8
Zillow last checked:
Listing updated:
Listed by:
Matthew Castillo DRE #01987663 925-200-9423,
Keller Williams Realty,
Mitesh Patel DRE #02228734 650-533-1650,
Keller Williams Realty
Source: Bay East AOR,MLS#: 41140812
Facts & features
Interior
Bedrooms & bathrooms
- Bedrooms: 3
- Bathrooms: 3
- Full bathrooms: 2
- Partial bathrooms: 1
Rooms
- Room types: 0.5 Bath, Main Entry, 3 Bedrooms, 2 Baths, Loft
Bathroom
- Features: Shower Over Tub, Solid Surface, Tub, Updated Baths
Kitchen
- Features: Counter - Solid Surface, Dishwasher, Double Oven, Eat-in Kitchen, Disposal, Gas Range/Cooktop, Microwave, Range/Oven Built-in, Refrigerator
Heating
- Zoned
Cooling
- Central Air
Appliances
- Included: Dishwasher, Double Oven, Gas Range, Microwave, Range, Refrigerator, Dryer, Washer, Tankless Water Heater
- Laundry: Laundry Room, Common Area
Features
- Counter - Solid Surface, Sound System
- Flooring: Tile, Carpet, Engineered Wood
- Windows: Window Coverings
- Has fireplace: No
- Fireplace features: None
Interior area
- Total structure area: 1,646
- Total interior livable area: 1,646 sqft
Property
Parking
- Total spaces: 2
- Parking features: Attached, Space Per Unit - 2
- Garage spaces: 2
Features
- Levels: Two
- Stories: 2
- Patio & porch: Enclosed
- Exterior features: Unit Faces Street
- Pool features: In Ground, Community
Lot
- Features: Level
Details
- Parcel number: 9031551
- Special conditions: Standard
Construction
Type & style
- Home type: Condo
- Architectural style: Contemporary
- Property subtype: Residential, Condominium
Materials
- Stone, Wood Siding
- Foundation: Slab
- Roof: Composition
Condition
- Existing
- New construction: No
- Year built: 2016
Utilities & green energy
- Electric: No Solar
- Sewer: Public Sewer
- Water: Public
Community & HOA
Community
- Subdivision: Sage
HOA
- Has HOA: Yes
- Amenities included: Clubhouse, Playground, Pool, BBQ Area, Park, Picnic Area
- Services included: Common Area Maint, Maintenance Structure, Management Fee, Reserve Fund
- HOA fee: $477 monthly
- HOA name: SEABREEZE
- HOA phone: 925-398-3191
Location
- Region: Livermore
Financial & listing details
- Price per square foot: $546/sqft
- Tax assessed value: $904,558
- Price range: $899K - $899K
- Date on market: 7/8/2026
- Listing agreement: Excl Right
- Listing terms: Cash,Conventional,FHA,VA Loan
Estimated market value
Not available
Estimated sales range
Not available
Not available
Price history
| Date | Event | Price |
|---|---|---|
| 8/5/2026 | Price change | $899,000-2.8%$546/sqft |
Source:  Bay East AOR #41140812 Report a problem Bay East AOR #41140812 Report a problem | ||
| 7/8/2026 | Listed for sale | $925,000+16.4%$562/sqft |
Source: Bay East AOR #41140812 Report a problem | ||
| 6/27/2019 | Sold | $795,000+24.5%$483/sqft |
Source: Public Record Report a problem | ||
| 8/29/2016 | Sold | $638,500$388/sqft |
Source: Public Record Report a problem | ||
Public tax history
| Year | Property taxes | Tax assessment |
|---|---|---|
| 2026 | -- | $904,558 +2% |
| 2025 | $11,365 +1.9% | $886,821 +2% |
| 2024 | $11,156 +1.4% | $869,435 +2% |
| 2023 | $11,004 +1.4% | $852,390 +2% |
| 2022 | $10,853 +1.8% | $835,680 +2% |
| 2021 | $10,660 +2.8% | $819,294 +1% |
| 2020 | $10,369 +14.6% | $810,900 +22.1% |
| 2019 | $9,047 +6.8% | $664,086 +2% |
| 2018 | $8,472 | $651,066 +2% |
| 2017 | $8,472 | $638,300 |
Find assessor info on the county website
Monthly payment
Est. payment
Payment breakdown
Explore the cost of this home by adjusting the details. Changes won't be saved.Climate risks
Neighborhood: 94551
Similar homes
- $949,0003 bd2 ba1.8k sqftSage, Livermore, CA 94551For Sale
 MLS ID #41147100, Sam Fitz-Simon. Bay East AOR
 - $938,8883 bd2 ba1.8k sqftSage, Livermore, CA 94551For Sale
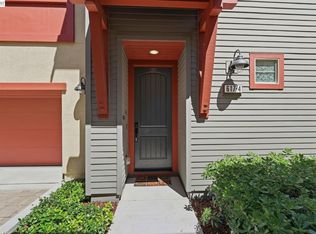 MLS ID #41146944, Kathy Lee. Bay East AOR
 - $845,0003 bd4 ba1.7k sqftSage, Livermore, CA 94551For Sale
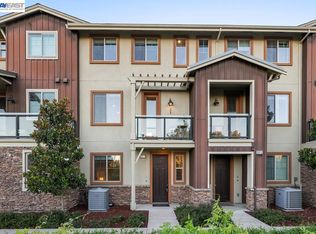 MLS ID #41143240, Nikolas Thysell. Bay East AOR
 - $799,8003 bd4 ba1.6k sqftSage, Livermore, CA 94551For Sale
 MLS ID #41147604, Robin Young. Bay East AOR
